
Golf Course
Address
732 Highway 64, Alban, ON
Price
$ 449,900
Property Attributes
- ID#2126712
- TypeSingle Family
- Listing Status Active
- MunicipalityAlban
- CityAlban
- AreaAlban
- Postal CodeP0M 1A0
- StyleBungalow
- Price$ 449,900
- Bedrooms4
- Bathrooms2
- Half Bathrooms0
- Lot Size210 Acres
Data Source:
Canadian Real Estate Association (CREA)
Property Description
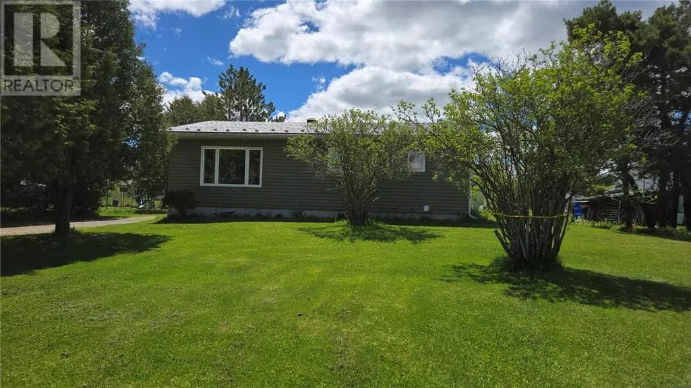
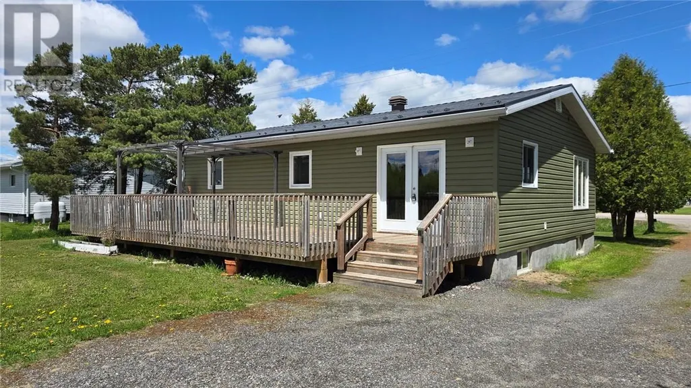
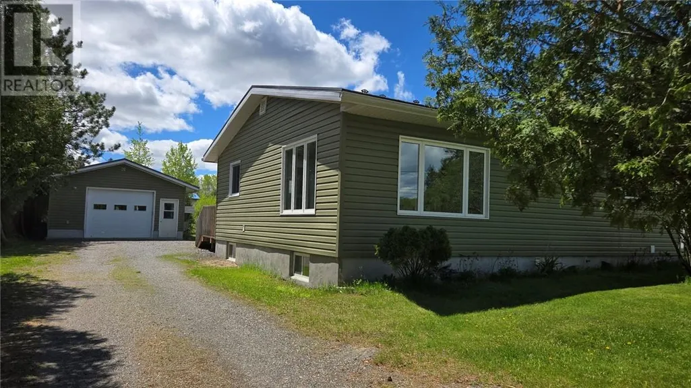
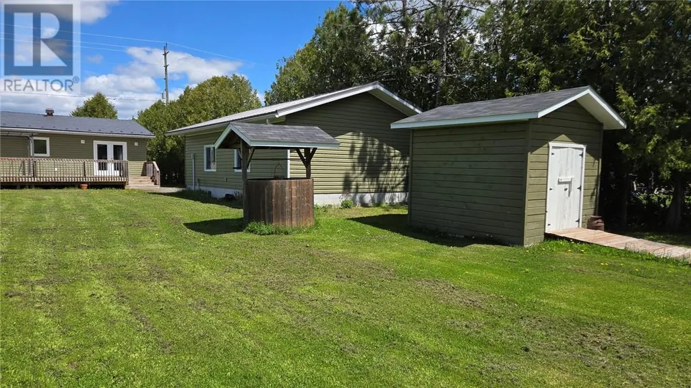
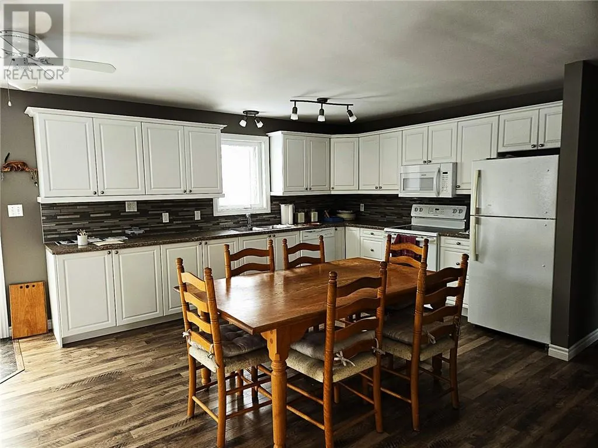
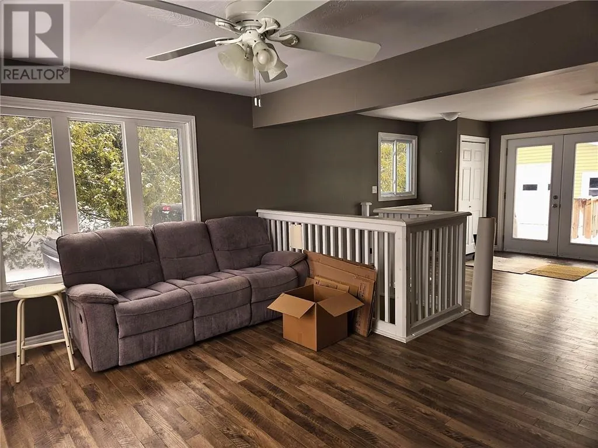
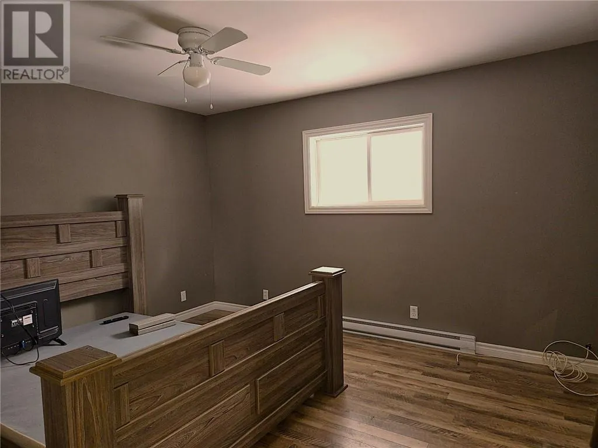
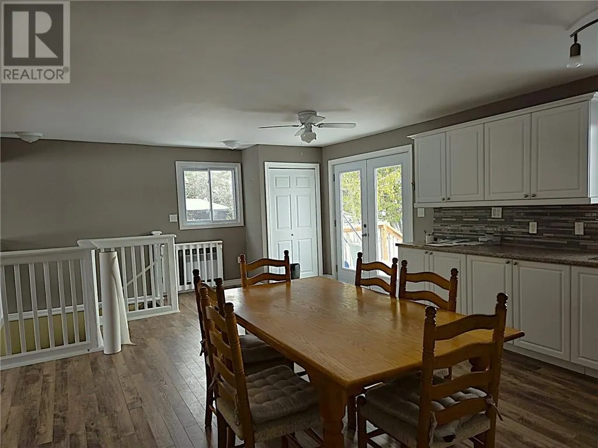
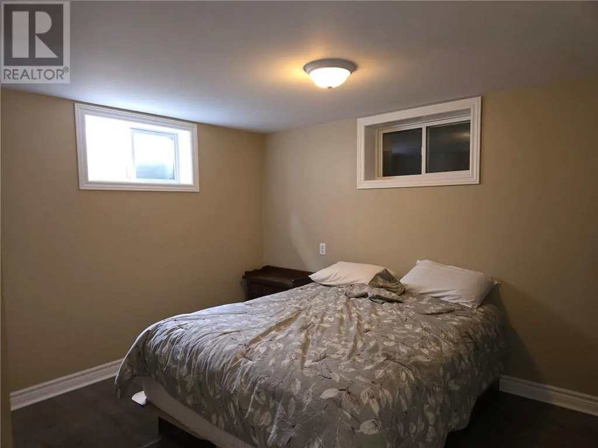
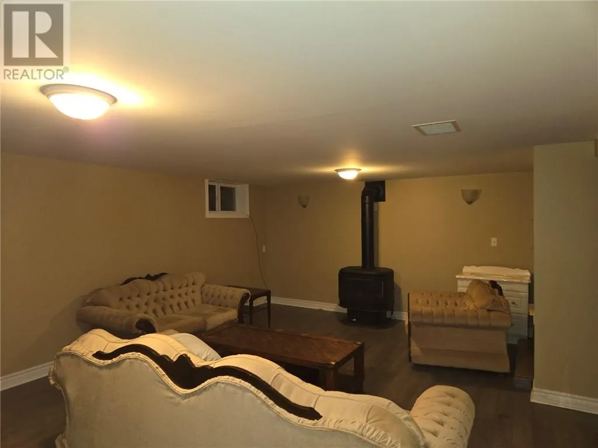
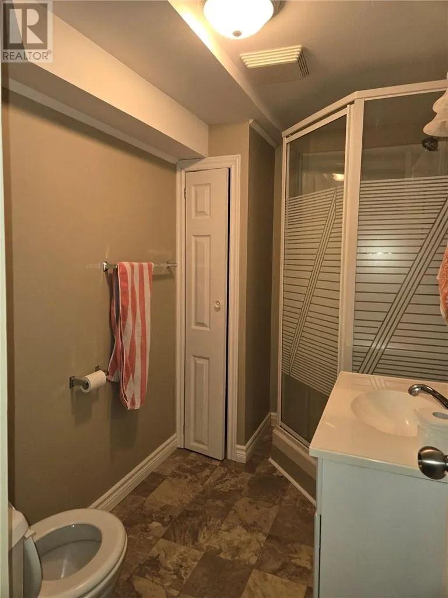
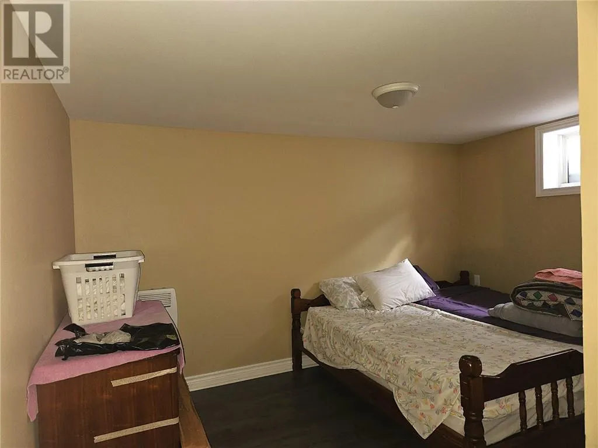
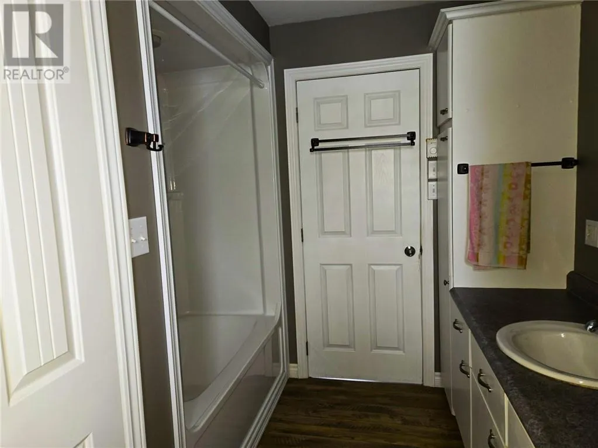
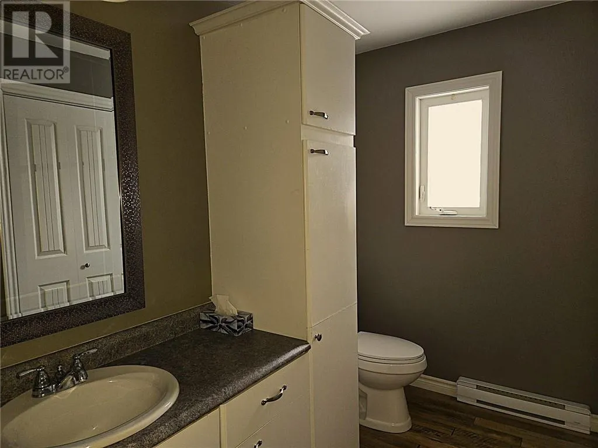
Located in Alban is this well maintained and modernized 4 bedroom bungalow. Open concept kitchen, eating and living area. 2 generous size bedrooms on the main floor, 4 piece bath and main floor laundry. A finished basement with 2 more bedrooms, a full bath, family room with a propane fireplace and a hobby room. A 40' x 12' deck off the main floor overlooks the back yard. There is a 30' x 20' garage plus a storage shed. The current owners heat primarily with the propane fireplace and with electric base-boards for backup. The house is also wired for a backup generator. The home is walking distance to the community center, water park, convenience store and church. The French river is just minutes away and for the winter enthusiast, the snowmobile trails are all around you. This is a great family home in a quiet, friendly community. Call today for your private showing. (id:7434)
General Features
| Road Type | Paved road |
|---|---|
| Community Features | Community Centre, Family Oriented, Fishing, Quiet Area |
| Property Type | Single Family |
| Zoning Description | Residential |
| Amenities | Golf Course, Playground, Schools |
| Building Architectural Style | Bungalow |
| Foundation Type | Block |
| Building Type | House |
| Ownership Type | Freehold |
| Building.StoriesTotal | 1 |
Interior Features
| Building Fireplace Present | True |
|---|---|
| Building Fireplace Total | 1 |
| Building Fireplace Type | Free Standing Metal |
| Building Heating Type | Other, Baseboard heaters |
| Basement Type | Full |
| Fireplace Fuel | Propane |
| Flooring Type | Laminate |
| Living Area Range | 1100 |
| Bedrooms | 4 |
Exterior Features
| Structure | Shed |
|---|---|
| Building Roof Material | Metal |
| Building Roof Style | Unknown |
| Land Amenities | Golf Course, Playground, Schools |
| Sewer | Septic System |
| Exterior Finish | Vinyl siding |
Room Details
| Room | Dimensions | Level | Flooring | Details |
|---|---|---|---|---|
| Bathroom | 8' x 11' | Main level | ||
| Bedroom | 13' x 11' | Main level | ||
| Family room | 15' x 21' | Lower level | ||
| Hobby room | 10' x 13'6 | Lower level | ||
| Kitchen | 15'6 x 26' | Main level | ||
| Living room | 15' x 11' | Main level | ||
| Other | 9'6 x 7' | Lower level |
Amenities
- Views
- New Construction
- Adult 55+
- Lease To Own
- No Strata Fees
- Furnished
- Primary On Main
- Air Conditioning
- Seller Finance
- Green
- Fixer Upper
- Horse
- Golf
- Fireplace
- Deck
- Garage
- Basement
- Pool

Property vs Single Family Average in P0M 1A0
Price
 Data is supplied by Pillar 9™ MLS® System. Pillar 9™ is the owner of the copyright in its MLS® System. Data is deemed reliable but is not guaranteed accurate by Pillar 9™. The trademarks MLS®, Multiple Listing Service® and the associated logos are owned by The Canadian Real Estate Association (CREA) and identify the quality of services provided by real estate professionals who are members of CREA. Used under license.

 All information deemed reliable but not guaranteed. All properties are subject to prior sale, change or withdrawal. Neither listing broker(s) or information provider(s) shall be responsible for any typographical errors, misinformation, misprints and shall be held totally harmless. Listing(s) information is provided for consumer's personal, non-commercial use and may not be used for any purpose other than to identify prospective properties consumers may be interested in purchasing. The data relating