
Address
3024 Brigden Road, St Clair, ON
Price
$ 120,000
Property Attributes
- ID#26021729
- TypeSingle Family
- Listing Status Active
- MunicipalitySt Clair
- CitySt Clair
- AreaSt Clair
- Postal CodeN0N 1B0
- Style
- Price$ 120,000
- Bedrooms3
- Bathrooms2
- Half Bathrooms1
- Sqr Footage1610
Data Source:
Canadian Real Estate Association (CREA)
Property Description
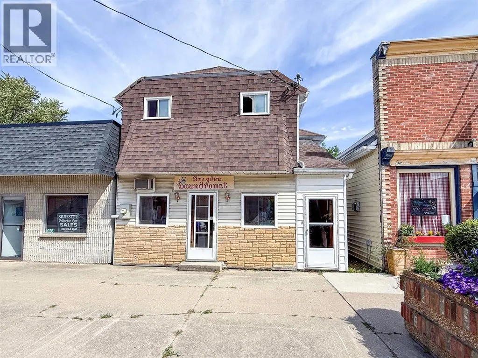
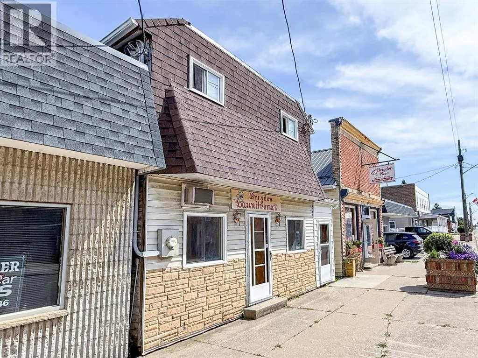
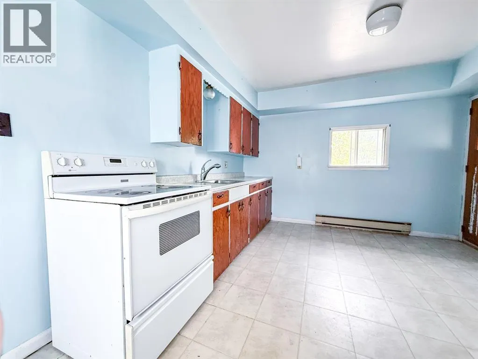
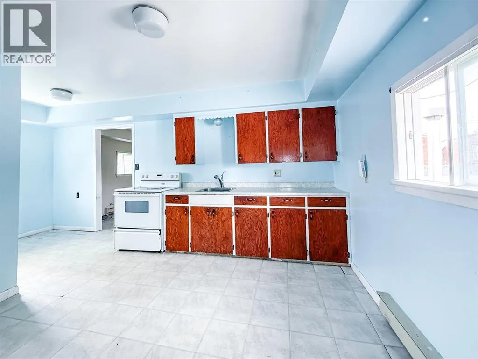
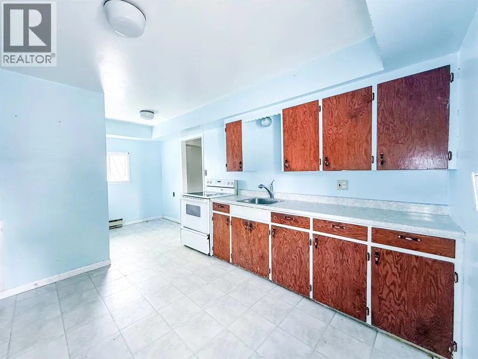
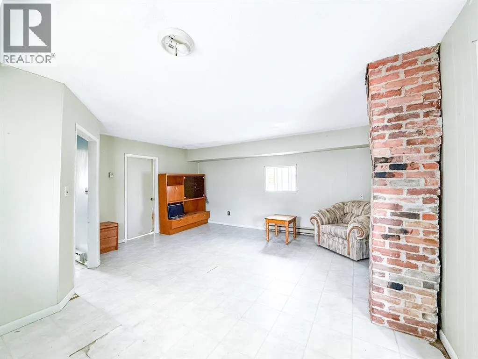
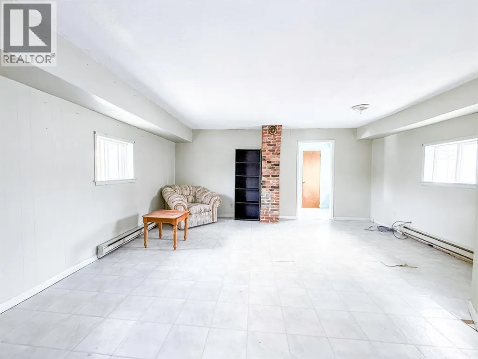
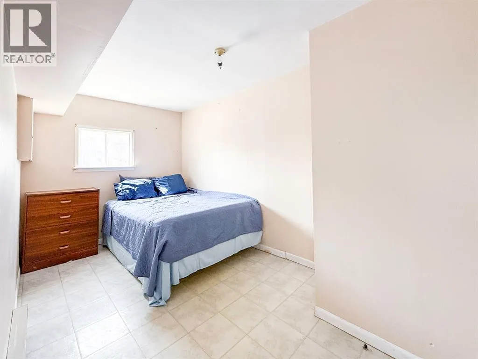
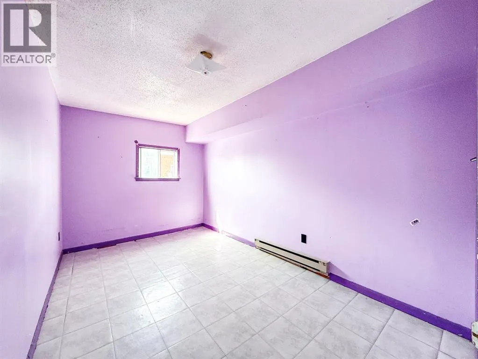
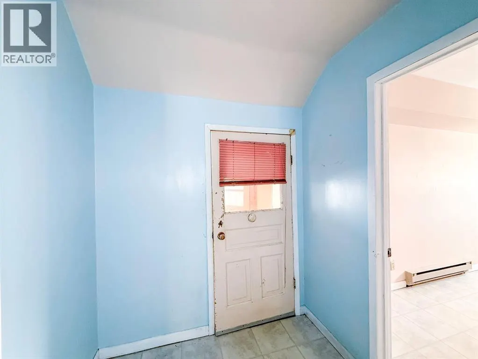
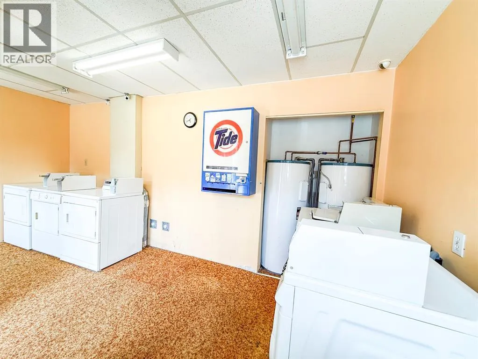
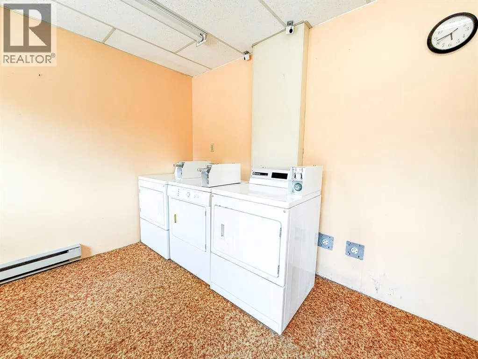
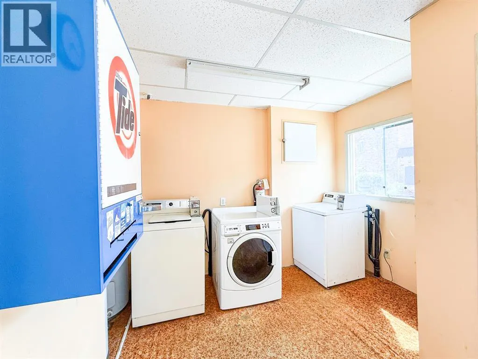
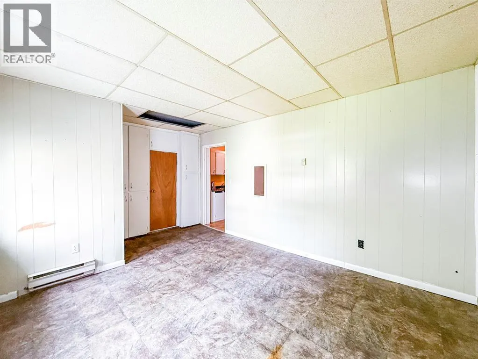
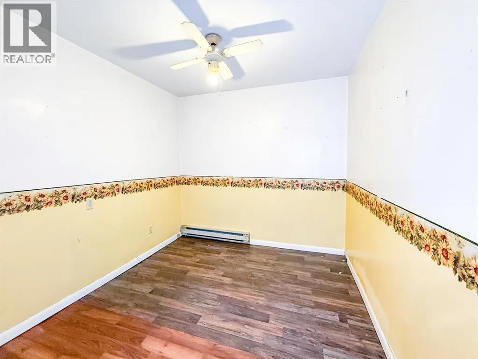
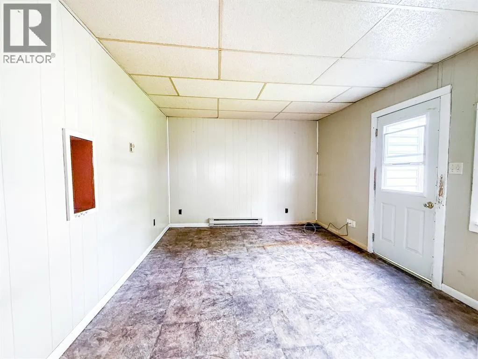
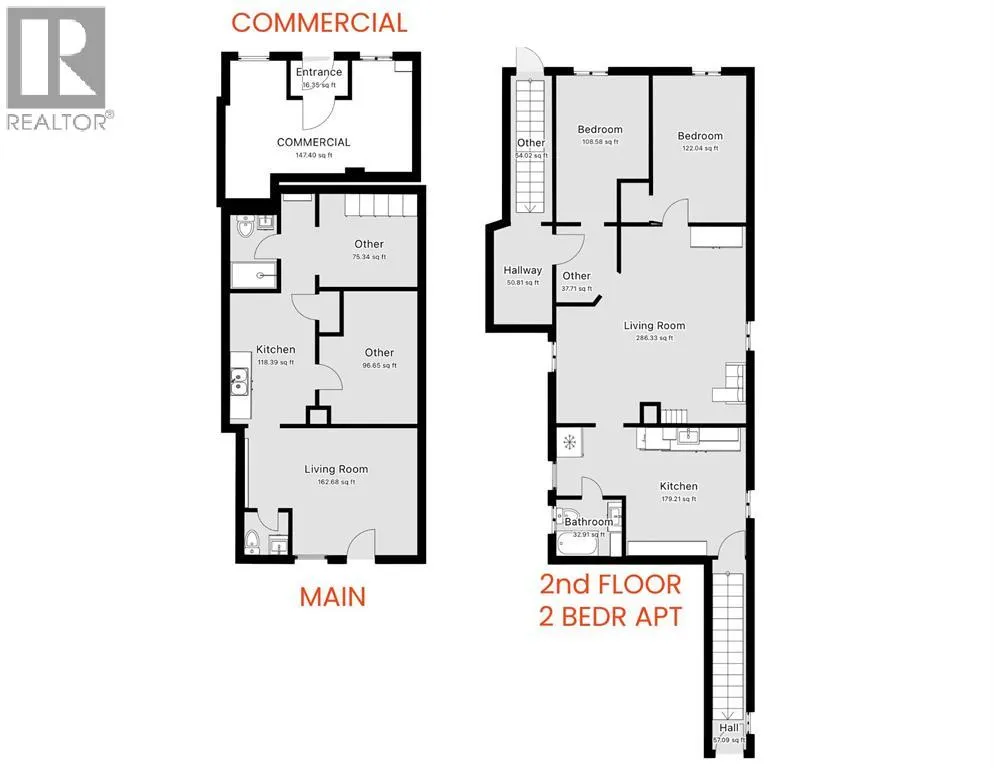
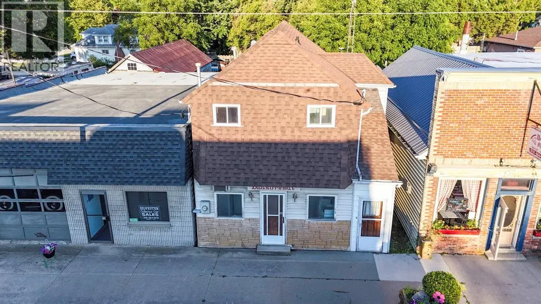
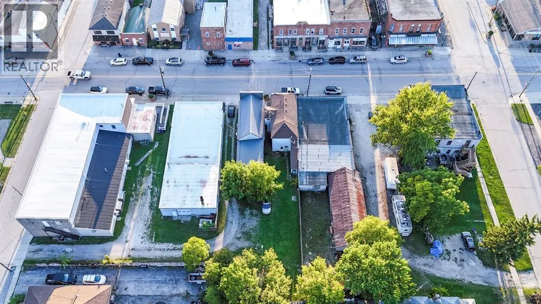
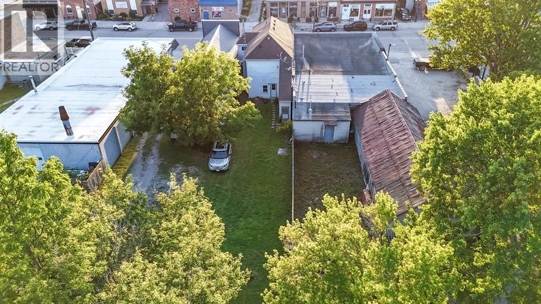
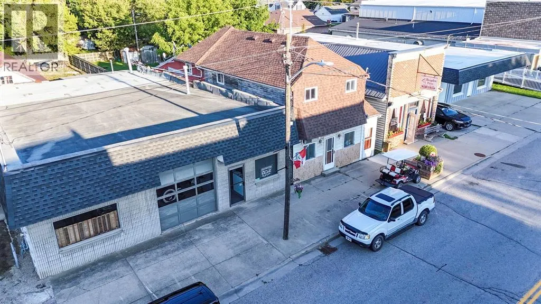
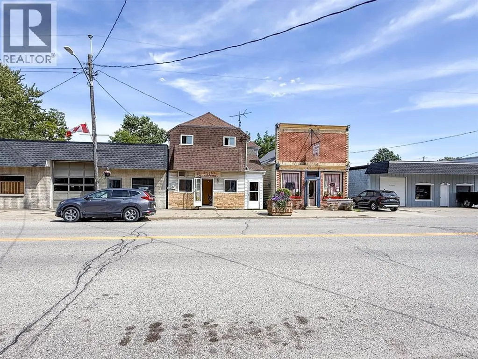
Ready for a place of your own, an investment, or both? Own it. Work from it. Live in it. Rent it out. This versatile C1 residential/commercial property sits right on Brigden’s main street, centrally located between Sarnia, Corunna, Petrolia and Dresden. Bring back the former laundromat, yes please!, open an office, salon or small business and live in the upper 2-bedroom apartment..... With approximately 170 sq ft for the laundromat, the remaining 500 sq ft offers plenty of room and flexibility for your plans. Design that main floor area as a bachelor or commercial space for added income. A good-sized yard plus rear access from Boswell Street creates convenient parking options. Affordable, flexible and full of potential. Bring your ideas, your vision and make it yours.. (id:7434)
General Features
| Features | Rear Driveway |
|---|---|
| Property Type | Single Family |
| Zoning Description | c1 1 |
| Building Appliances | Dishwasher, Stove |
| Location Description | 80 Highway (Courtright line) to Brigden, North on Brigden Road, property on east side of road. |
| Foundation Type | Concrete |
| Building Type | House |
| Ownership Type | Freehold |
| Building.StoriesTotal | 2 |
Interior Features
| Building Fireplace Present | False |
|---|---|
| Building Heating Type | Baseboard heaters |
| Building Heating Fuel | Electric |
| Construction Style Attachment | Detached |
| Flooring Type | Ceramic/Porcelain, Laminate, Cushion/Lino/Vinyl |
| Living Area Range | 1610 |
| Bedrooms | 3 |
Exterior Features
| Exterior Finish | Aluminum/Vinyl, Brick |
|---|
Room Details
| Room | Dimensions | Level | Flooring | Details |
|---|---|---|---|---|
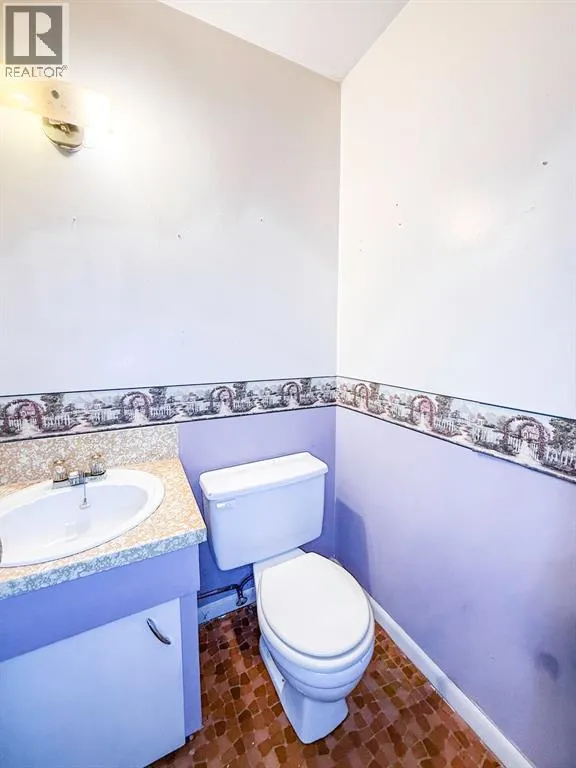
| 2pc Bathroom | 4 x 4.7 | Main level | ||
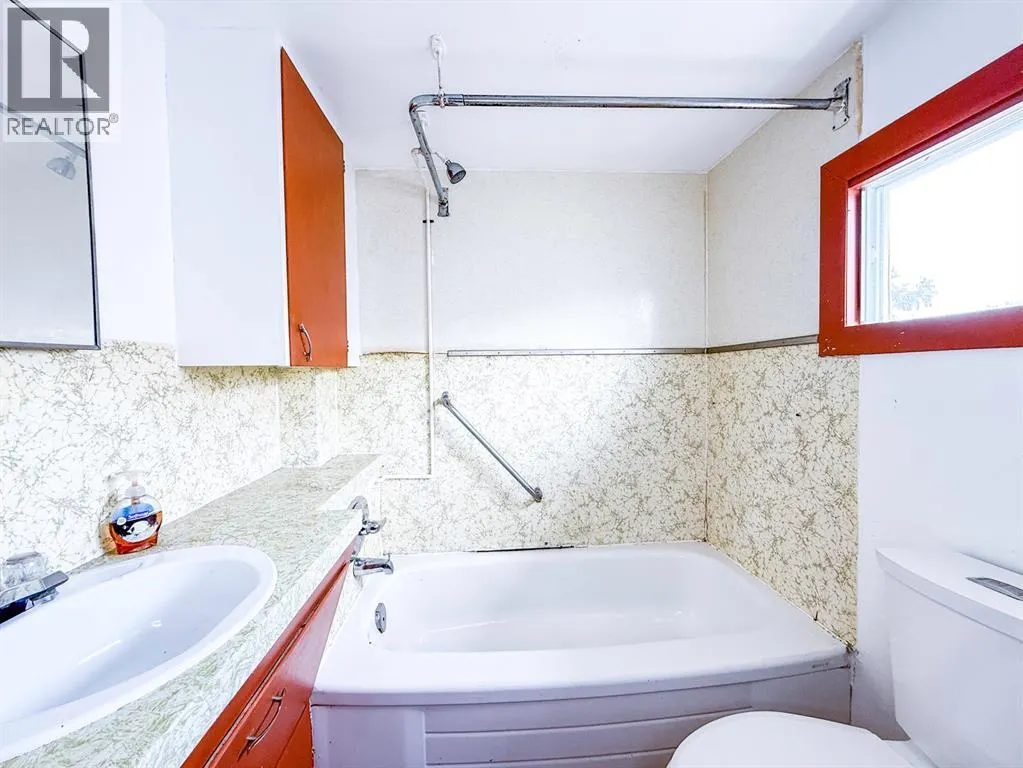
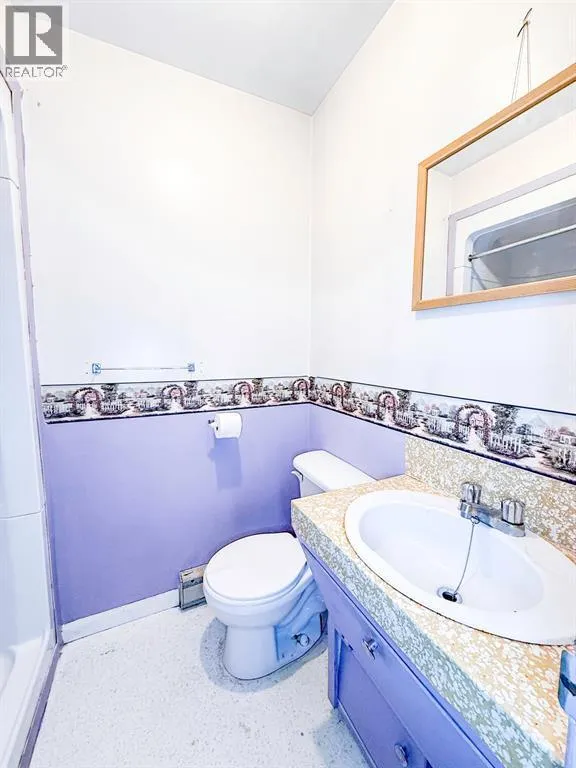
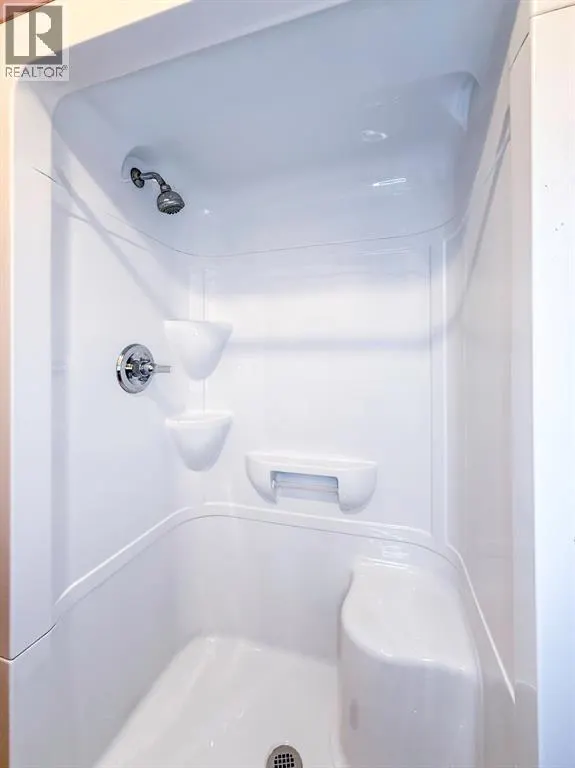
| 3pc Bathroom | 4.3 x 4 | Main level | ||
| 4pc Bathroom | 6.2 x 5.4 | Second level | ||
| Bedroom | 13.10 x 8.10 | Second level | ||
| Den | 12.2 x 9 | Main level | ||
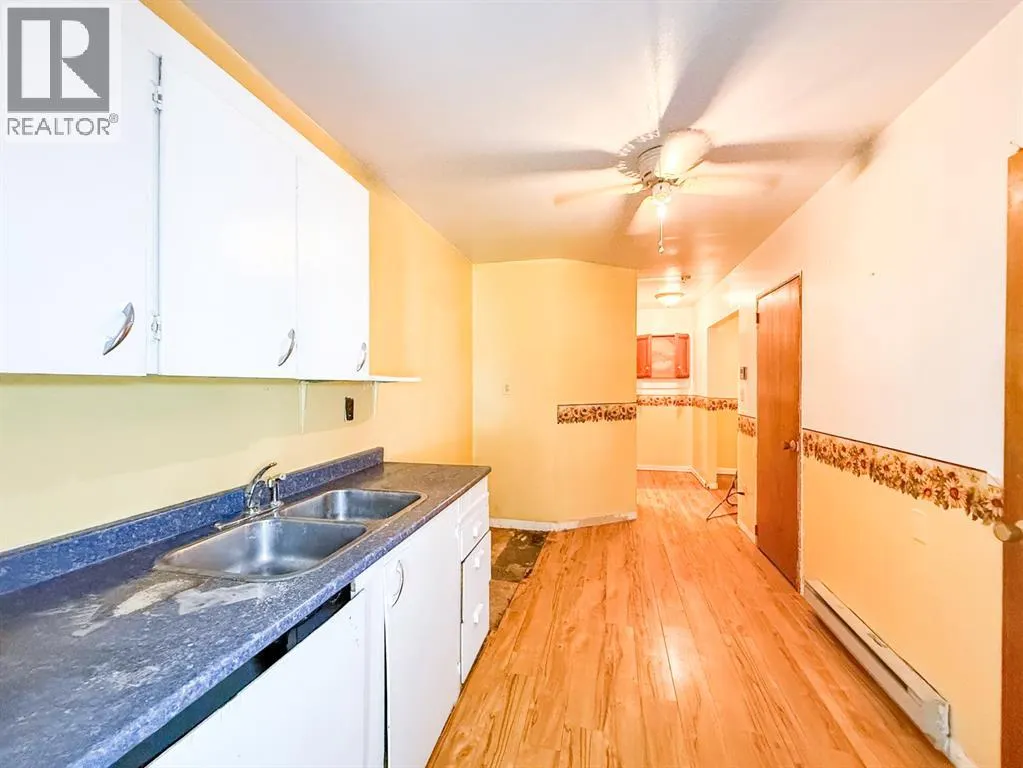
| Kitchen | 11.10 x 7.9 | Main level | ||
| Living room | 15.7 x 11.10 | Main level | ||
| Living room/Dining room | 18.7 x 18 | Second level | ||
| Other | 16.11 x 10.2 | Main level | ||
| Storage | Measurements not available | Main level |
Amenities
- Views
- New Construction
- Adult 55+
- Lease To Own
- No Strata Fees
- Furnished
- Primary On Main
- Air Conditioning
- Seller Finance
- Green
- Fixer Upper
- Horse
- Golf
- Fireplace
- Deck
- Garage
- Basement
- Pool

Property vs Single Family Average in N0N 1B0
Price
 Data is supplied by Pillar 9™ MLS® System. Pillar 9™ is the owner of the copyright in its MLS® System. Data is deemed reliable but is not guaranteed accurate by Pillar 9™. The trademarks MLS®, Multiple Listing Service® and the associated logos are owned by The Canadian Real Estate Association (CREA) and identify the quality of services provided by real estate professionals who are members of CREA. Used under license.

 All information deemed reliable but not guaranteed. All properties are subject to prior sale, change or withdrawal. Neither listing broker(s) or information provider(s) shall be responsible for any typographical errors, misinformation, misprints and shall be held totally harmless. Listing(s) information is provided for consumer's personal, non-commercial use and may not be used for any purpose other than to identify prospective properties consumers may be interested in purchasing. The data relating