
Primary on Main
Address
8625 Talbot Trail, Cedar Springs, ON
Price
$ 499,900
Property Attributes
- ID#26021747
- TypeSingle Family
- Listing Status Active
- MunicipalityCedar Springs
- CityCedar Springs
- AreaCedar Springs
- Postal CodeN0P 1E0
- StyleBungalow
- Year Built1960
- Price$ 499,900
- Bedrooms2
- Bathrooms2
- Half Bathrooms0
Data Source:
Canadian Real Estate Association (CREA)
Property Description
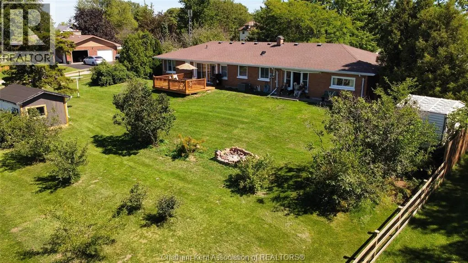
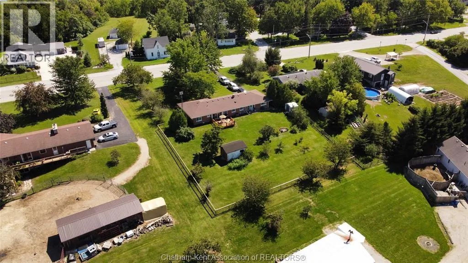
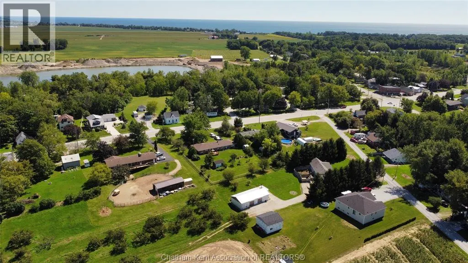
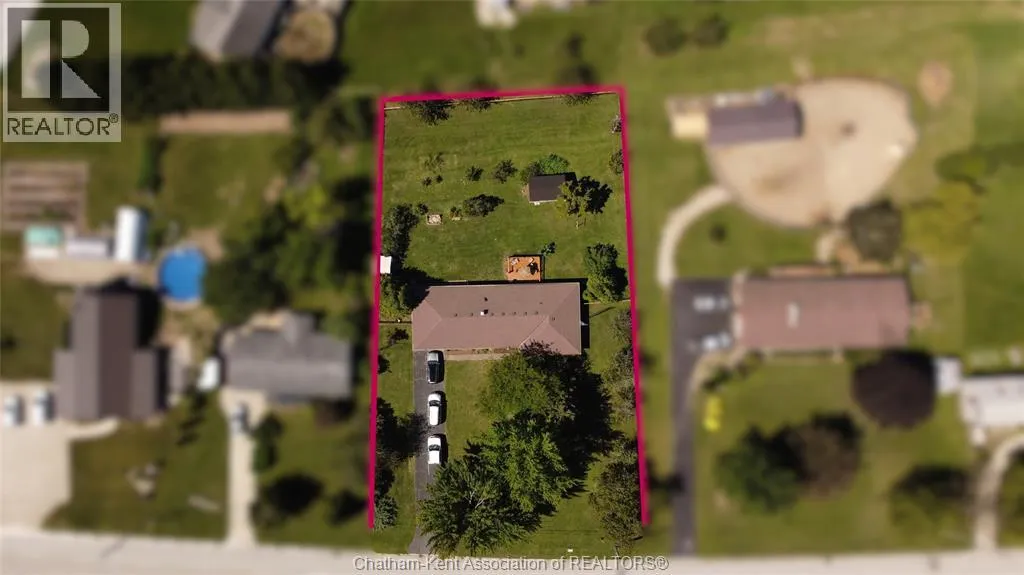
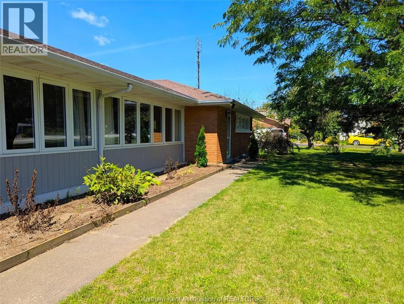
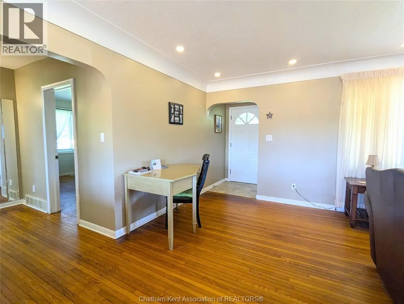
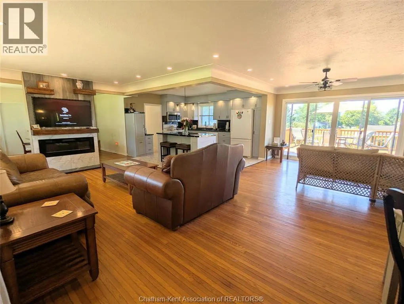
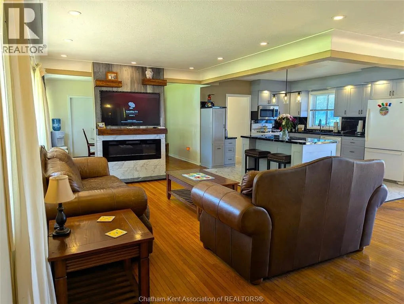
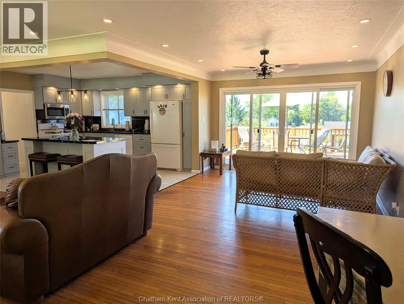
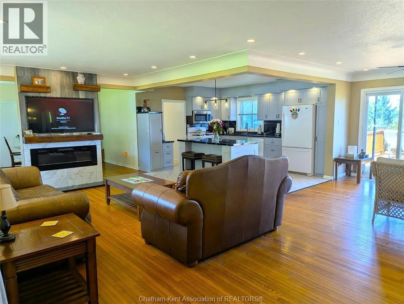
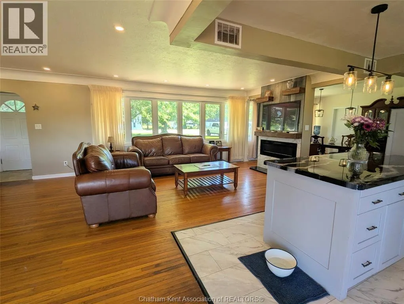
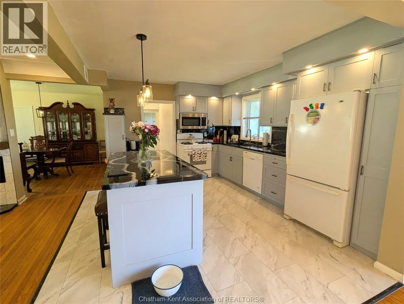
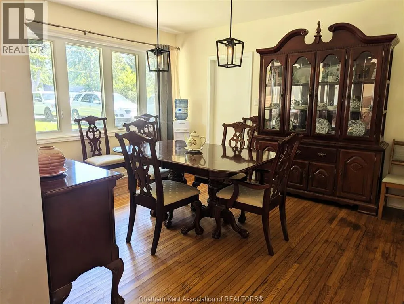
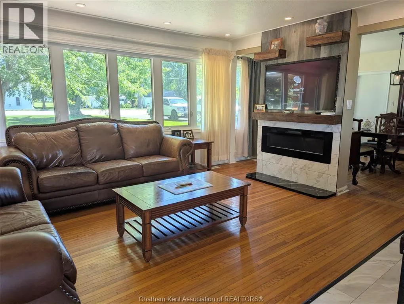
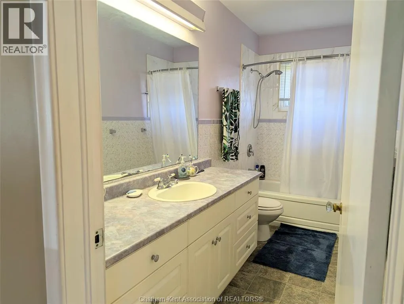
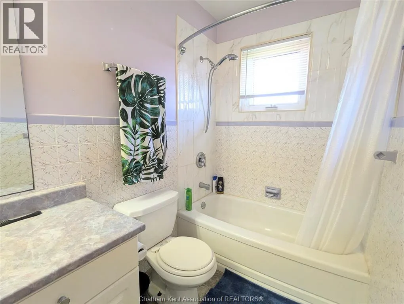
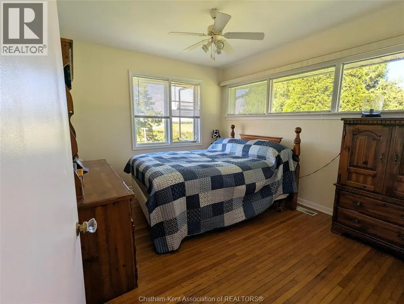
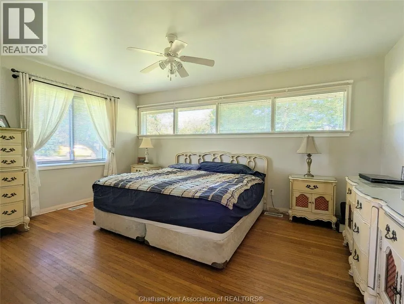
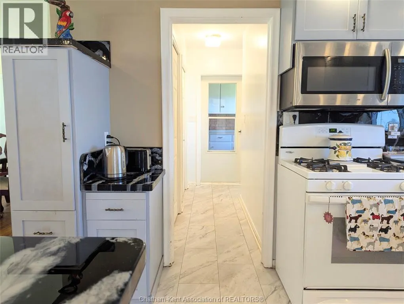
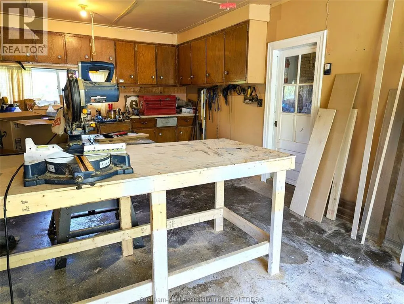
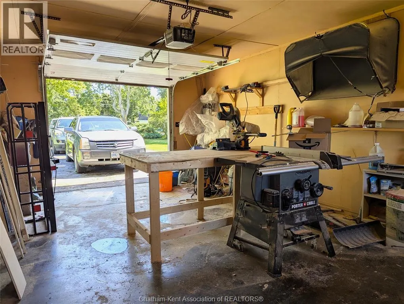
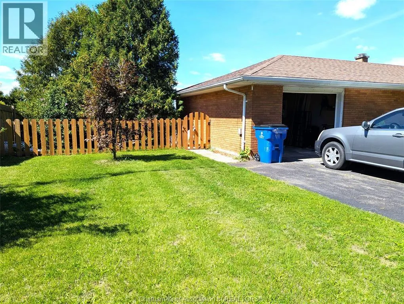
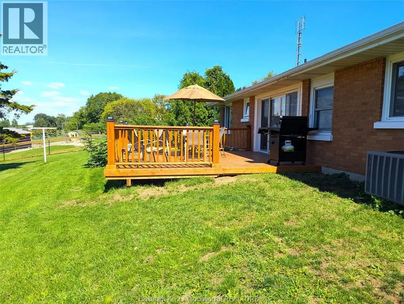
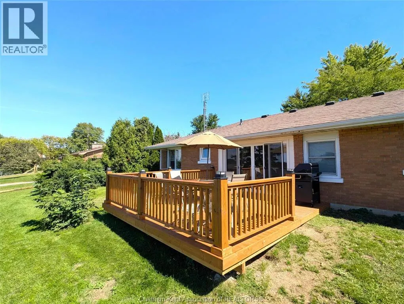
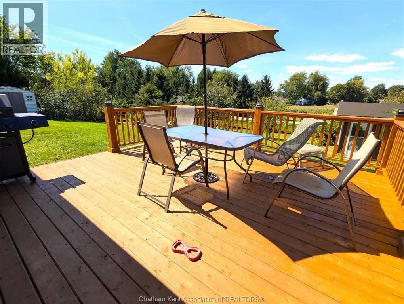
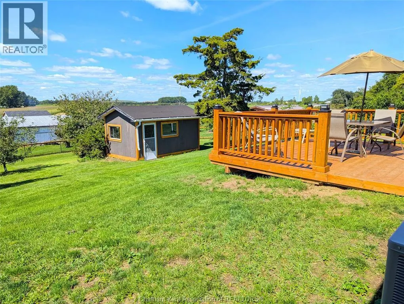
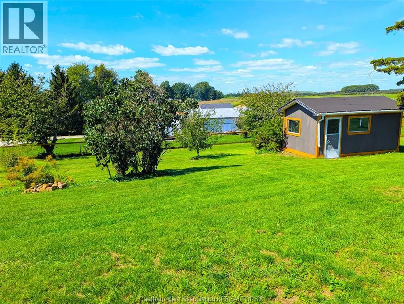
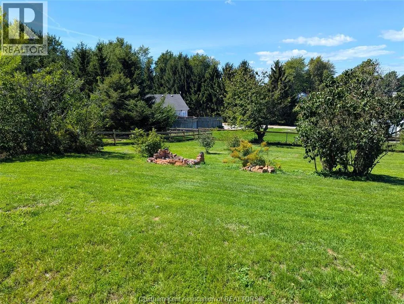
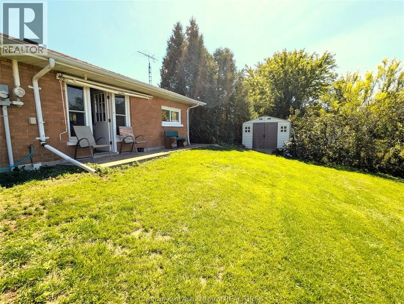
BRICK RANCH ON 0.7 ACRES | 2 BED, 2 BATH | RENOVATED OPEN-CONCEPT KITCHEN | HARDWOOD THROUGHOUT | REAR PORCH WITH WALKOUT FRENCH DOORS | NEWER FURNACE | 5 MINUTES TO THE BEACH ----- 8625 Talbot Trail is a solid brick ranch sitting on a private, spacious 0.7-acre lot in the quiet of Cedar Springs. This one-floor home offers 2 bedrooms, 2 bathrooms, and timeless hardwood floors through much of the main living space. The recently renovated layout brings together a bright living room, dining area, and open-concept kitchen. Walk out through the french doors to a beautiful rear porch, the kind of spot you'll actually use morning and night. The backyard is large, with lots of mature trees, and enclosed with a new fence. And the view speaks for itself! The home is in STRONG STRUCTURAL CONDITION with a newer furnace, and the attached 1-car garage adds everyday convenience and storage. Whether you're downsizing, retiring, or simply after quiet country living with town amenities close by, this one delivers comfort, privacy, and long-term value. Seven minutes to Blenheim, fifteen to Chatham — and more importantly, five minutes to the beach. Come tour this well-built ranch on a beautiful piece of land! (id:7434)
General Features
| Features | Paved driveway |
|---|---|
| Property Type | Single Family |
| Zoning Description | A11 |
| Building Appliances | Dishwasher, Dryer, Microwave, Refrigerator, Stove, Washer |
| Building Architectural Style | Bungalow |
| Building Cooling Type | Central air conditioning, Fully air conditioned |
| Foundation Type | Block |
| Building Type | House |
| Ownership Type | Freehold |
| Building.StoriesTotal | 1 |
Interior Features
| Building Fireplace Present | False |
|---|---|
| Building Heating Type | Forced air, Furnace |
| Building Heating Fuel | Natural gas |
| Flooring Type | Ceramic/Porcelain, Hardwood |
| Bedrooms | 2 |
Exterior Features
| Sewer | Septic System |
|---|---|
| Exterior Finish | Aluminum/Vinyl, Brick |
Room Details
| Room | Dimensions | Level | Flooring | Details |
|---|---|---|---|---|
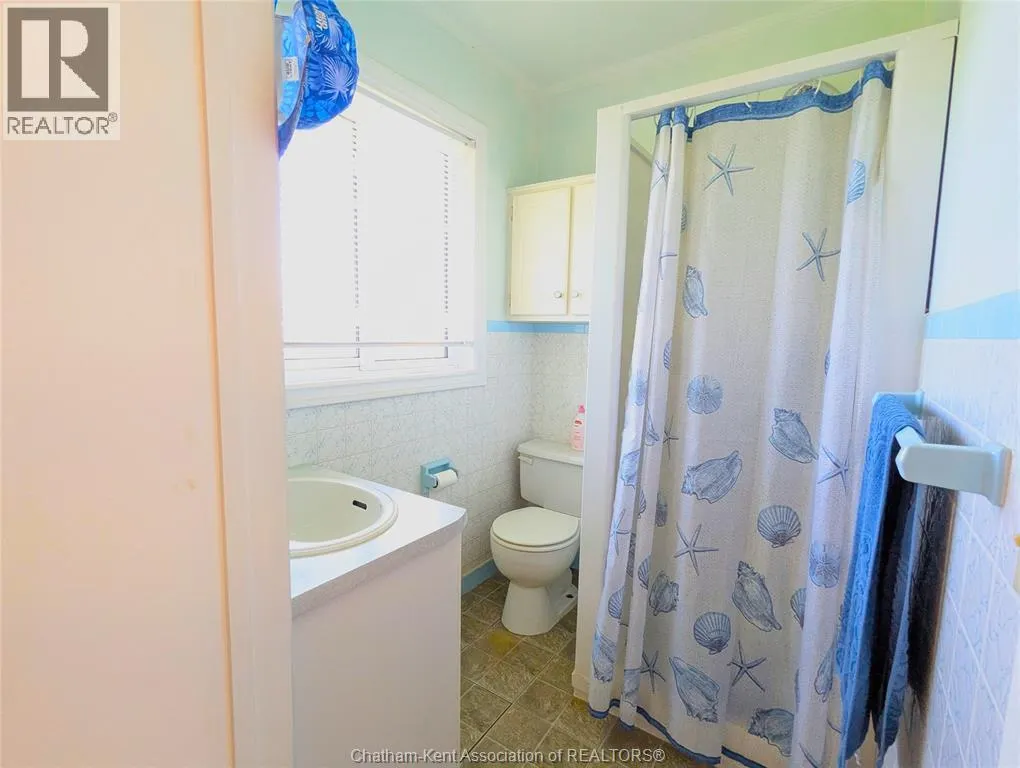
| 3pc Bathroom | 6 ft x 5 ft | Main level | 5 ft | |
| 4pc Bathroom | 12 ft x 10 ft | Main level | 10 ft | |
| Bedroom | 12 ft ,9 in x 11 ft ,7 in | Main level | 11 ft ,7 in | |
| Dining room | 12 ft x 11 ft ,5 in | Main level | 11 ft ,5 in | |
| Kitchen | 14 ft ,4 in x 12 ft | Main level | 12 ft | |
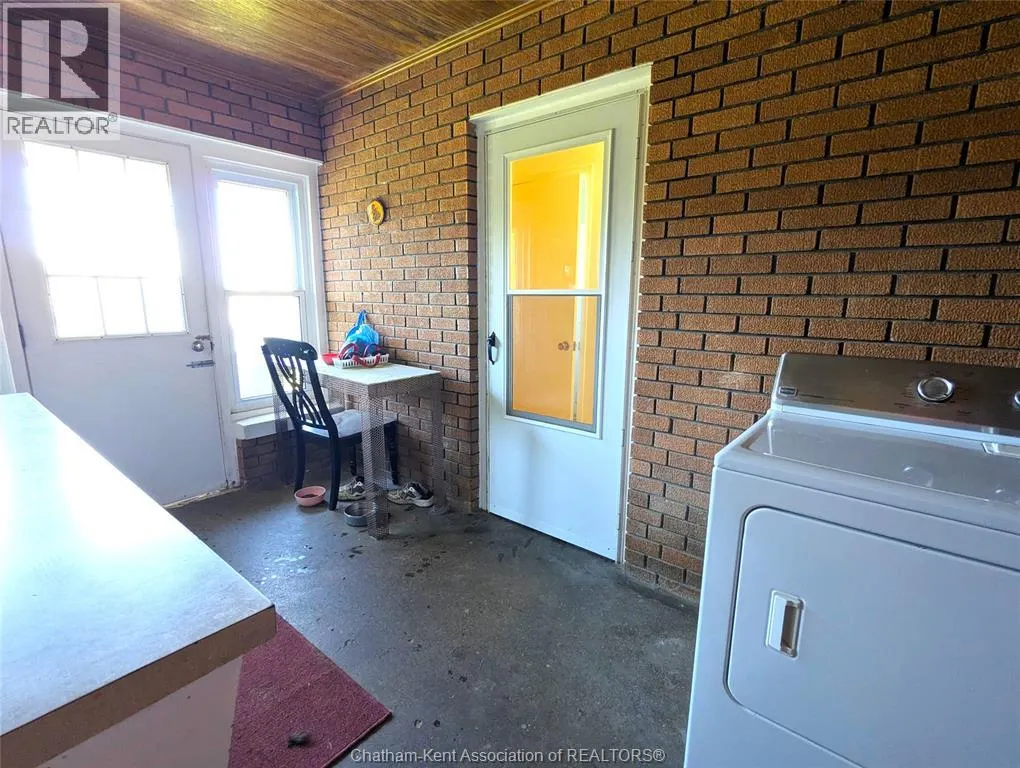
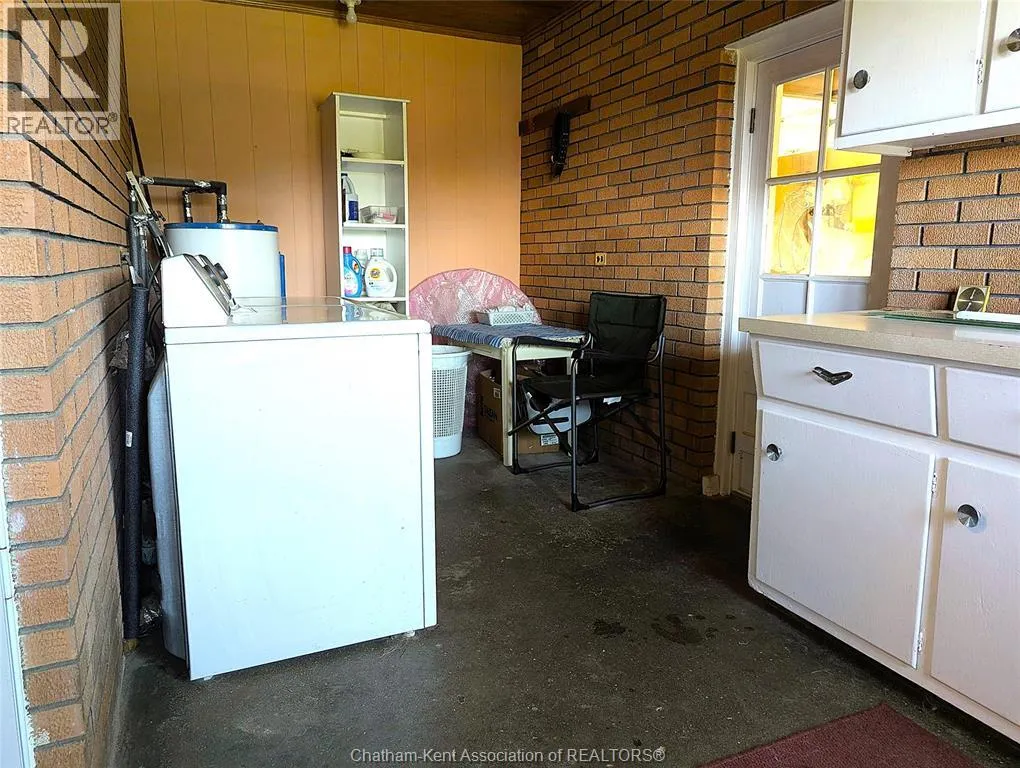
| Laundry room | 18 ft ,3 in x 8 ft | Main level | 8 ft | |
| Living room | 23 ft ,8 in x 11 ft ,6 in | Main level | 11 ft ,6 in | |
| Primary Bedroom | 15 ft ,5 in x 11 ft ,5 in | Main level | 11 ft ,5 in | |
| Utility room | 8 ft x 5 ft | Main level | 5 ft |
Amenities
- Views
- New Construction
- Adult 55+
- Lease To Own
- No Strata Fees
- Furnished
- Primary On Main
- Air Conditioning
- Seller Finance
- Green
- Fixer Upper
- Horse
- Golf
- Fireplace
- Deck
- Garage
- Basement
- Pool

Property vs Single Family Average in N0P 1E0
Price
Year Built
 Data is supplied by Pillar 9™ MLS® System. Pillar 9™ is the owner of the copyright in its MLS® System. Data is deemed reliable but is not guaranteed accurate by Pillar 9™. The trademarks MLS®, Multiple Listing Service® and the associated logos are owned by The Canadian Real Estate Association (CREA) and identify the quality of services provided by real estate professionals who are members of CREA. Used under license.

 All information deemed reliable but not guaranteed. All properties are subject to prior sale, change or withdrawal. Neither listing broker(s) or information provider(s) shall be responsible for any typographical errors, misinformation, misprints and shall be held totally harmless. Listing(s) information is provided for consumer's personal, non-commercial use and may not be used for any purpose other than to identify prospective properties consumers may be interested in purchasing. The data relating