
Golf Course - Primary on Main
Address
41 Elgin St, Chapleau, ON
Price
$ 199,900
Property Attributes
- ID#SM260965
- TypeSingle Family
- Listing Status Active
- MunicipalityChapleau
- CityChapleau
- AreaChapleau
- NeighbourhoodChapleau
- Postal CodeP0M 1K0
- Style
- Year Built1920
- Price$ 199,900
- Bedrooms3
- Bathrooms2
- Half Bathrooms0
- Sqr Footage1250
Data Source:
Canadian Real Estate Association (CREA)
Property Description
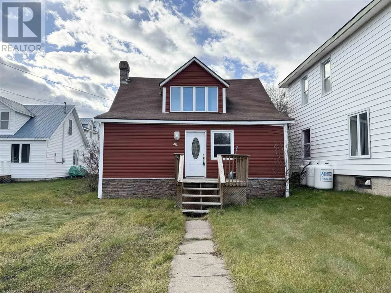
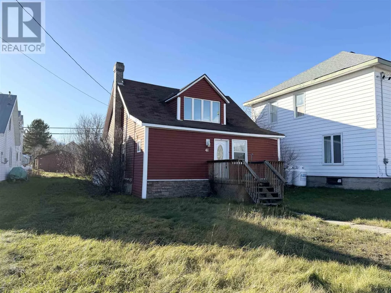
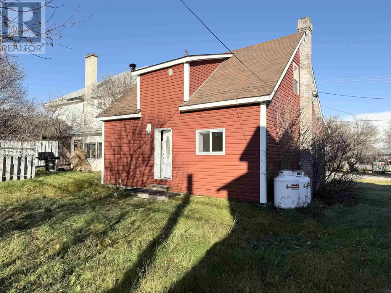
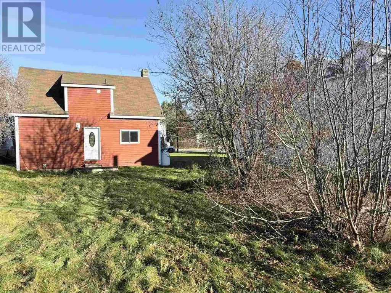
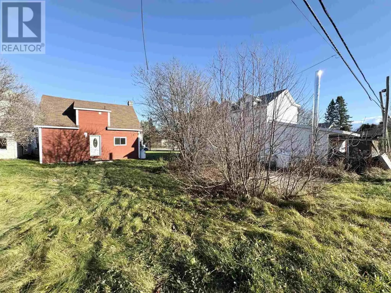
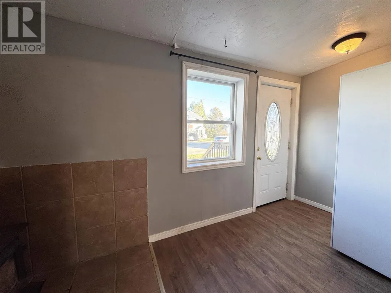
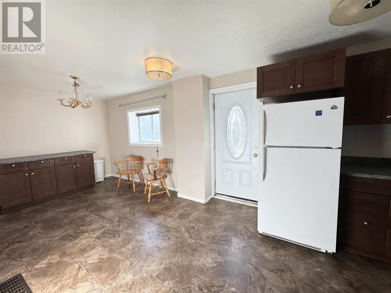
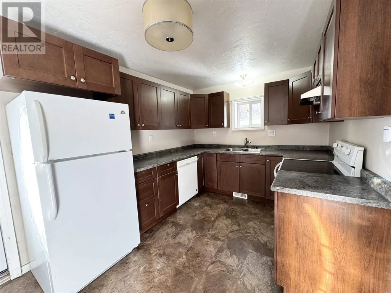
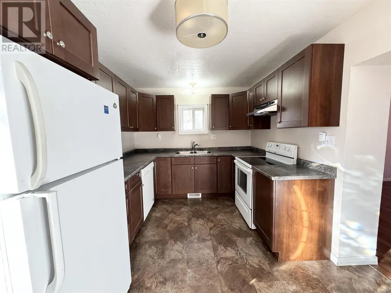
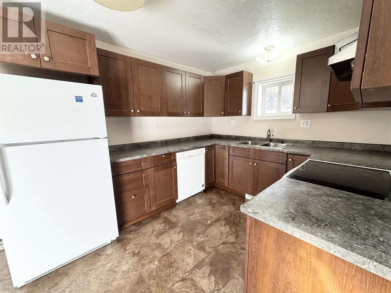
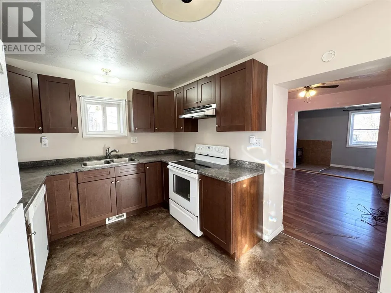
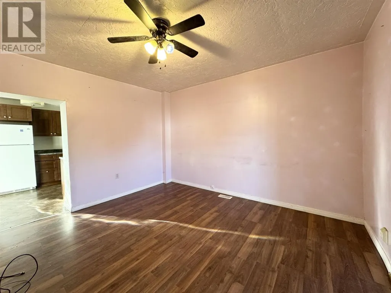
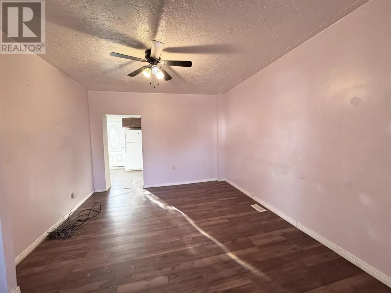
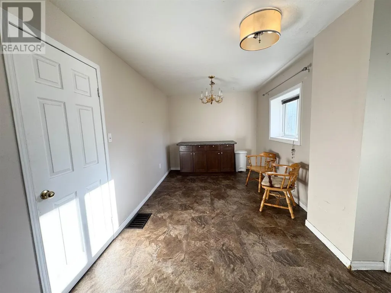
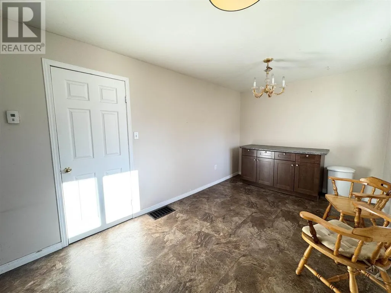
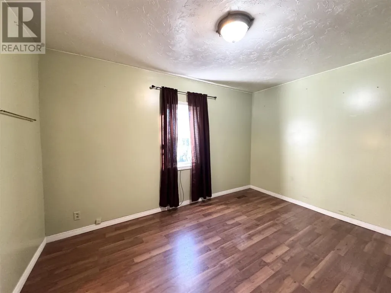
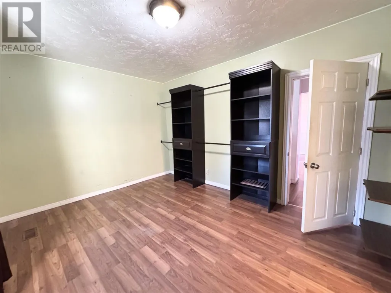
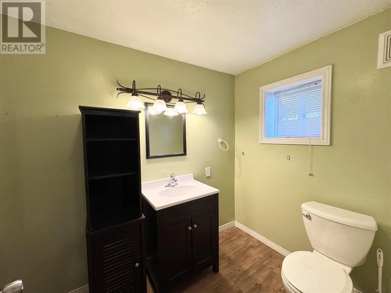
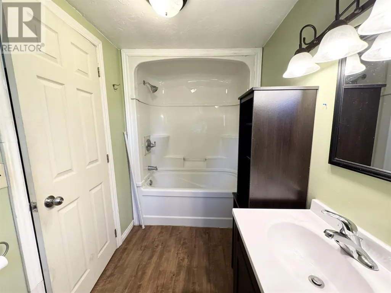
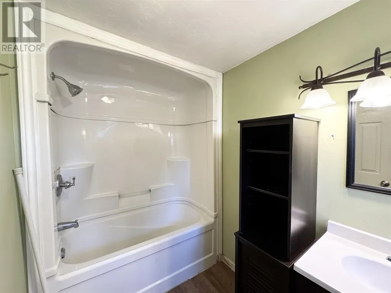
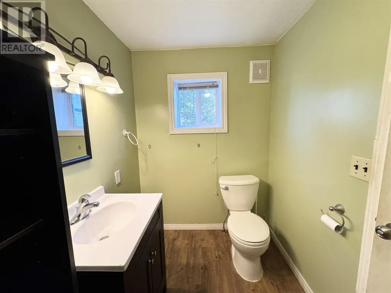
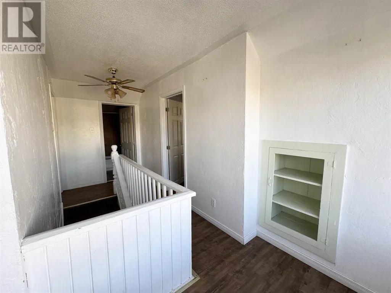
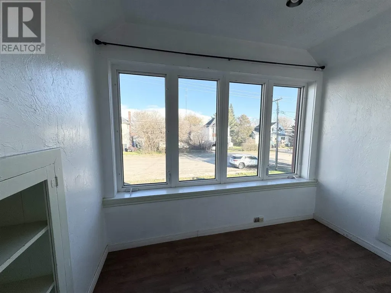
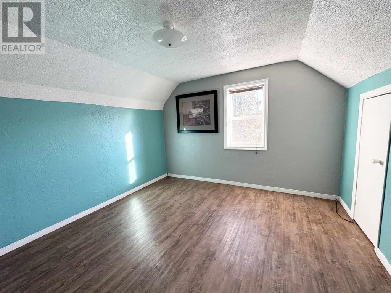
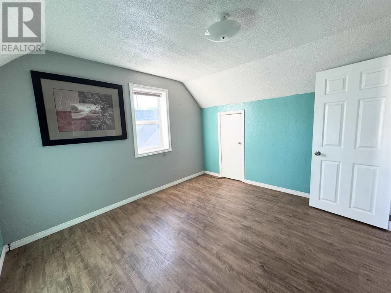
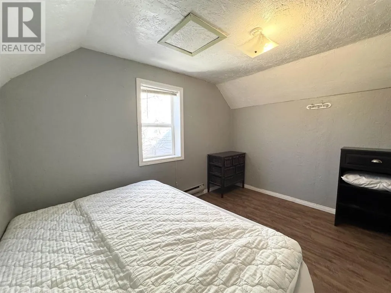
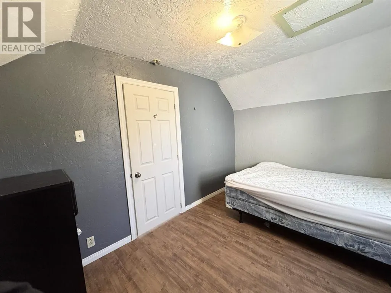
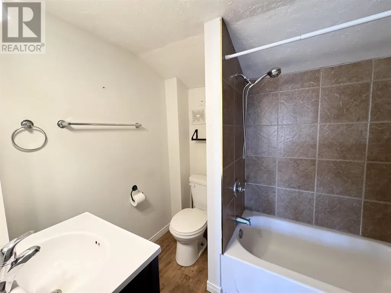
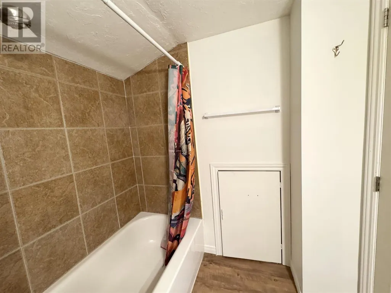
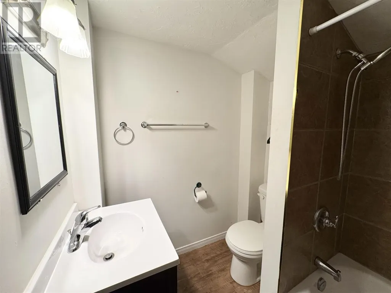
Charming 3-Bedroom, 2-Bath Home – Move-In Ready in a Great Small-Town Location! This lovely 3-bedroom, 2-bath home offers the perfect mix of modern updates and original character — all set in a friendly small-town neighbourhood. From the moment you arrive, you’ll notice the fresh siding and great curb appeal, inviting you right in. Inside, the updated kitchen features stylish finishes, plenty of storage, and a bright, open feel that makes family meals and gatherings easy. Both bathrooms have been refreshed, offering comfort and convenience for busy mornings. You’ll love that this home still holds a bit of its original charm, with details that add warmth and personality throughout. With all the major updates done, it’s truly move-in ready — just bring your furniture and make it your own! Highlights include: 3 comfortable bedrooms, 2 updated bathrooms. Modern, refreshed kitchen. Updated siding and exterior. Original character features for timeless charm. Great location close to schools, parks, and amenities. Perfect for first-time buyers or those looking for a cozy, easy-to-maintain family home, this property offers value, comfort, and small-town living at its best. Schedule your private viewing today and see why this home is the perfect place to start your next chapter! (id:7434)
General Features
| Features | Paved driveway |
|---|---|
| Property Type | Single Family |
| CommunityName | Chapleau |
| Amenities | Golf Course, Park |
| Building Appliances | Stove, Dryer, Dishwasher, Refrigerator, Washer |
| Building.StoriesTotal | 1.75 |
Interior Features
| Building Fireplace Present | False |
|---|---|
| Building Heating Type | Forced air |
| Building Heating Fuel | Propane |
| Basement Development | Unfinished |
| Basement Type | Partial (Unfinished) |
| Construction Style Attachment | Detached |
| Living Area Range | 1250 |
| Bedrooms | 3 |
Exterior Features
| Land Amenities | Golf Course, Park |
|---|---|
| Sewer | Sanitary sewer |
| Exterior Finish | Vinyl |
Room Details
| Room | Dimensions | Level | Flooring | Details |
|---|---|---|---|---|
| Bathroom | 6.1X7.6 | Second level | ||
| Bedroom | 10.5X11.7 | Second level | ||
| Ensuite | 10.1X5.2 | Main level | ||
| Foyer | X0 | Main level | ||
| Kitchen | 9.1x25.7 | Main level | ||
| Living room | 12.10x11.3 | Main level | ||
| Primary Bedroom | 13.2X10.2 | Main level |
Amenities
- Views
- New Construction
- Adult 55+
- Lease To Own
- No Strata Fees
- Furnished
- Primary On Main
- Air Conditioning
- Seller Finance
- Green
- Fixer Upper
- Horse
- Golf
- Fireplace
- Deck
- Garage
- Basement
- Pool

Property vs Single Family Average in P0M 1K0
Price
Year Built
In The Neighbourhood
Chapleau
$ 279,000
- Type
- Single Family
- Size
- 1,350 SqFt
- Rooms
- 3 Beds + 1.5 Baths
Exit Realty True North
Golf Course
Chapleau
$ 329,000
- Type
- Single Family
- Size
- 1,518 SqFt
- Rooms
- 5 Beds + 2 Baths
Exit Realty True North
Golf Course
Chapleau
$ 279,999
- Type
- Single Family
- Size
- 1,050 SqFt
- Rooms
- 3 Beds + 1.5 Baths
Exit Realty True North
Views
Chapleau
$ 240,000
- Type
- Single Family
- Size
- 707 SqFt
- Rooms
- 2 Beds + 1 Baths
Exit Realty True North
Golf Course
Chapleau
$ 289,000
- Type
- Single Family
- Size
- 1,086 SqFt
- Rooms
- 4 Beds + 1.5 Baths
Exit Realty True North
Golf Course
Chapleau
$ 274,900
- Type
- Single Family
- Size
- 1,335 SqFt
- Rooms
- 3 Beds + 2 Baths
Exit Realty True North
Reduced
Chapleau
$ 110,000
- Type
- Single Family
- Size
- 792 SqFt
- Rooms
- 3 Beds + 1.5 Baths
Exit Realty True North
Reduced
Chapleau
$ 475,000
- Type
- Single Family
- Size
- 1,152 SqFt
- Rooms
- 3 Beds + 1 Baths
Exit Realty True North
Golf Course
Chapleau
$ 265,000
- Type
- Single Family
- Size
- 900 SqFt
- Rooms
- 3 Beds + 1.5 Baths
Exit Realty True North
 Data is supplied by Pillar 9™ MLS® System. Pillar 9™ is the owner of the copyright in its MLS® System. Data is deemed reliable but is not guaranteed accurate by Pillar 9™. The trademarks MLS®, Multiple Listing Service® and the associated logos are owned by The Canadian Real Estate Association (CREA) and identify the quality of services provided by real estate professionals who are members of CREA. Used under license.

 All information deemed reliable but not guaranteed. All properties are subject to prior sale, change or withdrawal. Neither listing broker(s) or information provider(s) shall be responsible for any typographical errors, misinformation, misprints and shall be held totally harmless. Listing(s) information is provided for consumer's personal, non-commercial use and may not be used for any purpose other than to identify prospective properties consumers may be interested in purchasing. The data relating