
Waterfront - Primary on Main
Address
2761 Hawdon Dr, Richards Landing, ON
Price
$ 599,000
Property Attributes
- ID#SM261794
- TypeSingle Family
- Listing Status Active
- MunicipalityRichards Landing
- CityRichards Landing
- AreaRichards Landing
- NeighbourhoodRichards Landing
- Postal CodeP0R 1J0
- StyleBungalow
- Price$ 599,000
- Bedrooms3
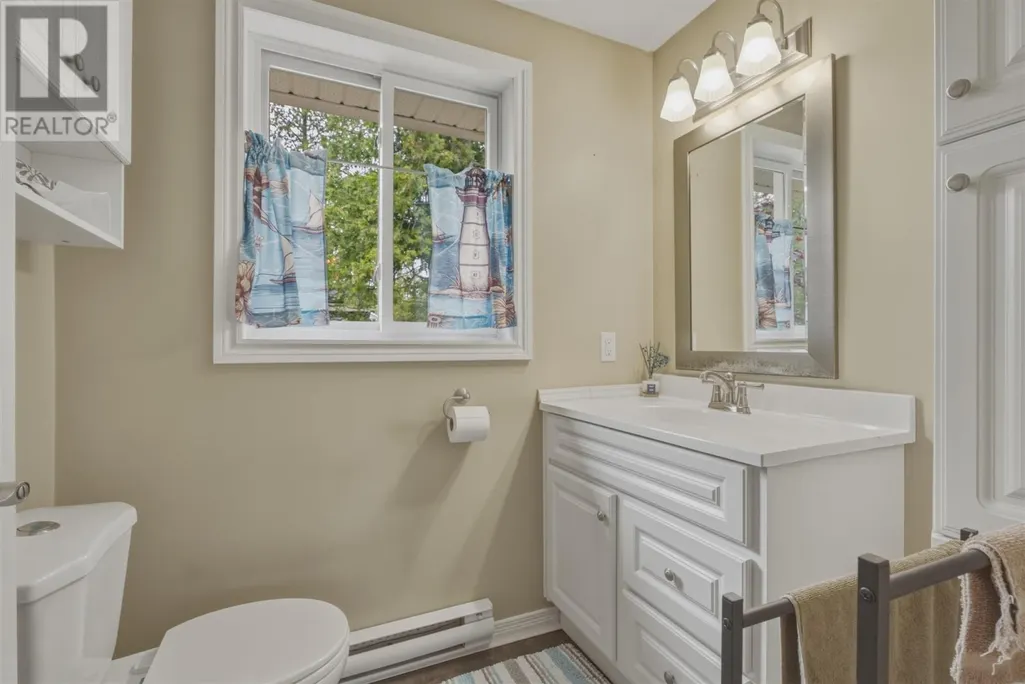
- Bathrooms1
- Half Bathrooms1
- Sqr Footage1375
Data Source:
Canadian Real Estate Association (CREA)
Property Description
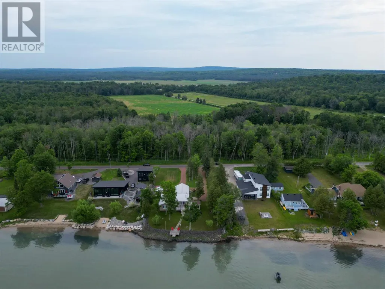
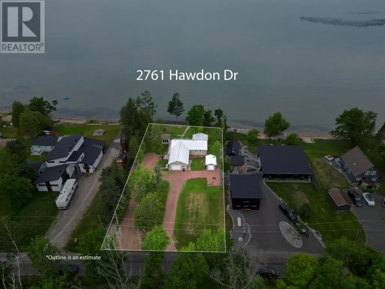
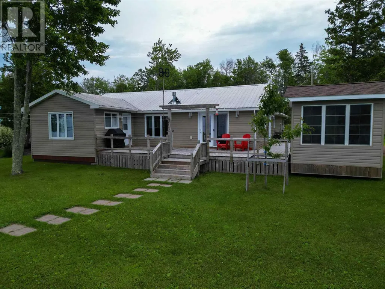
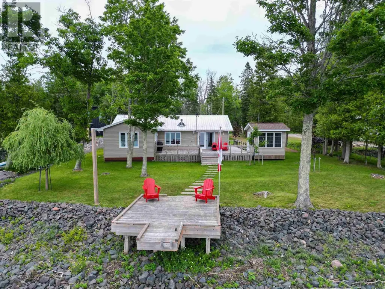
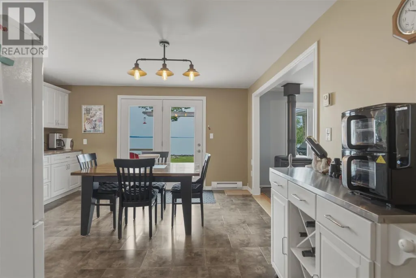
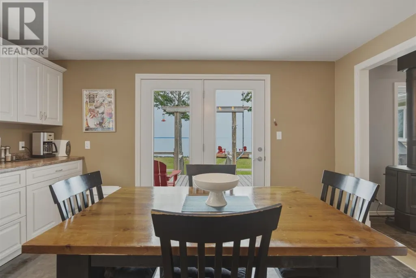
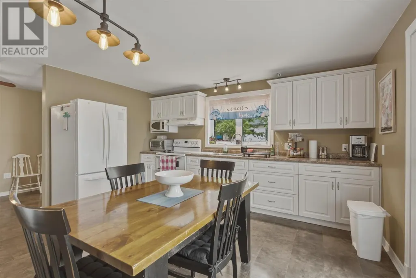
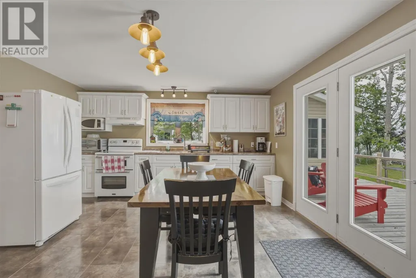
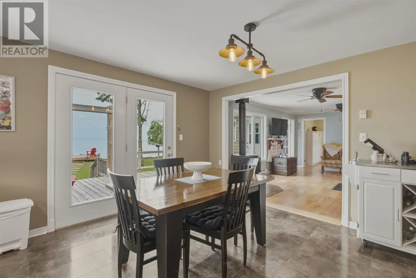
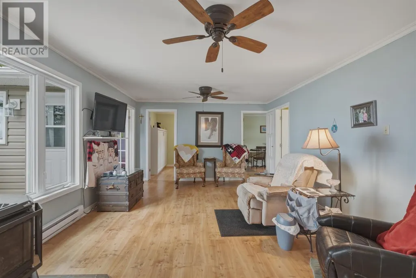
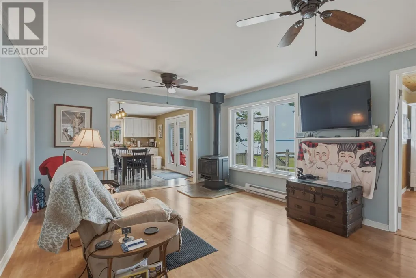
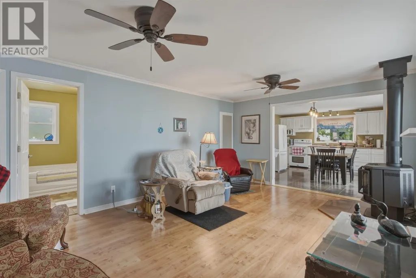
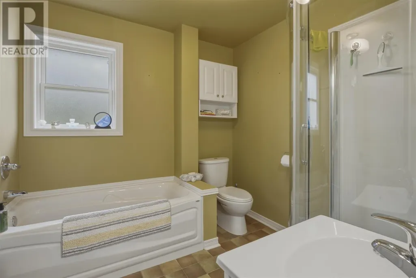
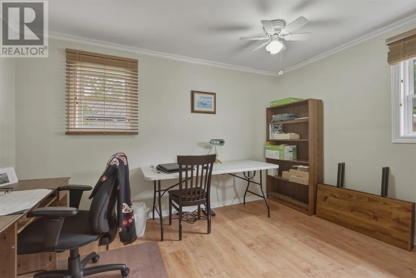
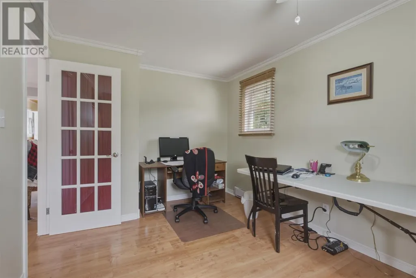
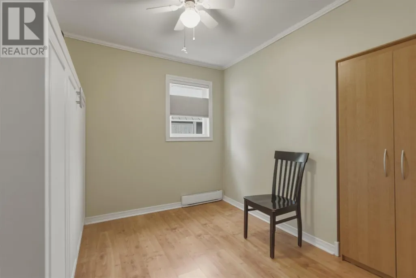
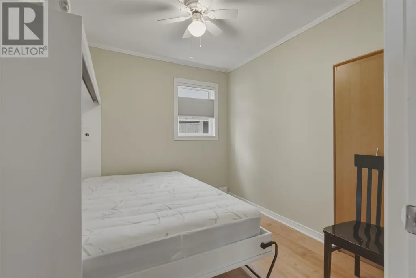
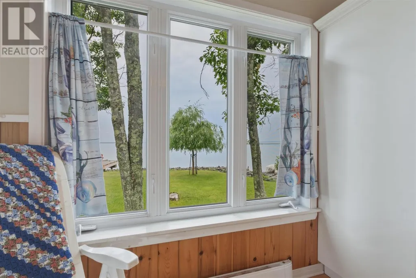
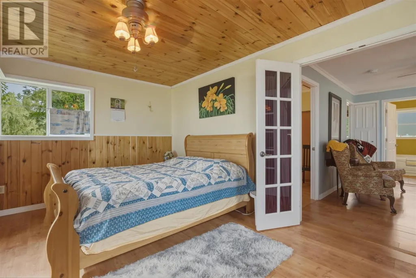
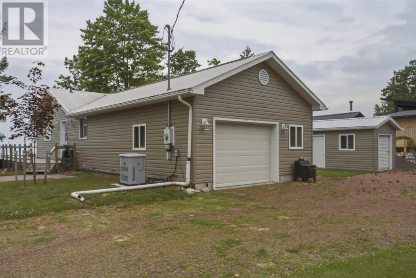
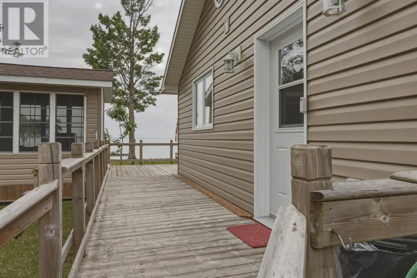
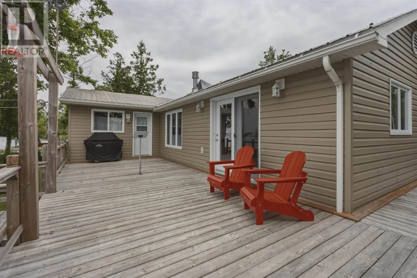
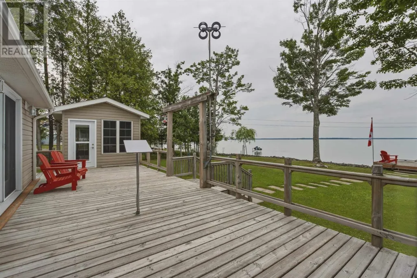
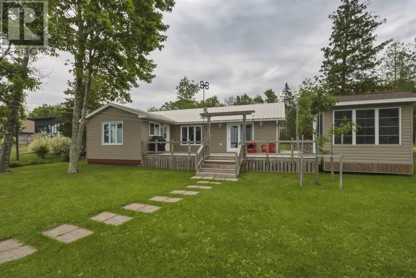
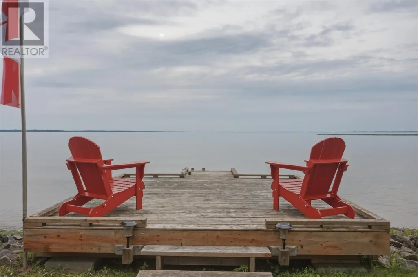
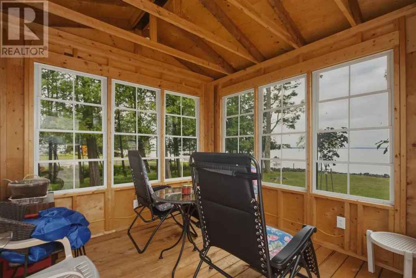
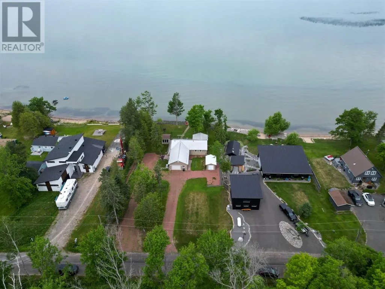
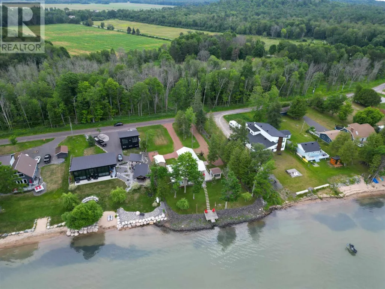
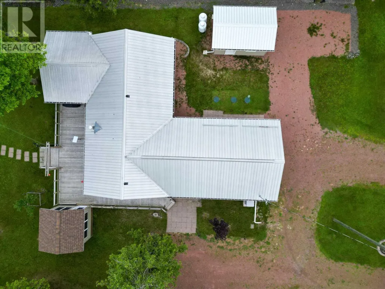
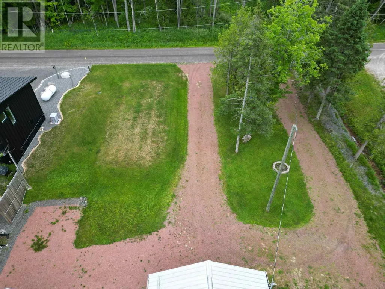
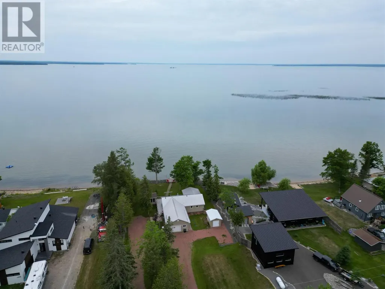
Welcome to Sunset Point. Enjoy turnkey living in this immaculate, 1375 sq ft., move in ready home situated on a beautiful 0.5 acre lot. Interior offers 3 bedrooms, 2 bathrooms, a tastefully decorated living space with a cozy propane fireplace, and a premium Island Enterprises Custom Kitchen. Patio doors lead from the dining area to an expansive deck with a wooden Gazeebo - perfect for taking in stunning sunsets and watching ships pass through the channel. Garages & Storage: Features an attached, fully wired and insulated garage, plus a brand-new large shed for extra storage. (id:7434)
General Features
| Features | Crushed stone driveway |
|---|---|
| Property Type | Single Family |
| CommunityName | Richards Landing |
| Building Age | over 26 years |
| Building Appliances | Satellite dish receiver, Stove, Dryer, Microwave, Freezer, Window Coverings, Refrigerator, Washer |
| Building Architectural Style | Bungalow |
| Location Description | Hwy 548, Huron Line to K Line. Turn East on K Line to Hawdon Dr. |
| Foundation Type | Block, Poured Concrete |
| Building.StoriesTotal | 1 |
Interior Features
| Building Fireplace Present | True |
|---|---|
| Building Fireplace Type | Woodstove |
| Building Heating Type | Baseboard heaters, Wood Stove |
| Building Heating Fuel | Electric, Propane |
| Basement Type | Crawl space |
| Construction Style Attachment | Detached |
| Living Area Range | 1375 |
| Bedrooms | 3 |
Exterior Features
| Structure | Deck, Shed |
|---|---|
| Water Front Name | Lake Huron (Munuskong Lk) |
| Water Front Type | Waterfront |
| Sewer | Septic System |
| Exterior Finish | Metal, Vinyl |
Room Details
| Room | Dimensions | Level | Flooring | Details |
|---|---|---|---|---|
| Bathroom | 7.10 x 7.11 | Main level | ||
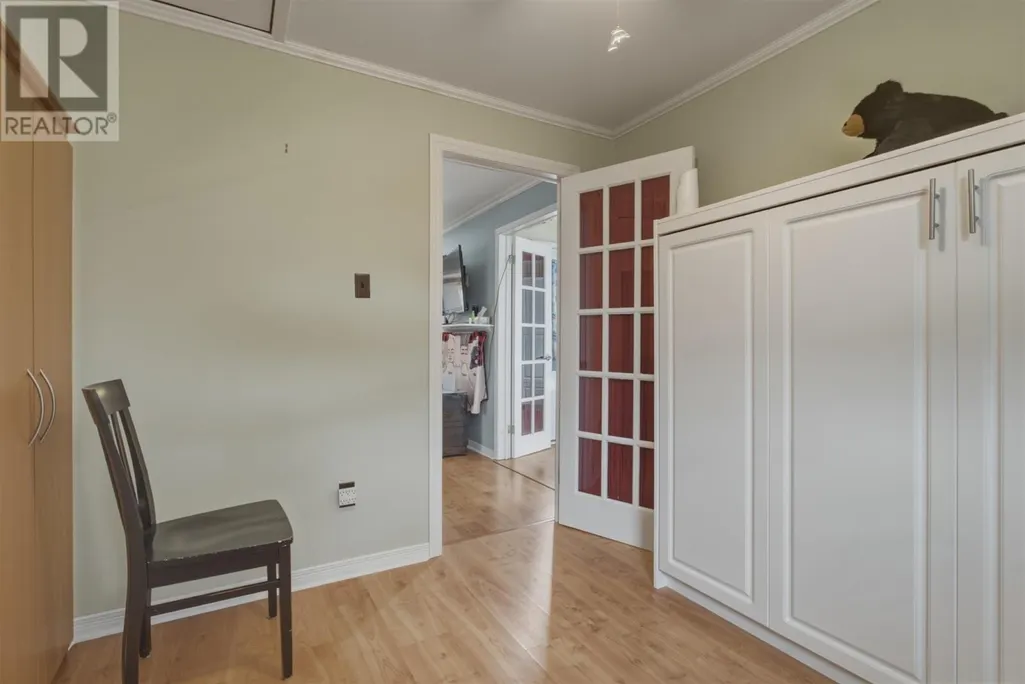
| Bedroom | 9.3 x 12.7 | Main level | ||
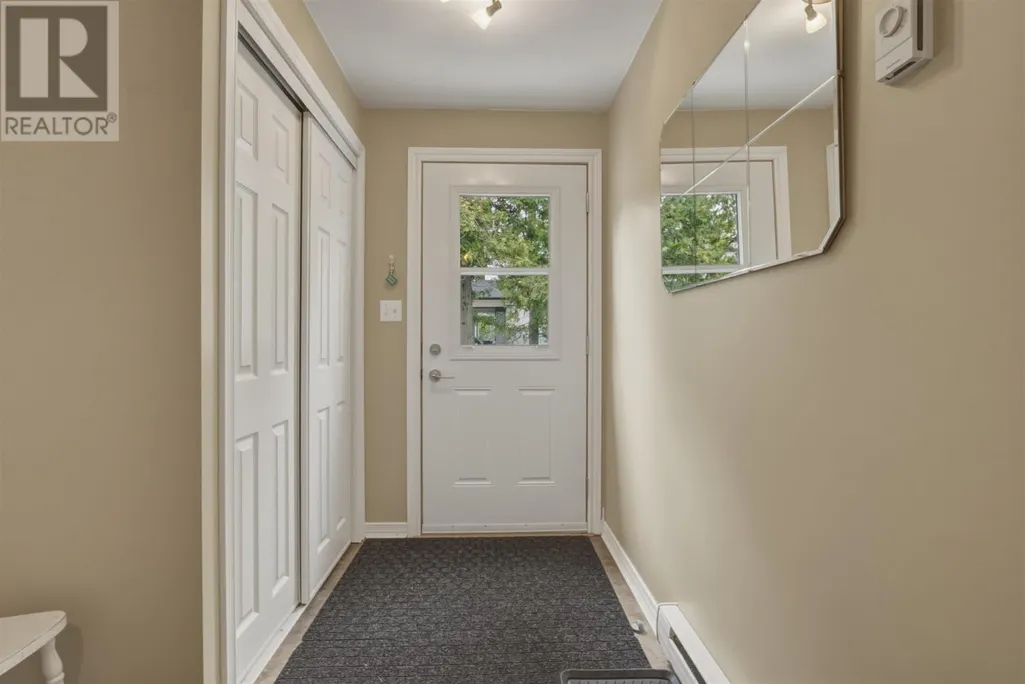
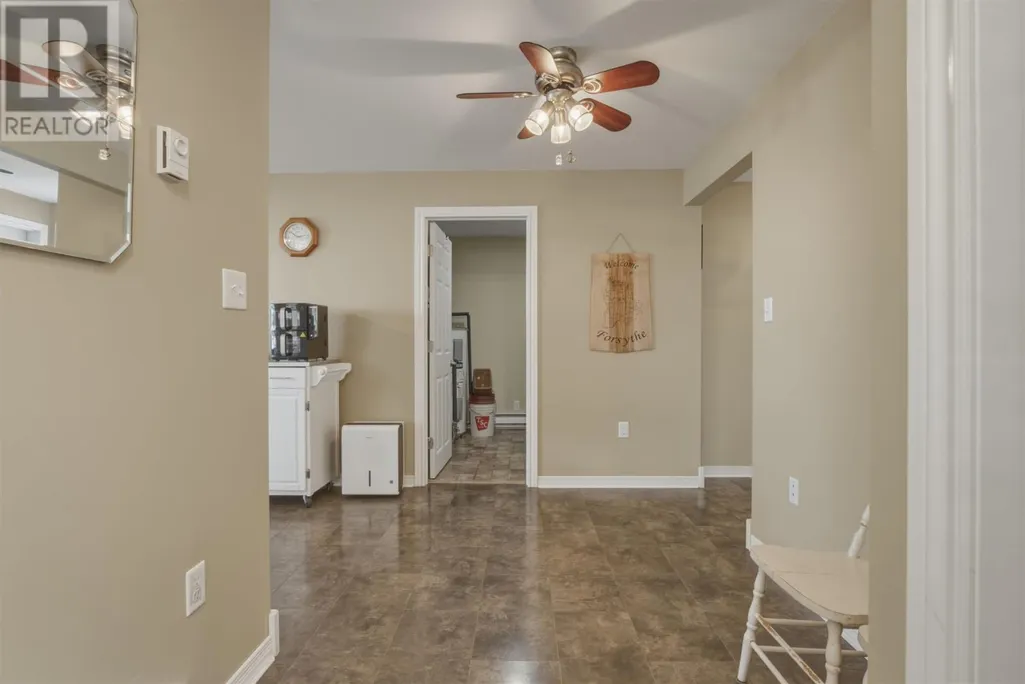
| Foyer | 6.9 x 7.10 | Main level | ||
| Kitchen | 14.5 x 14.10 | Main level | ||
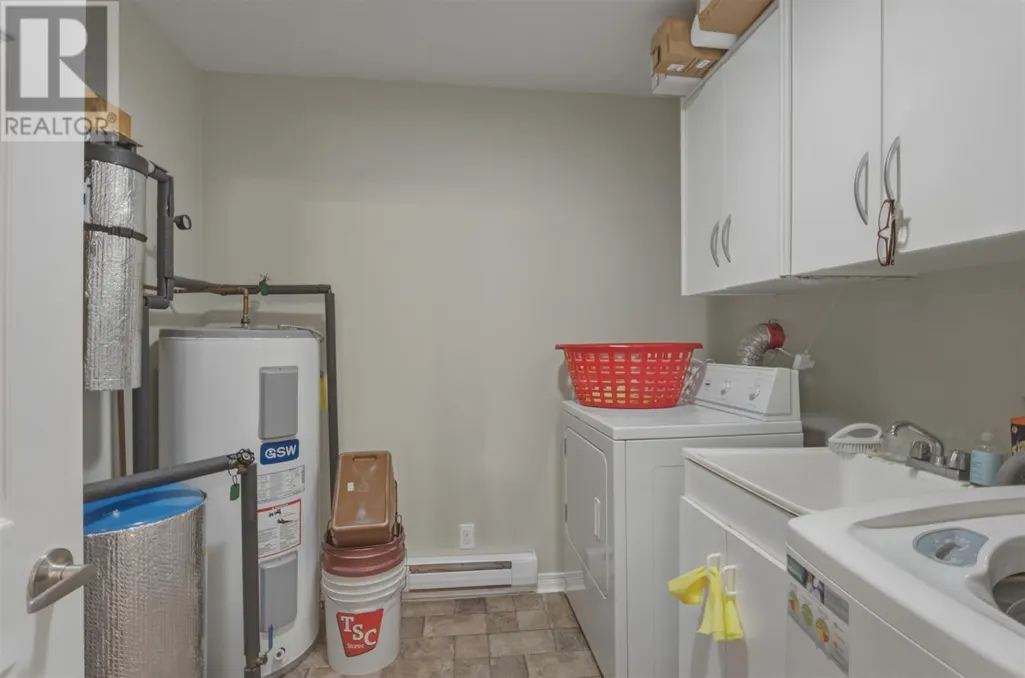
| Laundry room | 7.5 x 7.11 | Main level | ||
| Living room | 17.8 x 12.11 | Main level | ||
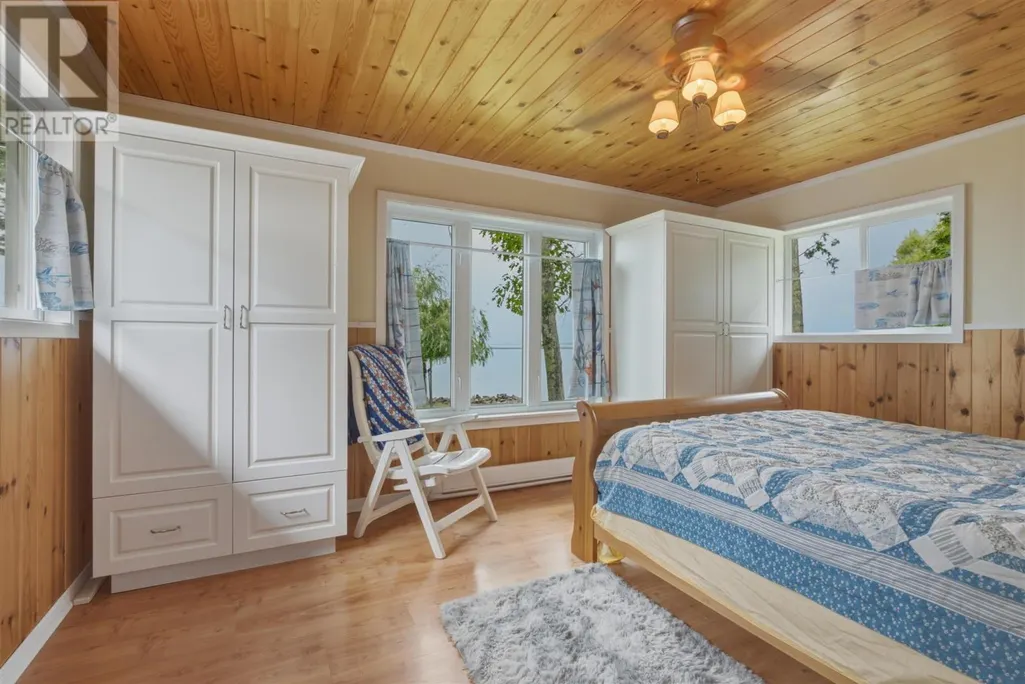
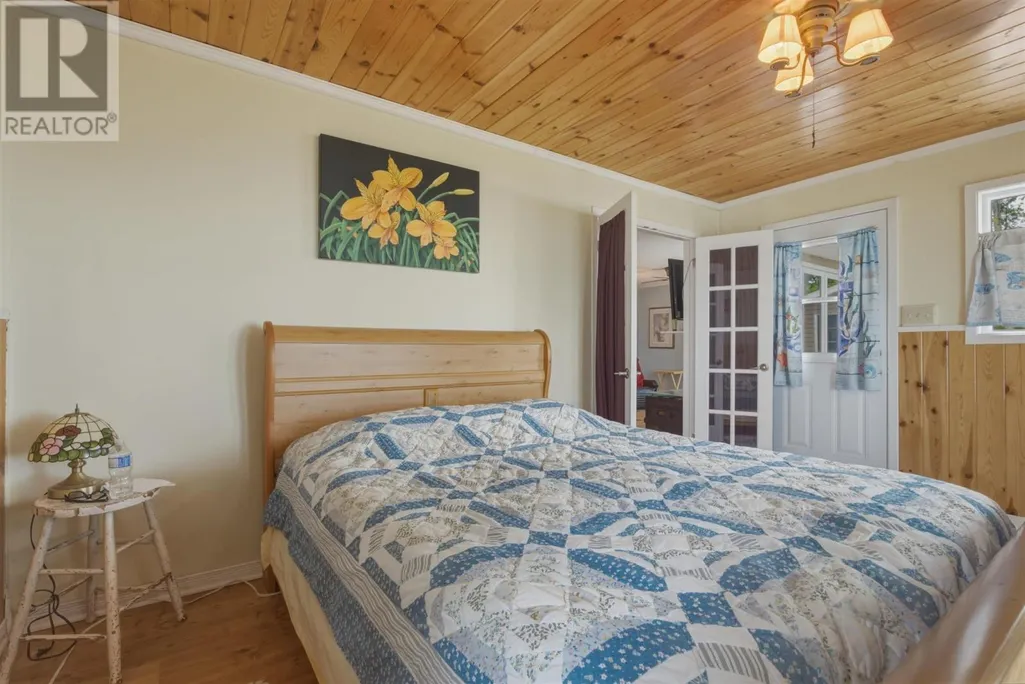
| Primary Bedroom | 15.1 x 11.8 | Main level |
Amenities
- Views
- New Construction
- Adult 55+
- Lease To Own
- No Strata Fees
- Furnished
- Primary On Main
- Air Conditioning
- Seller Finance
- Green
- Fixer Upper
- Horse
- Golf
- Fireplace
- Deck
- Garage
- Basement
- Pool

Property vs Single Family Average in P0R 1J0
Price
 Data is supplied by Pillar 9™ MLS® System. Pillar 9™ is the owner of the copyright in its MLS® System. Data is deemed reliable but is not guaranteed accurate by Pillar 9™. The trademarks MLS®, Multiple Listing Service® and the associated logos are owned by The Canadian Real Estate Association (CREA) and identify the quality of services provided by real estate professionals who are members of CREA. Used under license.

 All information deemed reliable but not guaranteed. All properties are subject to prior sale, change or withdrawal. Neither listing broker(s) or information provider(s) shall be responsible for any typographical errors, misinformation, misprints and shall be held totally harmless. Listing(s) information is provided for consumer's personal, non-commercial use and may not be used for any purpose other than to identify prospective properties consumers may be interested in purchasing. The data relating