
Open House Sat, Sep 19th 01:00 PM - 03:00 PM - Waterfront
Address
3882 Hamilton Dr, Hilton, ON
Price
$ 849,900
Open House Sat, Sep 19th 01:00 PM - 03:00 PM
Property Attributes
- ID#SM262230
- TypeSingle Family
- Listing Status Active
- MunicipalityHilton
- CityHilton
- AreaHilton
- NeighbourhoodHilton
- Postal CodeP0R 1G0
- Style2 Level
- Year Built1994
- Price$ 849,900
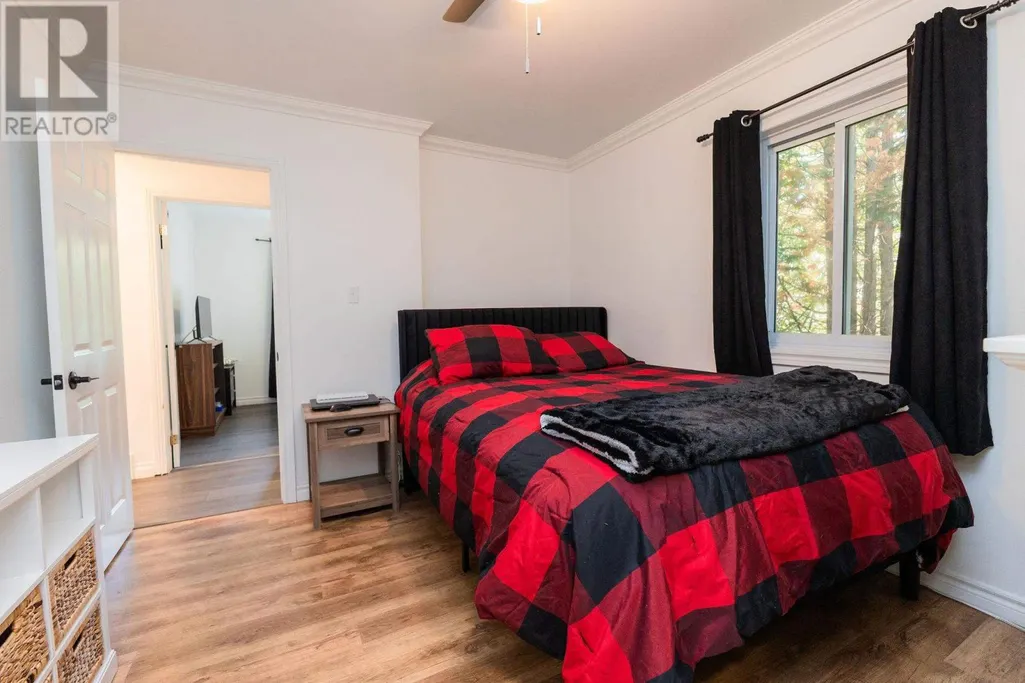
- Bedrooms7
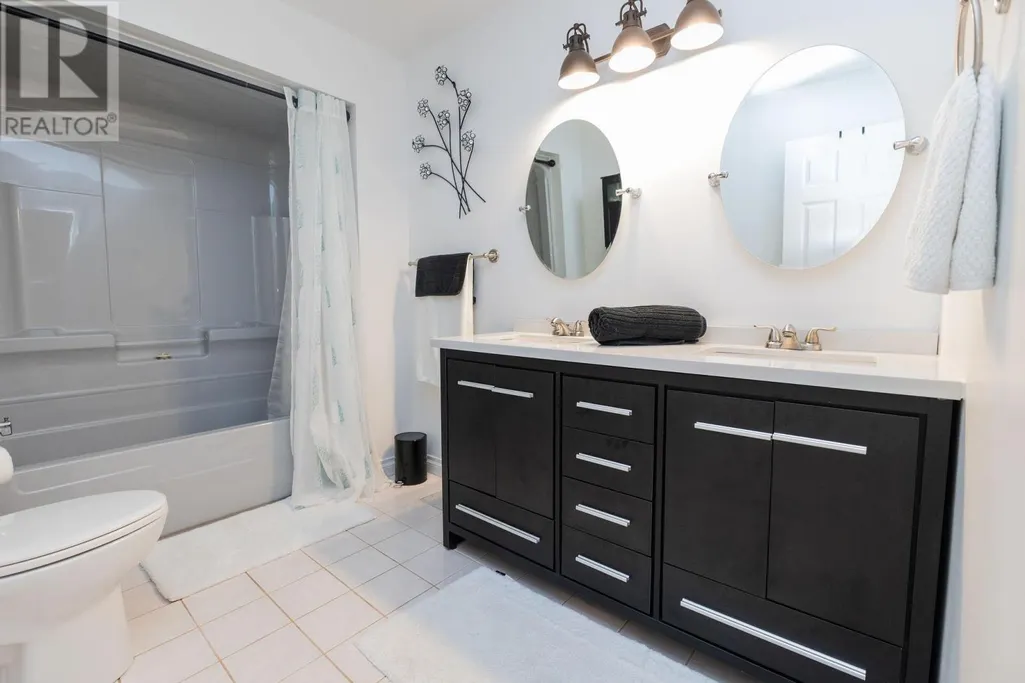
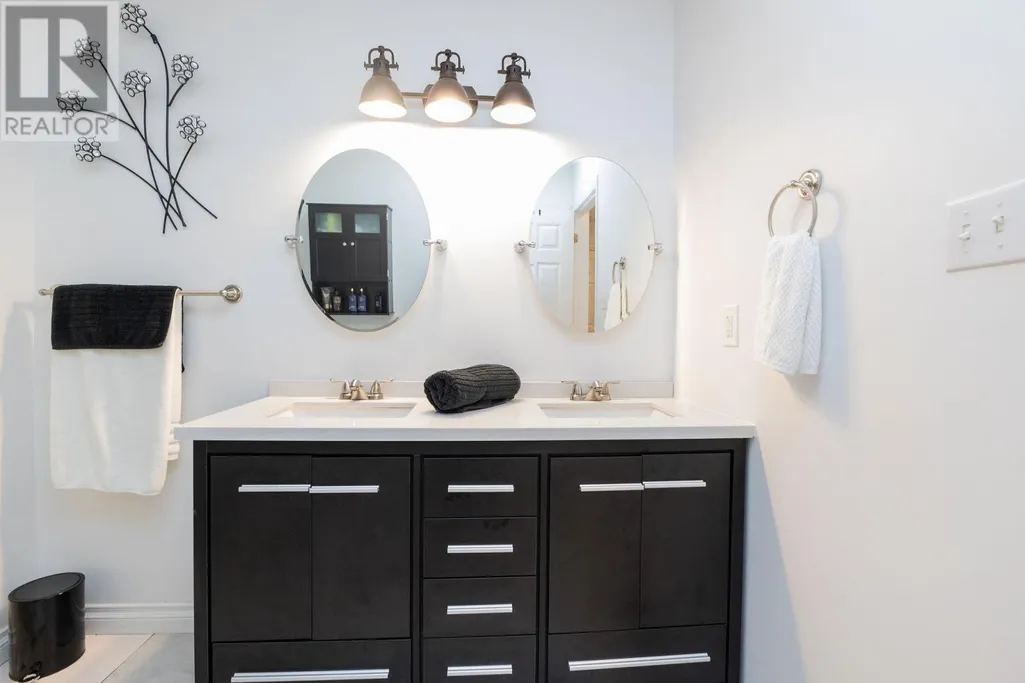
- Bathrooms2
- Half Bathrooms0
- Sqr Footage3020
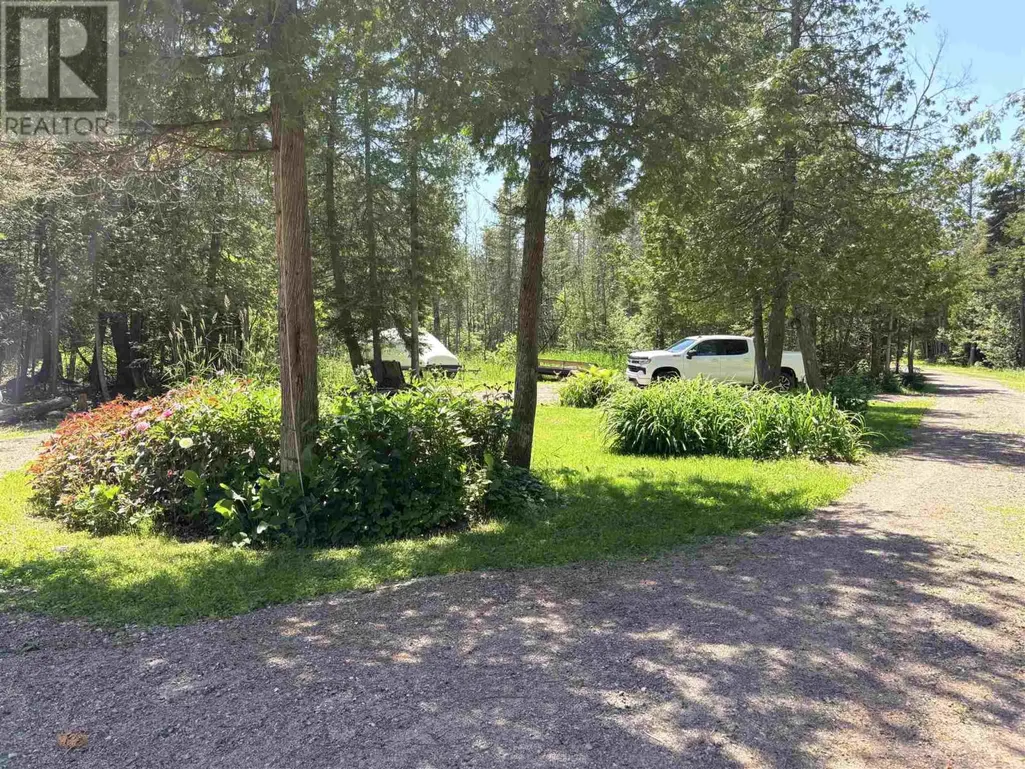
- Lot Size1.2 Acres
Data Source:
Canadian Real Estate Association (CREA)
Property Description
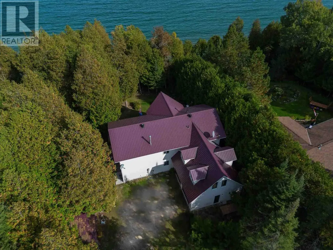
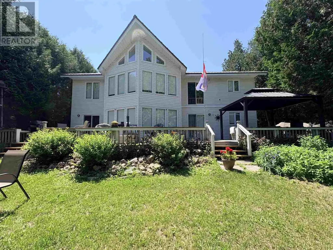
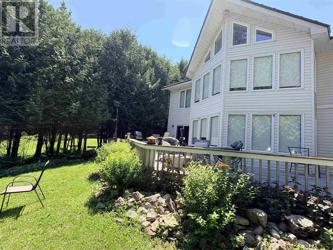
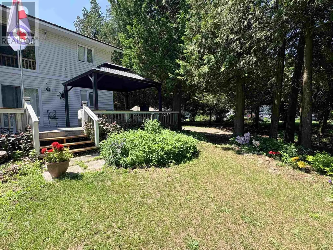
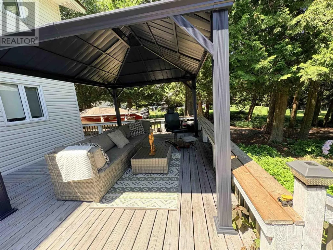
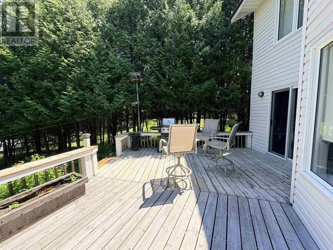
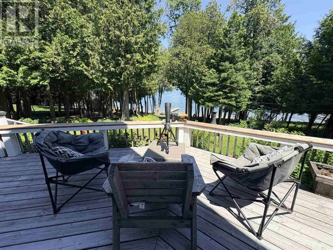
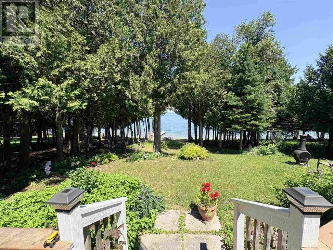
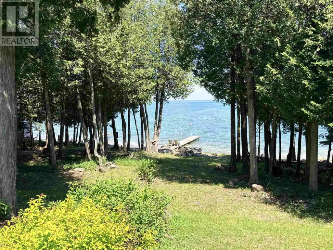
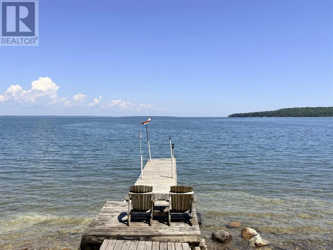
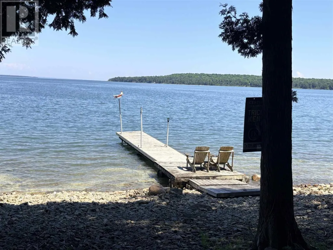
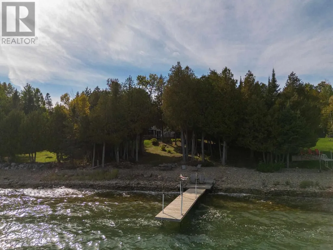
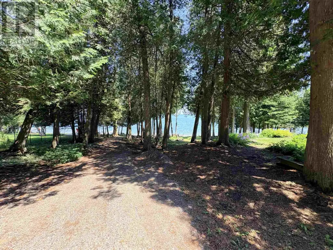
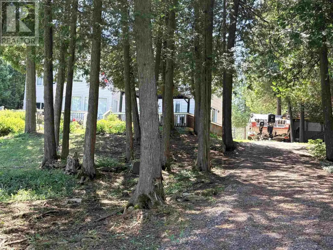
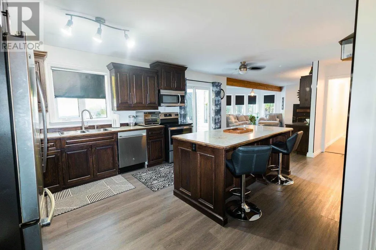
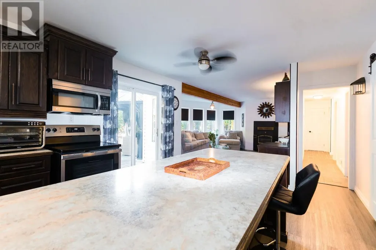
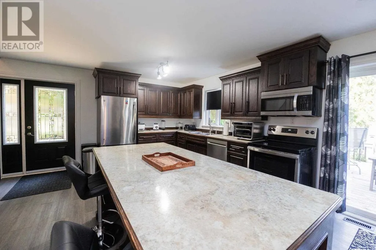
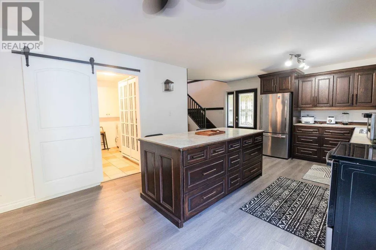
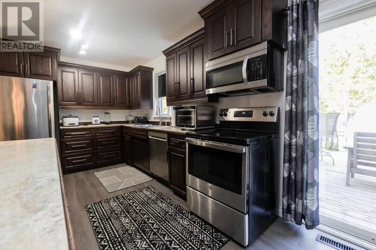
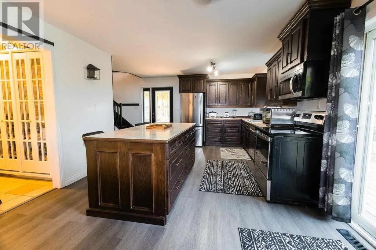
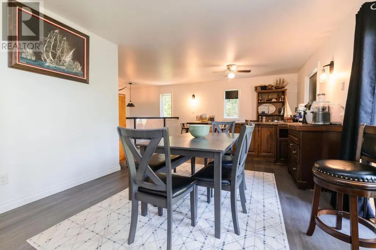
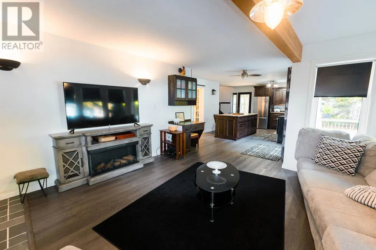
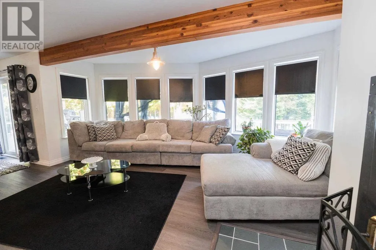
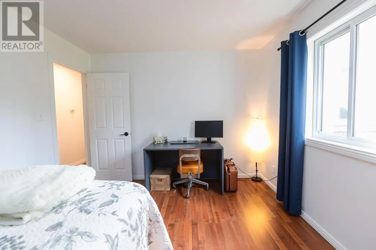
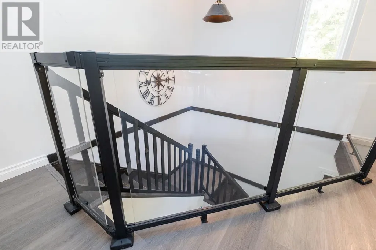
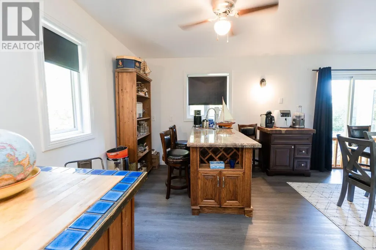
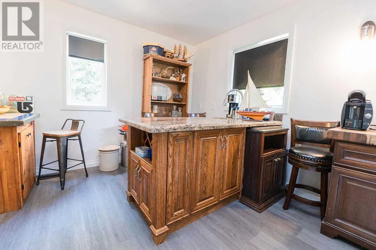
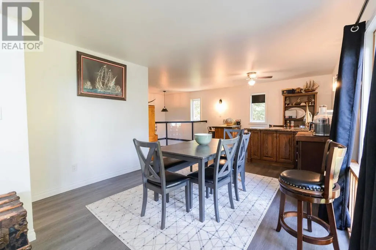
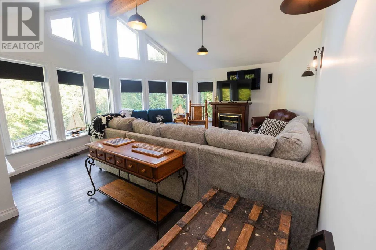
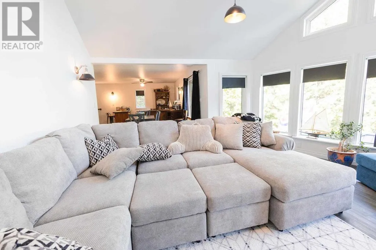
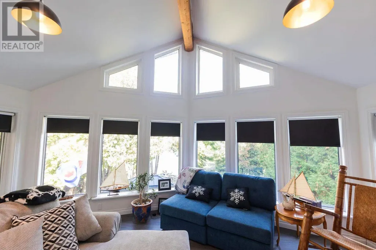
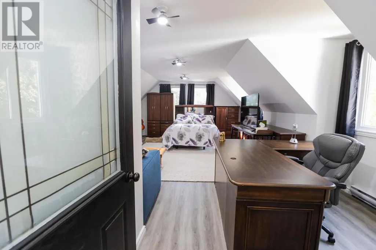
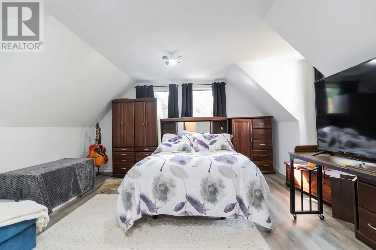
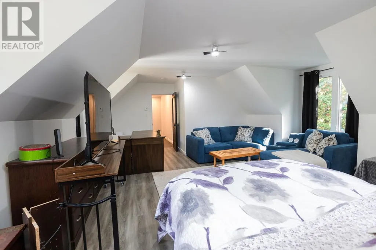
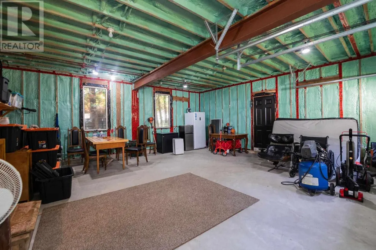
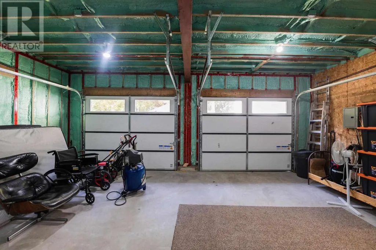
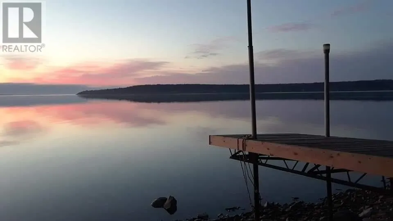
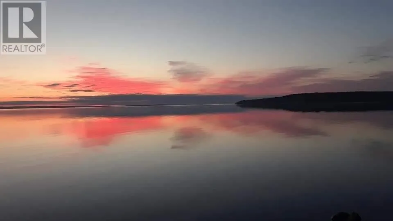
Spacious 7 bed, 2 bath waterfront home set on over an acre of property! Featuring a new energy-efficient propane furnace and fully spray-foamed crawl space, garage and loft for added comfort and efficiency. Bright, updated kitchen with patio doors leading to a deck overlooking the water. Upper level offers a large rec room with wet bar—perfect for entertaining. Double attached garage, lakeside deck, private dock, and your own boat launch area complete this fantastic property. Ideal for multi-family living or rental potential! Enjoy island living with a wonderful community atmosphere, including a public school, hospital, great restaurants, and convenient grocery stores nearby. (id:7434)
General Features
| Features | Wet bar, Crushed stone driveway |
|---|---|
| Property Type | Single Family |
| CommunityName | Hilton |
| Building Appliances | Microwave Built-in, Dishwasher, Wet Bar, Water softener, Water purifier, Stove, Dryer, Microwave, Window Coverings, Washer |
| Building Architectural Style | 2 Level |
| Foundation Type | Poured Concrete |
| Building.StoriesTotal | 2 |
Interior Features
| Building Fireplace Present | False |
|---|---|
| Building Heating Type | Baseboard heaters, Forced air |
| Building Heating Fuel | Electric, Propane, Wood |
| Basement Type | Crawl space |
| Construction Style Attachment | Detached |
| Living Area Range | 3020 |
| Bedrooms | 7 |
Exterior Features
| Structure | Deck, Dock, Shed |
|---|---|
| Water Front Name | Lake Huron / Moffat Bay |
| Water Front Type | Waterfront |
| ViewType | View |
| Sewer | Septic System |
| Exterior Finish | Siding, Vinyl |
Room Details
| Room | Dimensions | Level | Flooring | Details |
|---|---|---|---|---|
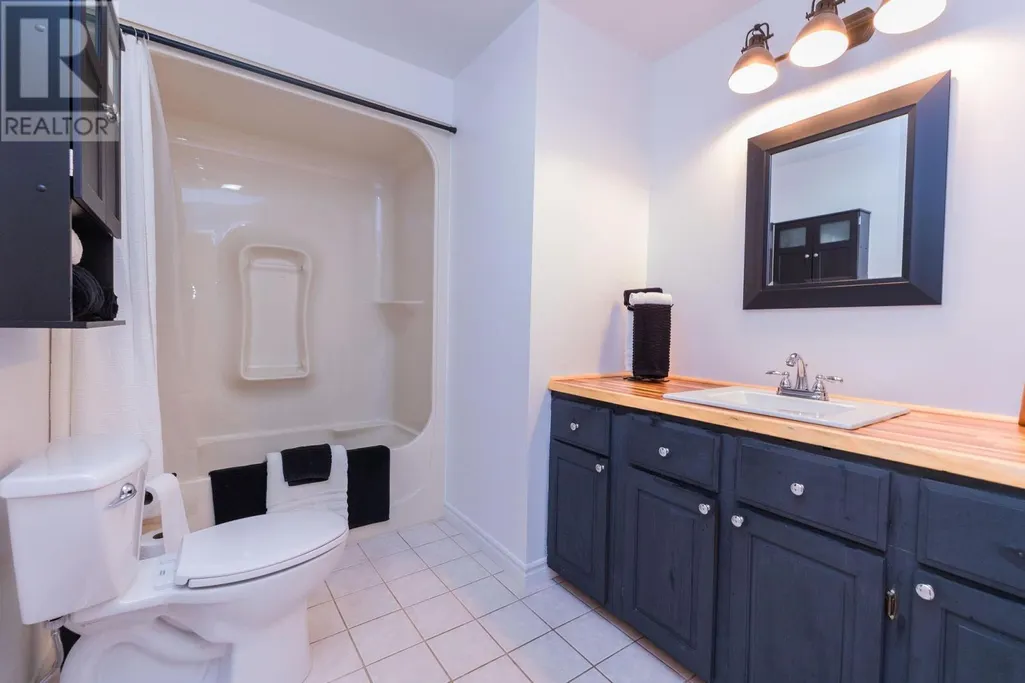
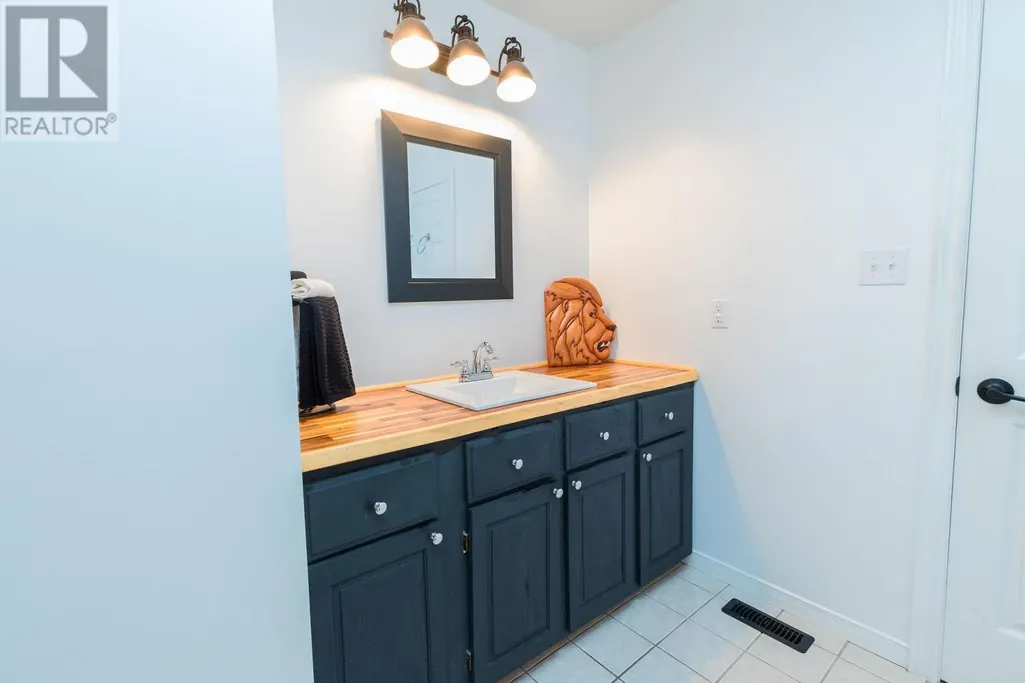
| Bathroom | 7.4 X 10.3 | Main level | ||
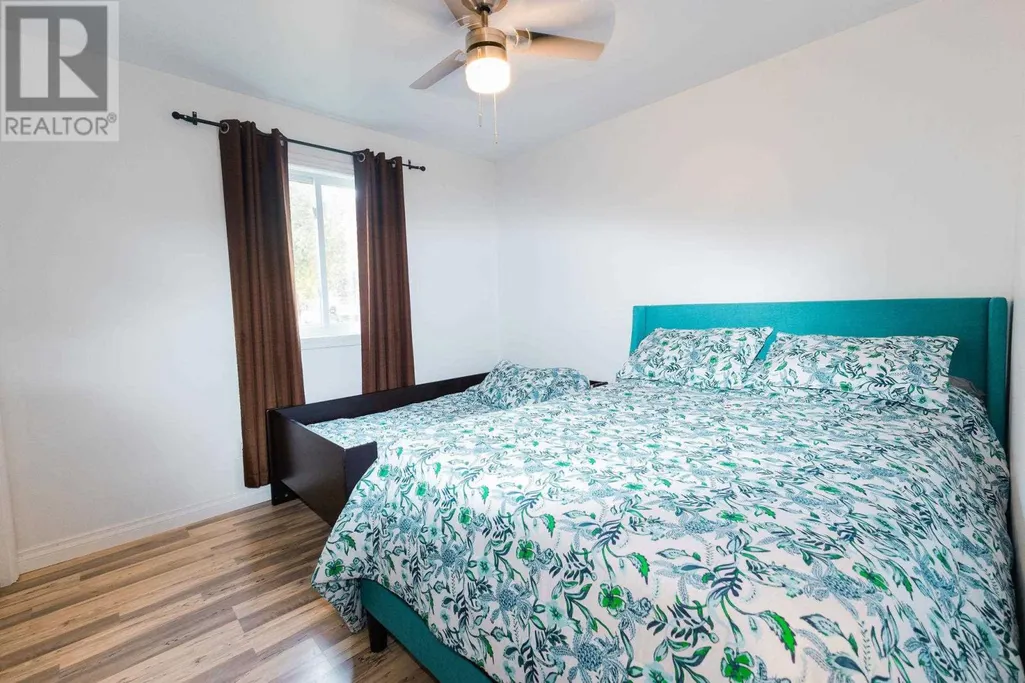
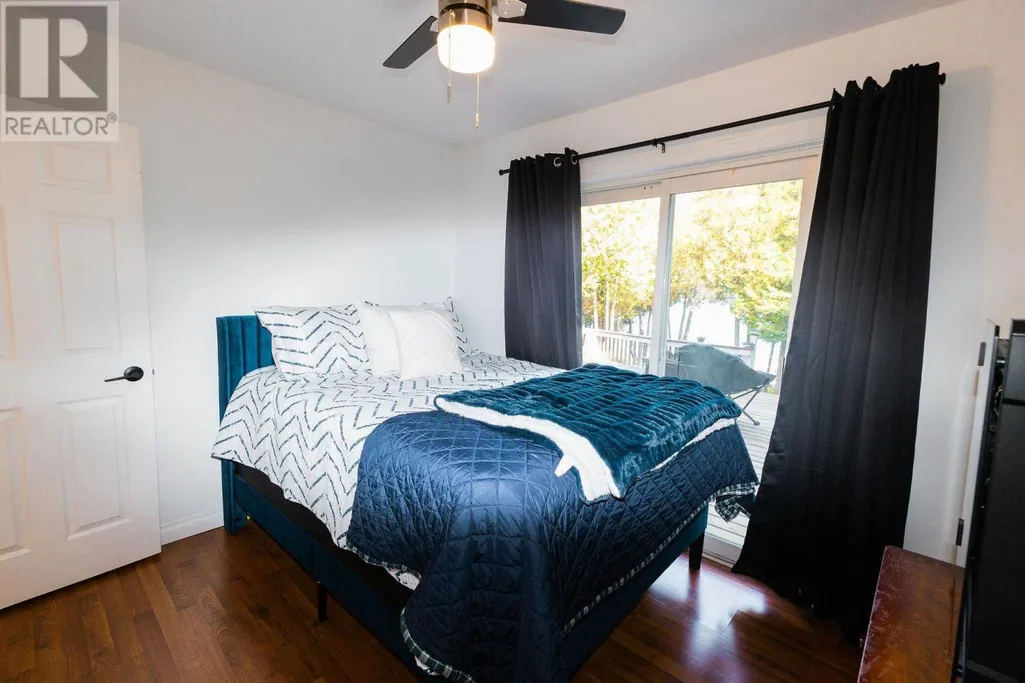
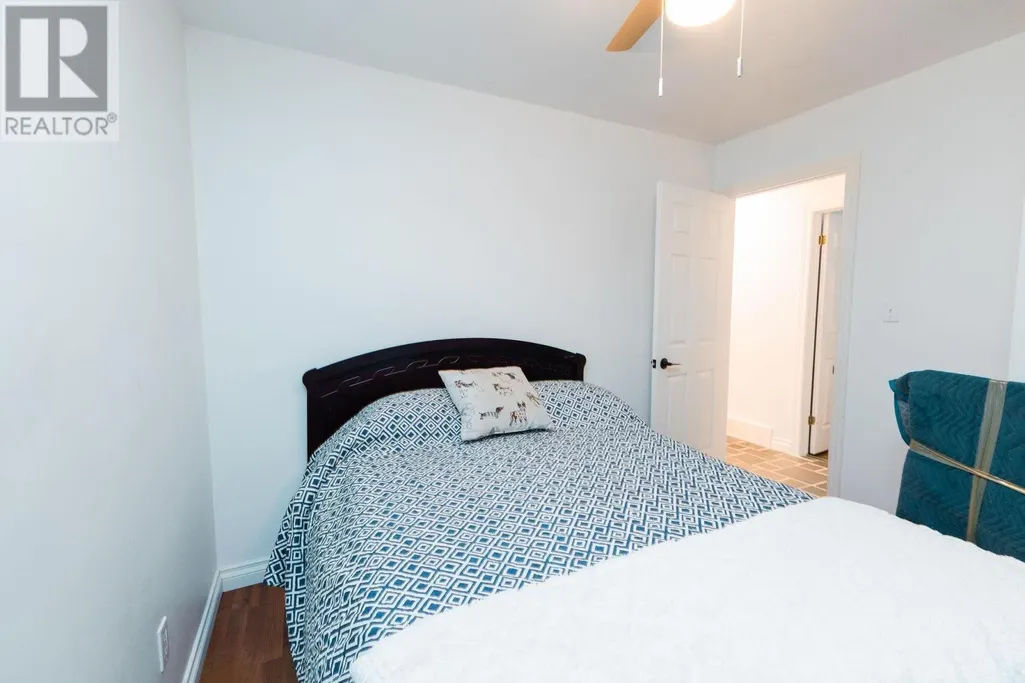
| Bedroom | 10.3 X 10.0 | Main level | ||
| Bonus Room | 12 x 20 | Second level | ||
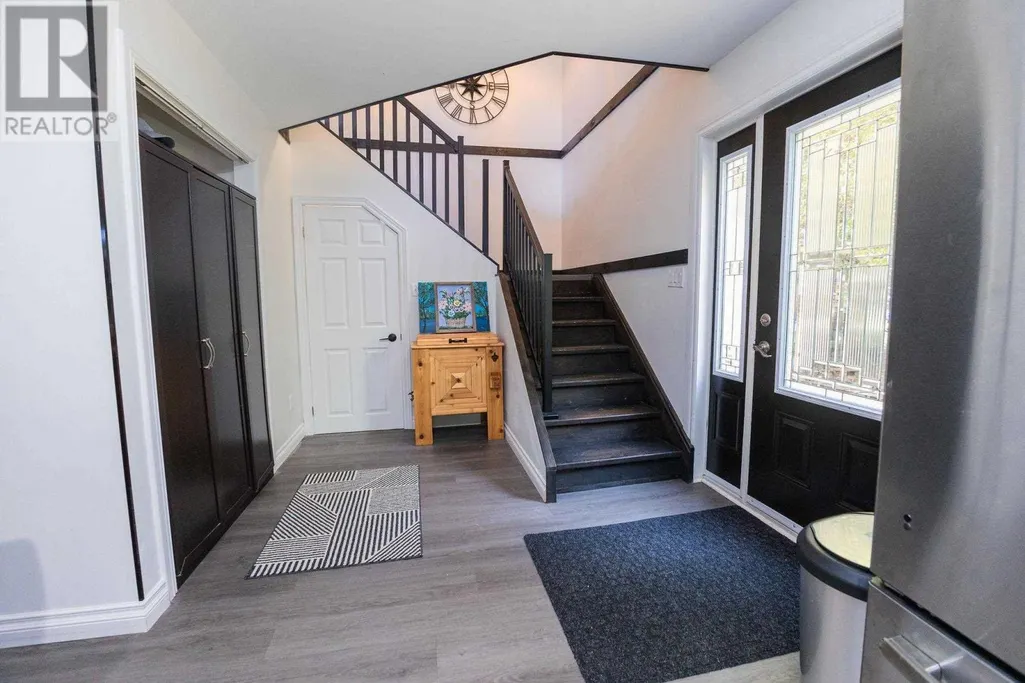
| Foyer | 7.7 X 8.8 | Main level | ||
| Kitchen | 12.4 X 22.10 | Main level | ||
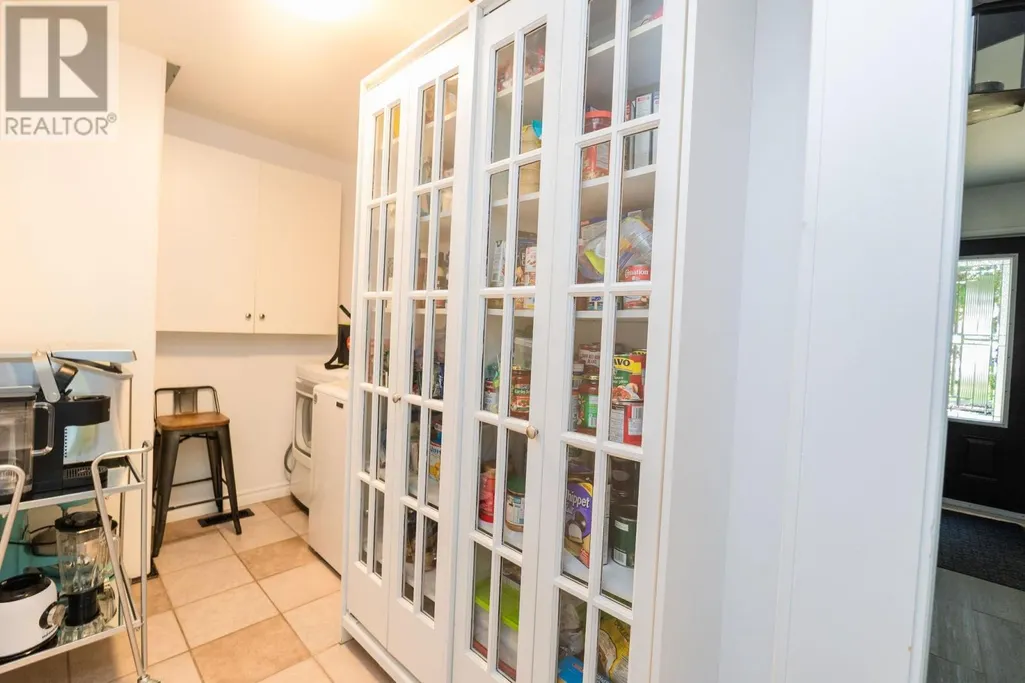
| Laundry room | 7.2 X 10.3 | Main level | ||
| Living room | 16.9 X 17.11 | Main level | ||
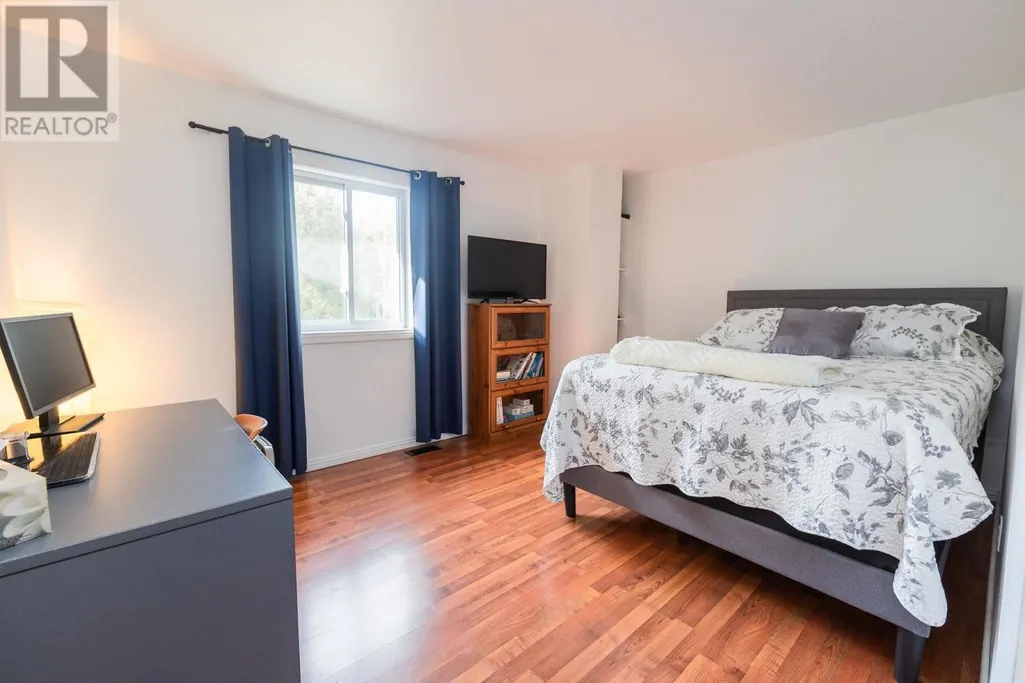
| Primary Bedroom | 23.6 X 15.9 | Second level | ||
| Recreation room | 17.5X16.1 | Second level |
Amenities
- Views
- New Construction
- Adult 55+
- Lease To Own
- No Strata Fees
- Furnished
- Primary On Main
- Air Conditioning
- Seller Finance
- Green
- Fixer Upper
- Horse
- Golf
- Fireplace
- Deck
- Garage
- Basement
- Pool

Property vs Single Family Average in P0R 1G0
Price
Year Built
 Data is supplied by Pillar 9™ MLS® System. Pillar 9™ is the owner of the copyright in its MLS® System. Data is deemed reliable but is not guaranteed accurate by Pillar 9™. The trademarks MLS®, Multiple Listing Service® and the associated logos are owned by The Canadian Real Estate Association (CREA) and identify the quality of services provided by real estate professionals who are members of CREA. Used under license.

 All information deemed reliable but not guaranteed. All properties are subject to prior sale, change or withdrawal. Neither listing broker(s) or information provider(s) shall be responsible for any typographical errors, misinformation, misprints and shall be held totally harmless. Listing(s) information is provided for consumer's personal, non-commercial use and may not be used for any purpose other than to identify prospective properties consumers may be interested in purchasing. The data relating