
Waterfront - Primary on Main
Address
625 Finns Bay Rd, ECHO BAY, ON
Price
$ 1,495,000
Property Attributes
- ID#SM262356
- TypeSingle Family
- Listing Status Active
- MunicipalityECHO BAY
- CityECHO BAY
- AreaECHO BAY
- NeighbourhoodECHO BAY
- Postal CodeP0S 1C0
- StyleBungalow
- Year Built1988
- Price$ 1,495,000
- Bedrooms3+2
- Bathrooms3
- Half Bathrooms0
- Sqr Footage2800
- Lot Size2.31 Acres
Data Source:
Canadian Real Estate Association (CREA)
Property Description
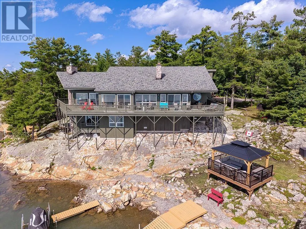
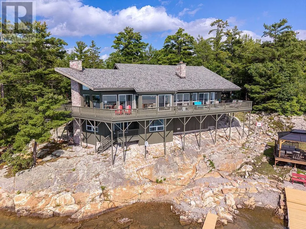
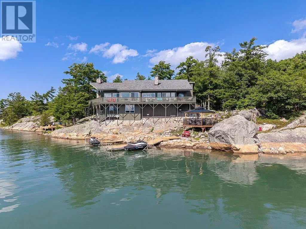
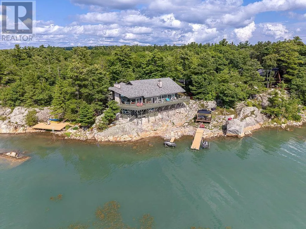
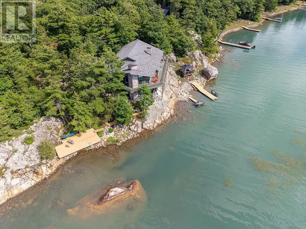
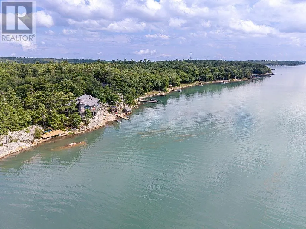
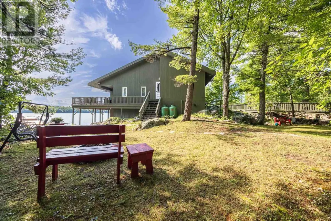
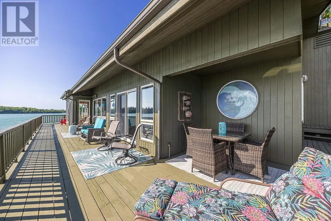
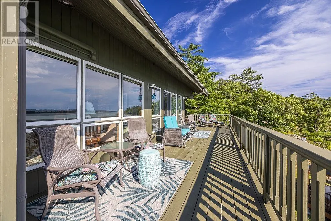
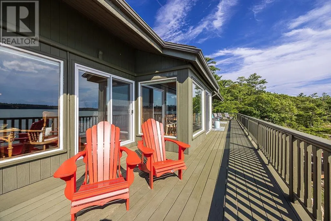
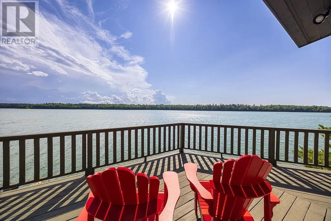
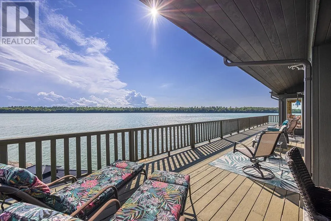
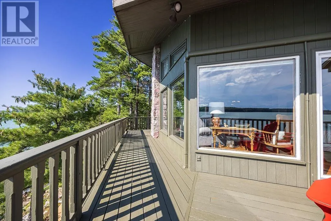
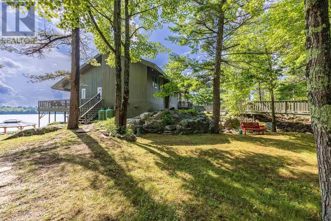
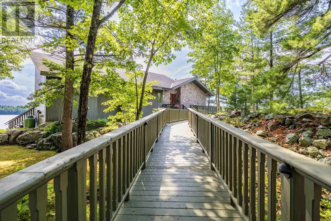
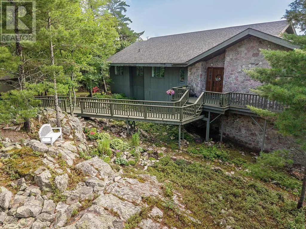
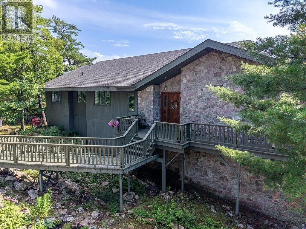
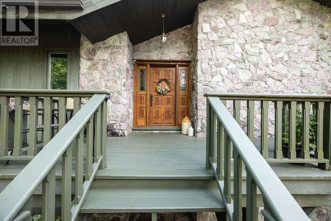
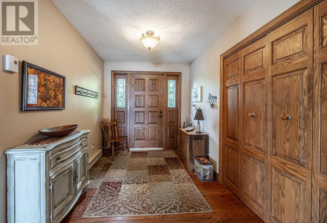
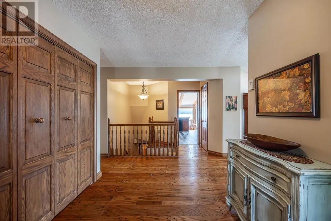
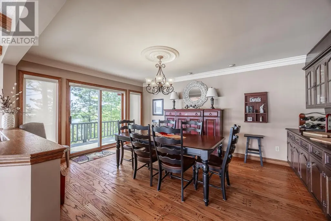
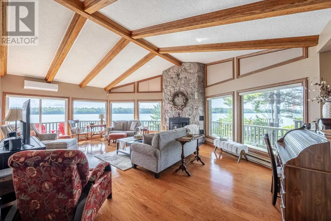
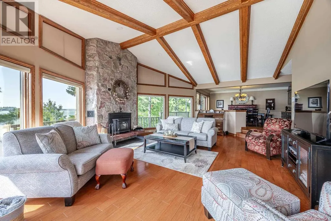
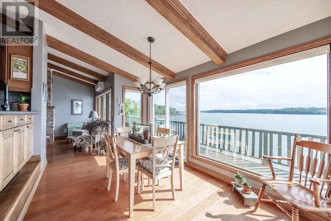
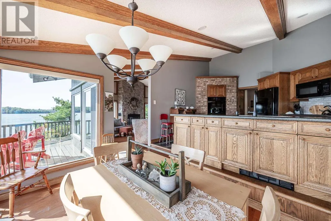
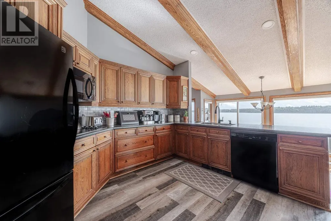
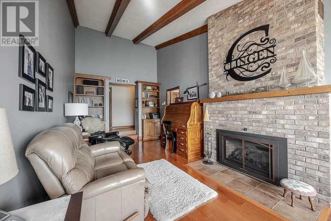
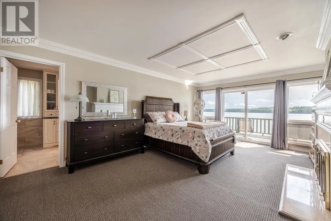
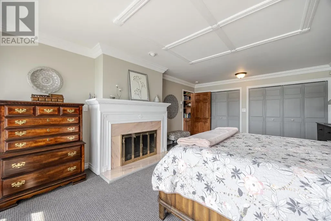
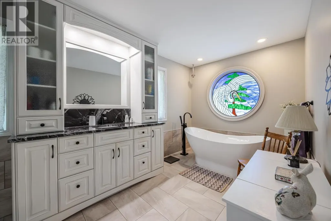
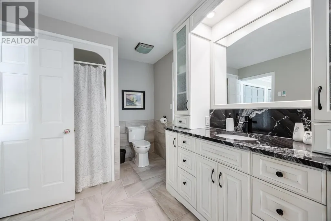
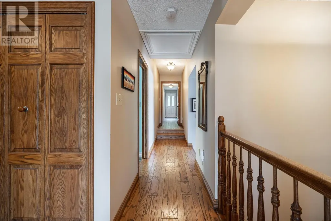
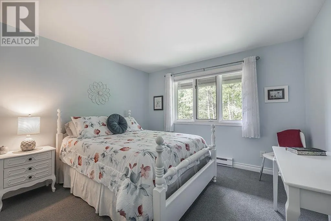
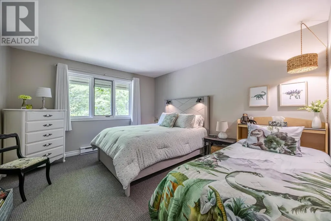
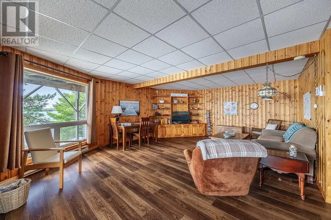
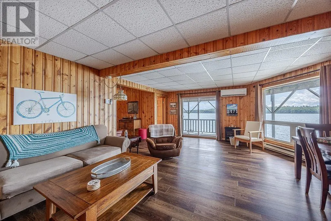
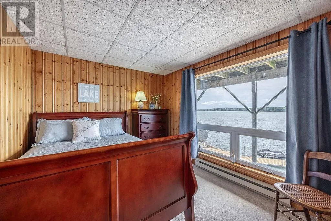
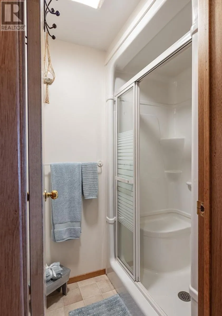
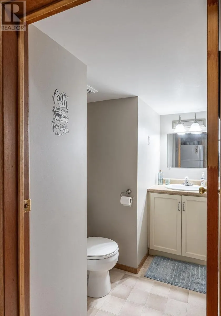
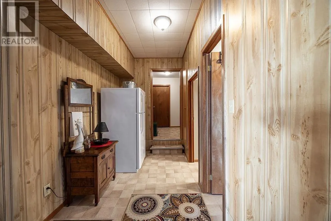
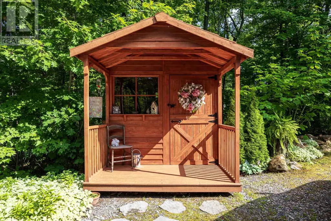
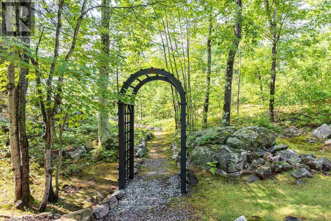
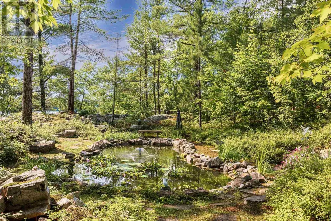
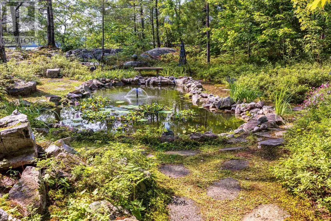
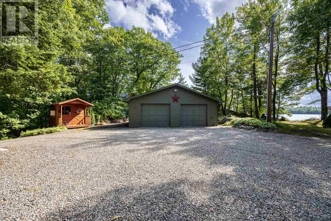
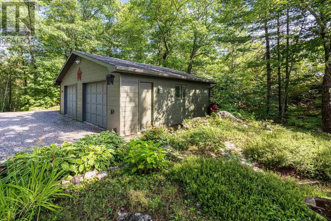
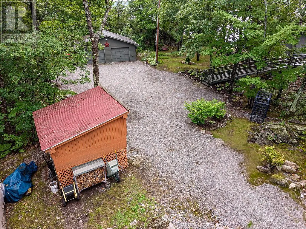
Enjoy nature, privacy, a marvelous home and perfect waterfront - all located at 30 minutes to Town. The enchantment begins from the parking lot over the walkway into the large foyer. The sunken living room, formal dining room, kitchen, breakfast area, and family room with propane fireplace are artistically designed to capture the stunning water views. 3 large bedrooms, 4pce ensuite, 4-pce bath and main floor laundry complete the main floor. An airtight woodstove in the living room keeps the home toasty warm in winter. Downstairs has a cozy rec room, 2 more bedrooms, 3pce washroom and outside access. The 1-year old gazebo offers a tranquil place to listen to the waves against the shore. 2 docks and a sun platform tucked into the rocks is waterfront living at its best. There is also a double detached garage and a cozy she-shed. A must see! (id:7434)
General Features
| Features | Crushed stone driveway |
|---|---|
| Property Type | Single Family |
| CommunityName | ECHO BAY |
| Building Appliances | Microwave Built-in, Dishwasher, Oven - Built-In, Water purifier, Stove, Microwave, Blinds, Refrigerator |
| Building Architectural Style | Bungalow |
| Location Description | OFF OF HWY 17 EAST ONTO NEEBISH ROAD WEST THEN ONTO FINNS BAY ROAD |
| Building.StoriesTotal | 1 |
Interior Features
| Building Fireplace Present | True |
|---|---|
| Building Fireplace Total | 1 |
| Building Heating Type | Baseboard heaters, Heat Pump |
| Building Heating Fuel | Electric, Propane, Wood |
| Basement Type | Full |
| Construction Style Attachment | Detached |
| Flooring Type | Hardwood |
| Living Area Range | 2800 |
| Bedrooms | 3+2 |
Exterior Features
| Water Front Name | Lake Huron - North Channel |
|---|---|
| Water Front Type | Waterfront |
| ViewType | View |
| Sewer | Septic System |
| Exterior Finish | Stone, Wood |
Room Details
| Room | Dimensions | Level | Flooring | Details |
|---|---|---|---|---|
| Bathroom | 1- 4pce | Main level | ||
| Bedroom | 13.8 x 11.10 | Main level | ||
| Dining room | 17 x 12 | Main level | ||
| Ensuite | 1-4pce | Main level | ||
| Family room | 17 x 11 | Main level | ||
| Kitchen | 13.8 x 12.9 | Main level | ||
| Laundry room | 8 x 13.6 | Main level | ||
| Living room | 26 x 17.6 | Main level | ||
| Primary Bedroom | 13.8 x2 1.8 | Main level | ||
| Recreation room | 26 x 23.6 (irr) | Basement |
Amenities
- Views
- New Construction
- Adult 55+
- Lease To Own
- No Strata Fees
- Furnished
- Primary On Main
- Air Conditioning
- Seller Finance
- Green
- Fixer Upper
- Horse
- Golf
- Fireplace
- Deck
- Garage
- Basement
- Pool

Property vs Single Family Average in P0S 1C0
Price
Year Built
In The Neighbourhood
Waterfront
Echo Bay
$ 680,000
- Type
- Single Family
- Size
- 2,128 SqFt
- Rooms
- 4 Beds + 2.5 Baths
Royal LePage® Northern Advantage
Waterfront
Echo Bay
$ 829,900
- Type
- Single Family
- Size
- 2,000 SqFt
- Rooms
- 3 Beds + 2 Baths
Remax Sault Ste. Marie Realty Inc.
Waterfront
Echo Bay
$ 1,150,000
- Type
- Single Family
- Size
- 1,720 SqFt
- Rooms
- 3 Beds + 2.5 Baths
Exit Realty True North
Waterfront
Echo Bay
$ 709,900
- Type
- Single Family
- Size
- 2,300 SqFt
- Rooms
- 4 Beds + 2 Baths
Royal LePage® Northern Advantage
Reduced
Echo Bay
$ 749,900
- Type
- Single Family
- Rooms
- 4 Beds + 2 Baths
Remax Sault Ste. Marie Realty Inc.
Reduced
Echo Bay
$ 959,900
- Type
- Single Family
- Rooms
- 4 Beds + 2.5 Baths
Century 21 Choice Realty Inc.
 Data is supplied by Pillar 9™ MLS® System. Pillar 9™ is the owner of the copyright in its MLS® System. Data is deemed reliable but is not guaranteed accurate by Pillar 9™. The trademarks MLS®, Multiple Listing Service® and the associated logos are owned by The Canadian Real Estate Association (CREA) and identify the quality of services provided by real estate professionals who are members of CREA. Used under license.

 All information deemed reliable but not guaranteed. All properties are subject to prior sale, change or withdrawal. Neither listing broker(s) or information provider(s) shall be responsible for any typographical errors, misinformation, misprints and shall be held totally harmless. Listing(s) information is provided for consumer's personal, non-commercial use and may not be used for any purpose other than to identify prospective properties consumers may be interested in purchasing. The data relating