
Waterfront - Primary on Main
Address
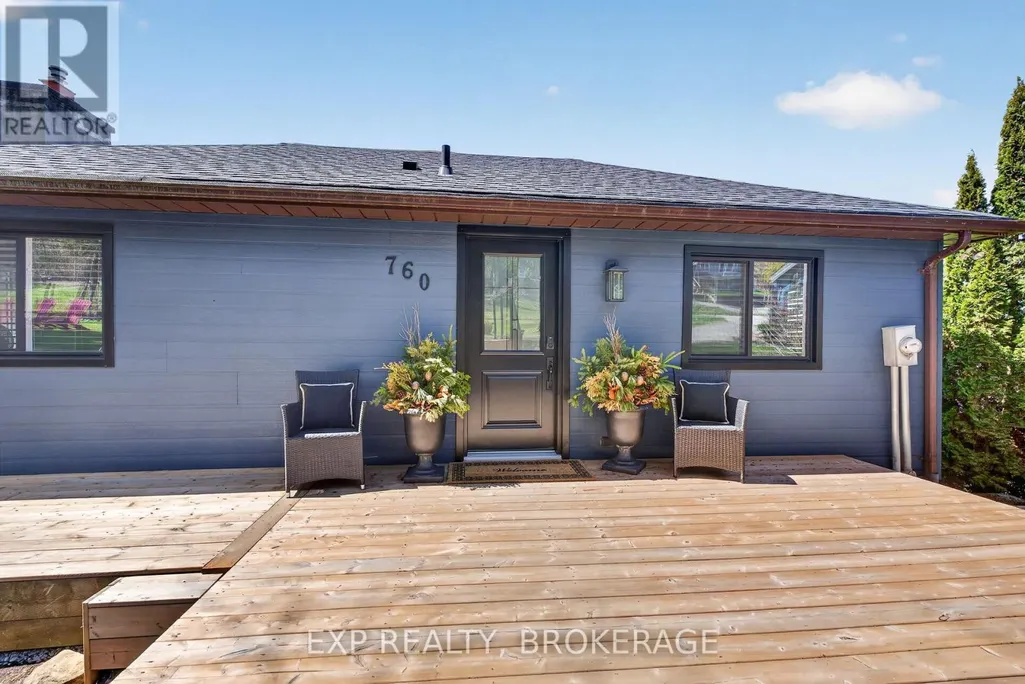
760 Cedar Park Lane, Athens, ON
Price
$ 959,000
Property Attributes
- ID#X13056768
- TypeSingle Family
- Listing Status Active
- MunicipalityAthens
- CityAthens
- Area813 - R of Yonge & Escott Twp
- Neighbourhood813 - R of Yonge & Escott Twp
- Postal CodeK0E 1B0
- StyleBungalow
- Price$ 959,000
- Bedrooms3
- Bathrooms1
- Half Bathrooms1
Data Source:
Canadian Real Estate Association (CREA)
Property Description
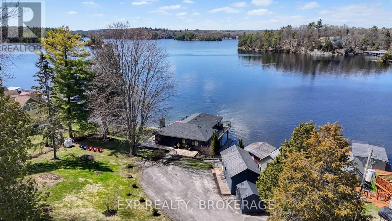
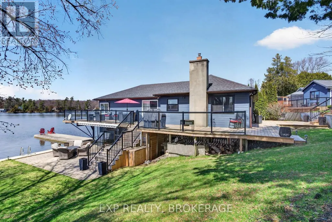
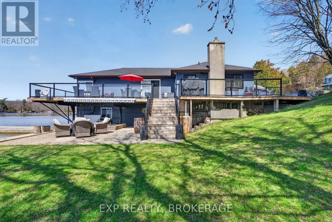
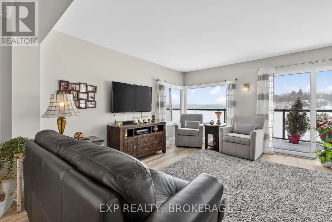
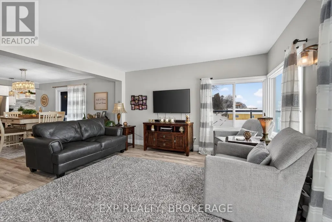
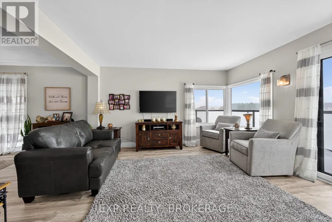
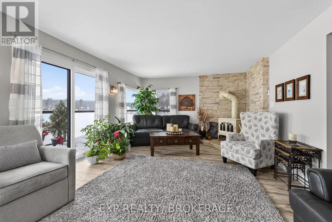
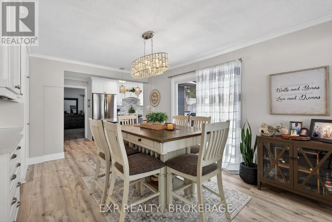
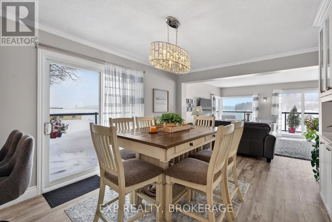
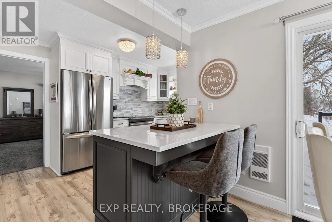
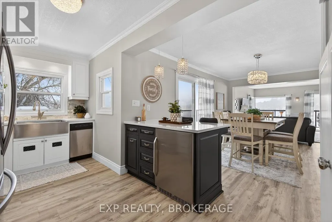
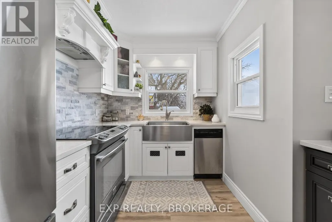
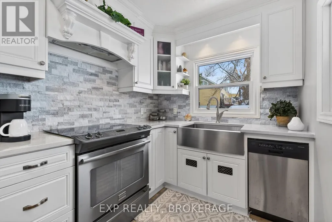
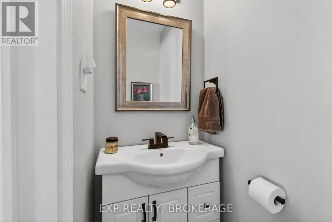
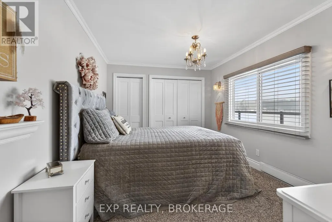
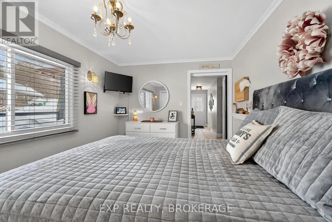
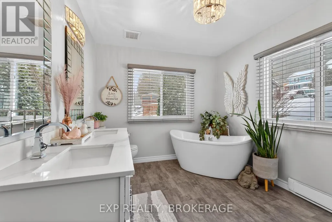
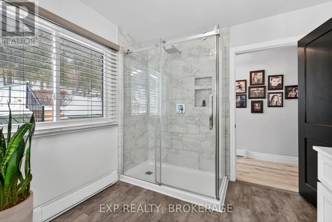
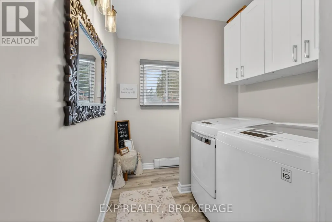
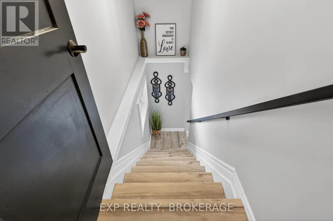
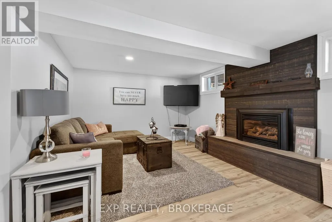
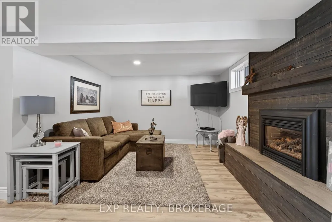
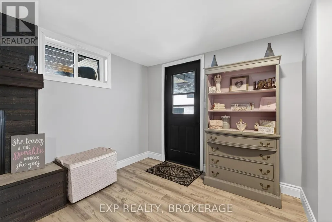
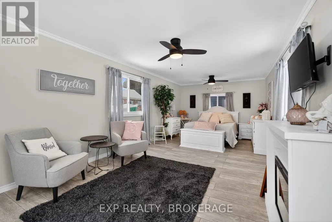
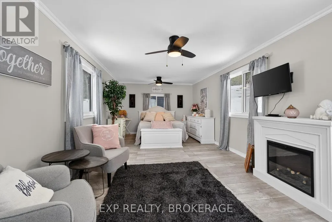
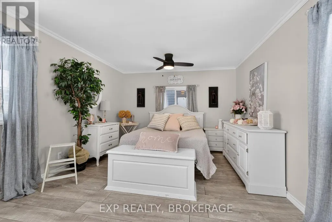
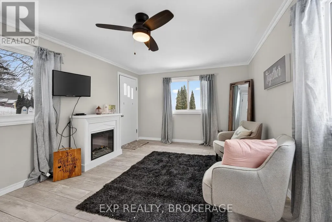
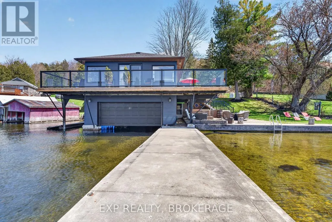
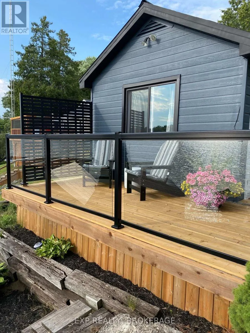
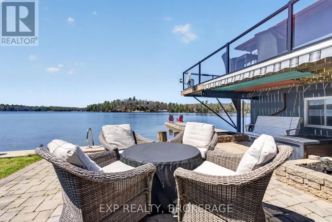
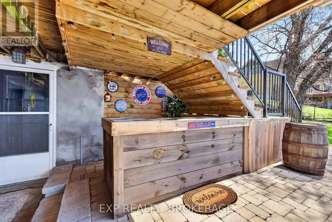
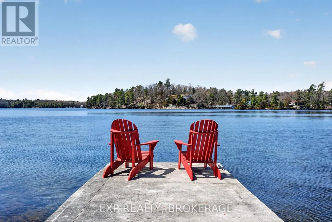
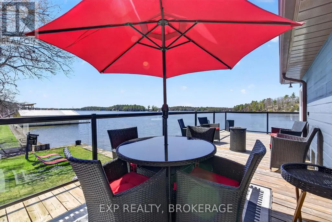
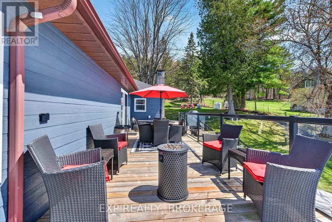
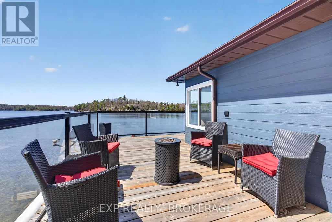
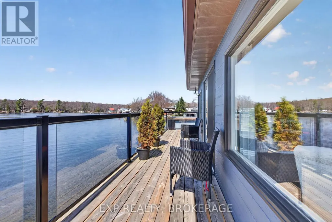
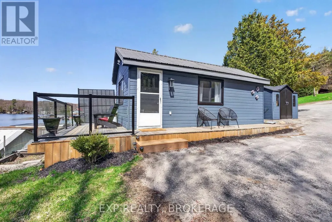
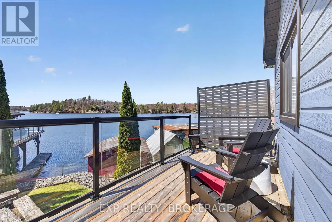
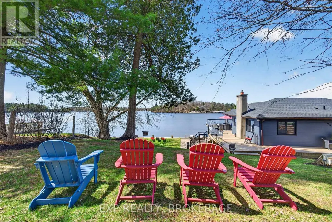
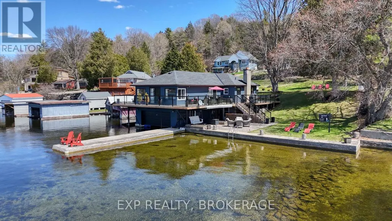
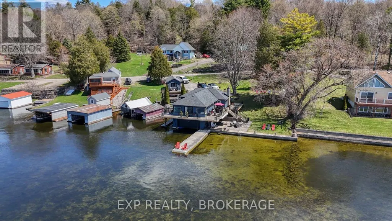
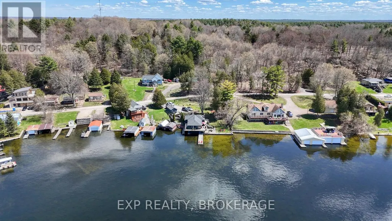
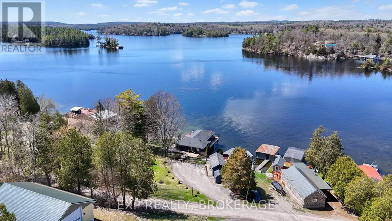
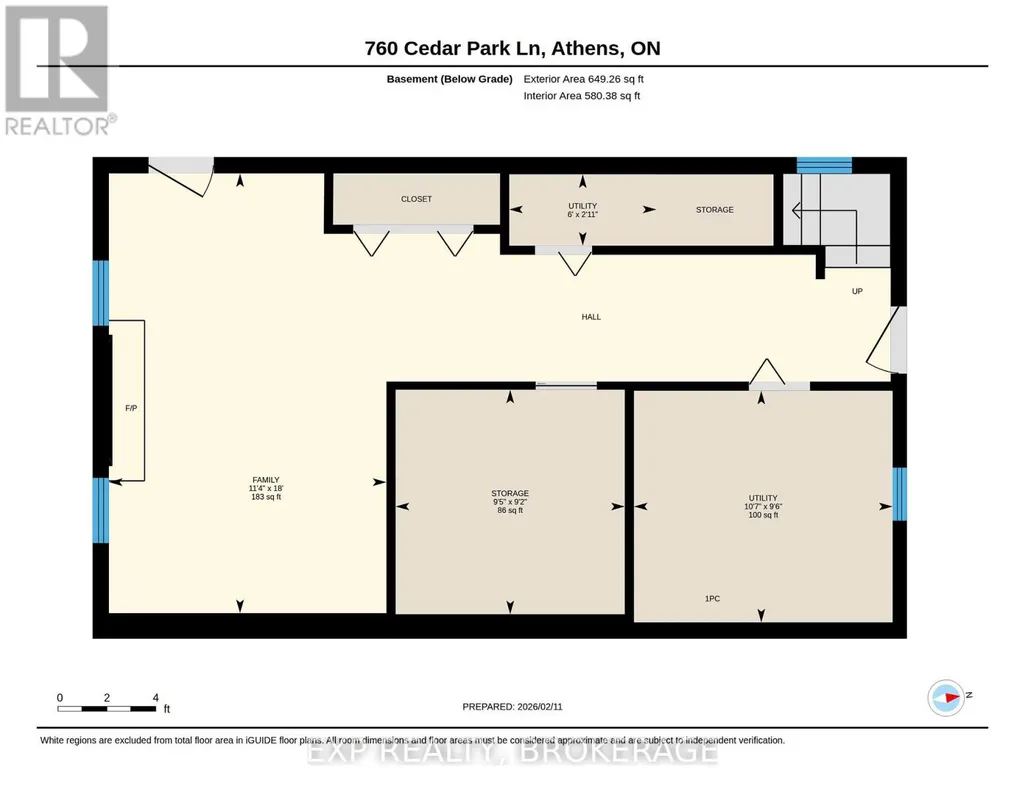
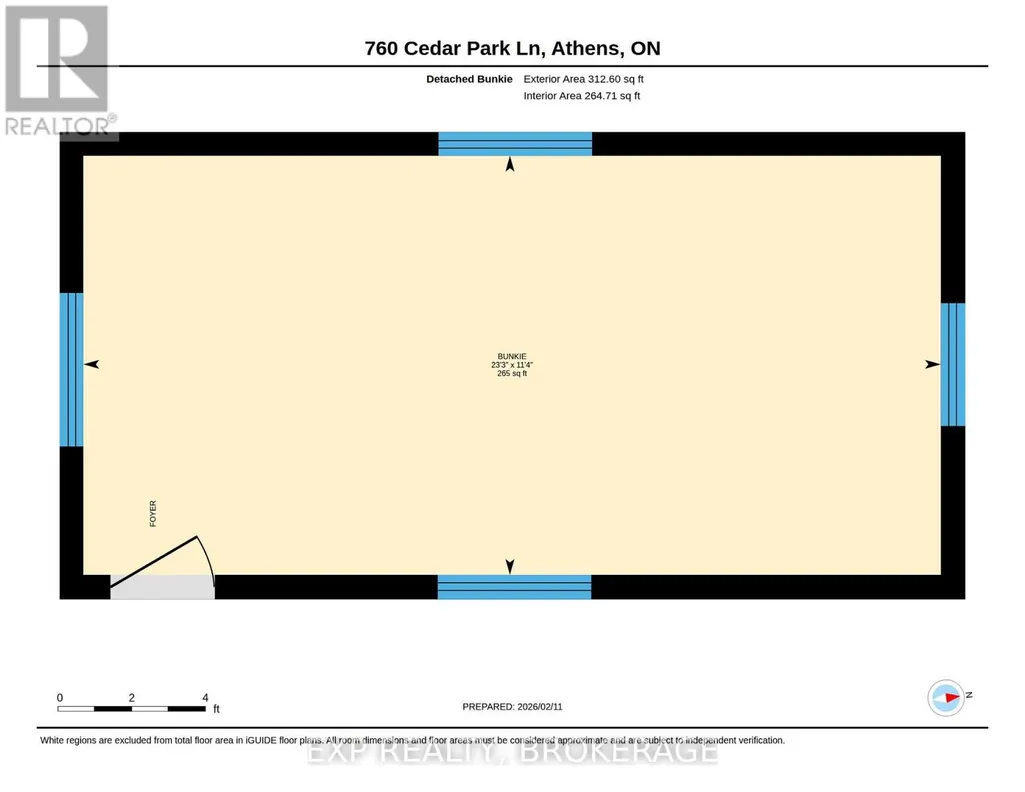
Enjoy spectacular sunsets from your wraparound deck or living room overlooking beautiful Charleston Lake. This four-season waterfront home offers 3 bedrooms, 1.5 baths, and a spacious finished walk-out basement, providing ample room for family and guests. A separate 1-bedroom bunkie (264.71 sq/ft) adds extra accommodation, perfect for hosting while everyone enjoys the sandy frontage and beach. The attached boathouse and newer concrete dock create an ideal waterfront setup with direct access to Charleston Lake's more than 100 miles of shoreline-perfect for boating, swimming, amazing fishing, and endless summer fun. Upgrades include almost all new windows and doors, deck and railing (2023), flooring(2025), roof (2025), bathrooms (2024), septic (2015), updated water system, basement (2025), and a fully redesigned kitchen. This is a move-in-ready waterfront property offering comfort, charm, and unforgettable lake living on one of Eastern Ontario's most desirable lakes. Schedule your private viewing today. (id:7434)
General Features
| Features | Irregular lot size, Sloping, Sump Pump |
|---|---|
| Easement | Easement |
| Community Features | Fishing |
| Property Type | Single Family |
| CommunityName | 813 - R of Yonge & Escott Twp |
| Building Age | 51 to 99 years |
| Building Amenities | Fireplace(s) |
| Building Appliances | Water Heater, Water Treatment, Dishwasher, Dryer, Freezer, Microwave, Stove, Washer, Refrigerator |
| Building Architectural Style | Bungalow |
| Building Basement Features | Walk out |
| Building Cooling Type | None |
| Location Description | From the main dock at Charleston Lake Village, head south on Cedar Park Lane. |
| Parking Space Total | 5 |
| Foundation Type | Block |
| Building Type | House |
| Ownership Type | Freehold |
| Building.StoriesTotal | 1 |
Interior Features
| Building Fireplace Present | True |
|---|---|
| Building Fireplace Total | 2 |
| Building Heating Type | Baseboard heaters |
| Building Heating Fuel | Electric |
| Basement Development | Finished |
| Basement Type | Full, N/A (Finished), N/A |
| Construction Style Attachment | Detached |
| Living Area Range | 1100 |
| Bedrooms | 3 |
Exterior Features
| Structure | Deck, Patio(s), Boathouse, Dock |
|---|---|
| Water Front Name | Charleston Lake |
| Water Front Type | Waterfront on lake |
| ViewType | View of water, Direct Water View |
| Landscape Features | Landscaped |
| Sewer | Septic System |
| Exterior Finish | Vinyl siding |
Room Details
| Room | Dimensions | Level | Flooring | Details |
|---|---|---|---|---|
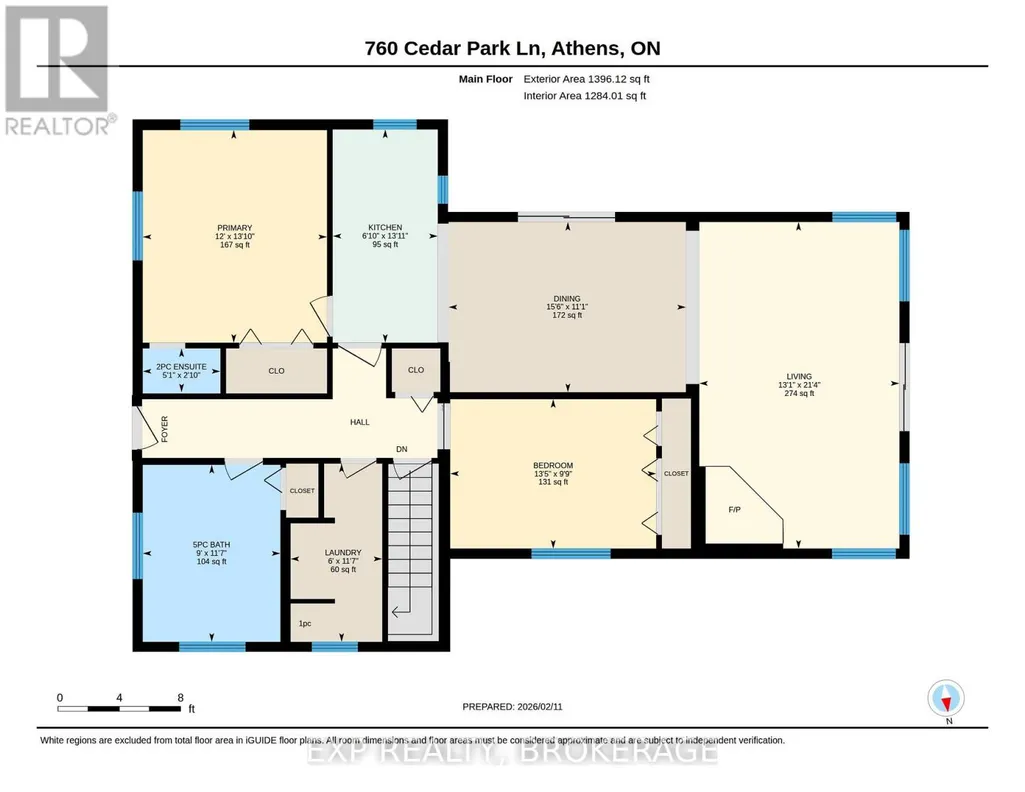
| Bathroom | 3.52 m x 2.74 m | Main level | 2.74 m | |
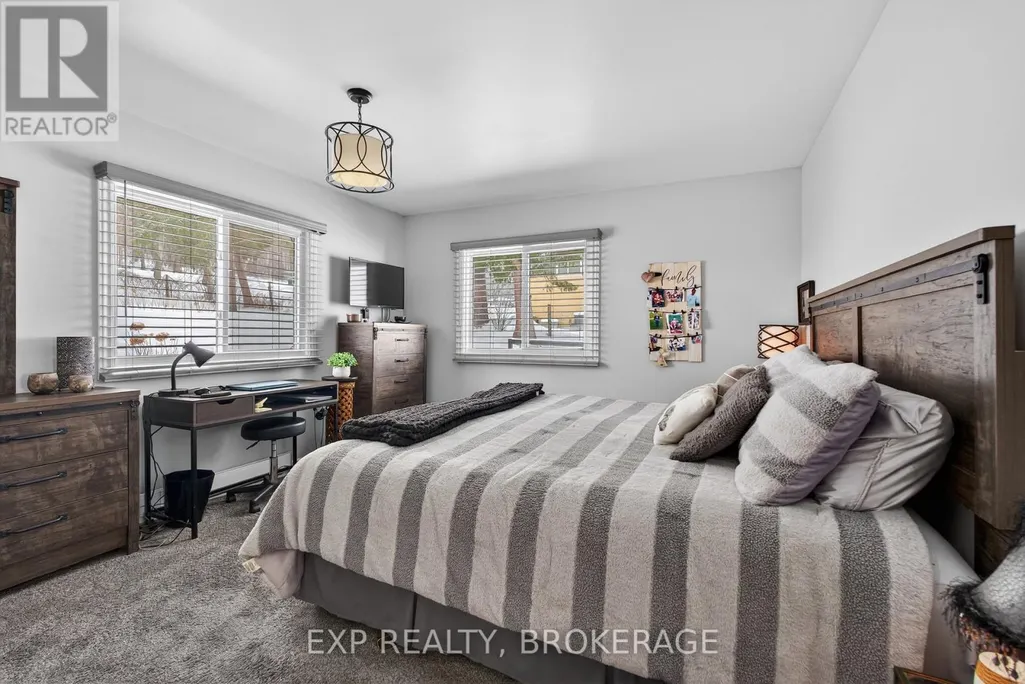
| Bedroom 2 | 2.97 m x 4.1 m | Main level | 4.1 m | |
| Dining room | 3.39 m x 4.72 m | Main level | 4.72 m | |
| Family room | 3.46 m x 5.49 m | Basement | 5.49 m | |
| Kitchen | 4.24 m x 2.09 m | Main level | 2.09 m | |
| Laundry room | 3.54 m x 1.82 m | Main level | 1.82 m | |
| Living room | 6.5 m x 3.98 m | Main level | 3.98 m | |
| Other | 2.86 m x 2.8 m | Basement | 2.8 m | |
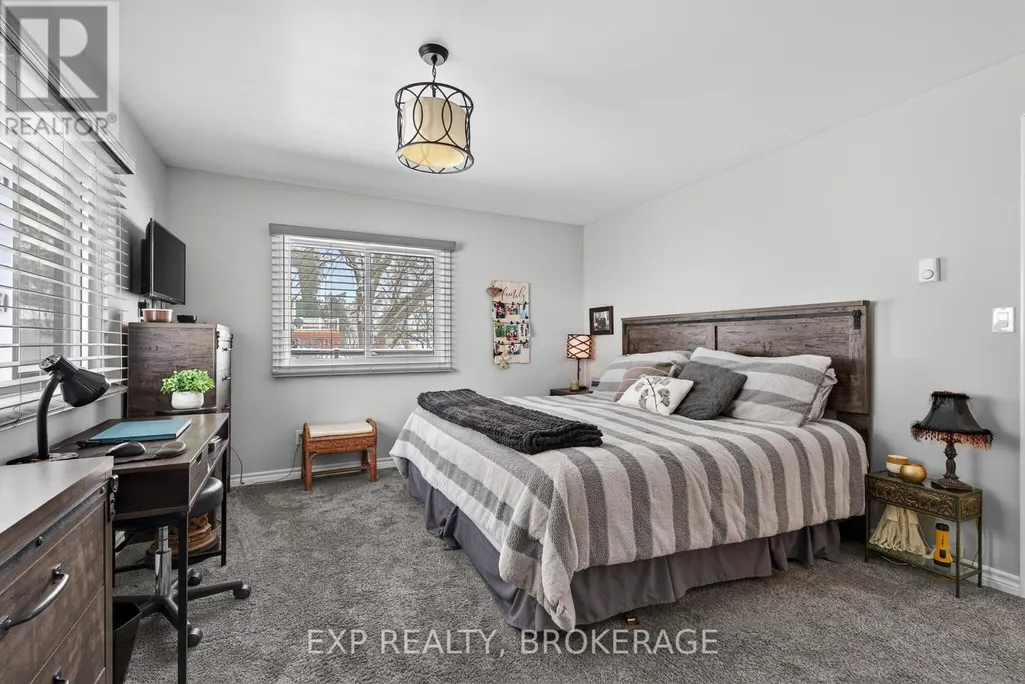
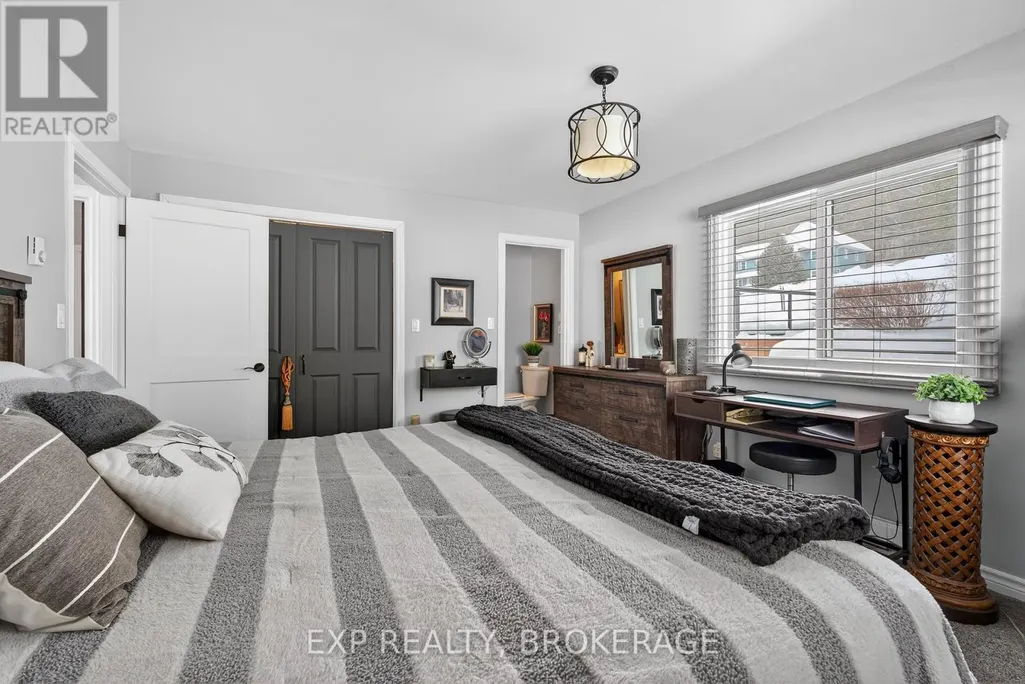
| Primary Bedroom | 4.23 m x 3.66 m | Main level | 3.66 m | |
| Utility room | 1.84 m x 0.89 m | Basement | 0.89 m |
Amenities
- Views
- New Construction
- Adult 55+
- Lease To Own
- No Strata Fees
- Furnished
- Primary On Main
- Air Conditioning
- Seller Finance
- Green
- Fixer Upper
- Horse
- Golf
- Fireplace
- Deck
- Garage
- Basement
- Pool

Property vs Single Family Average in K0E 1B0
Price
 Data is supplied by Pillar 9™ MLS® System. Pillar 9™ is the owner of the copyright in its MLS® System. Data is deemed reliable but is not guaranteed accurate by Pillar 9™. The trademarks MLS®, Multiple Listing Service® and the associated logos are owned by The Canadian Real Estate Association (CREA) and identify the quality of services provided by real estate professionals who are members of CREA. Used under license.

 All information deemed reliable but not guaranteed. All properties are subject to prior sale, change or withdrawal. Neither listing broker(s) or information provider(s) shall be responsible for any typographical errors, misinformation, misprints and shall be held totally harmless. Listing(s) information is provided for consumer's personal, non-commercial use and may not be used for any purpose other than to identify prospective properties consumers may be interested in purchasing. The data relating