
Primary on Main
Address
649 Hazel Glen Road, Callander, ON
Price
$ 599,900
Property Attributes
- ID#X13587666
- TypeSingle Family
- Listing Status Active
- MunicipalityCallander
- CityCallander
- AreaCallander
- NeighbourhoodCallander
- Postal CodeP0H 1H0
- StyleBungalow
- Price$ 599,900
- Bedrooms2
- Bathrooms2
- Half Bathrooms0
Data Source:
Canadian Real Estate Association (CREA)
Property Description
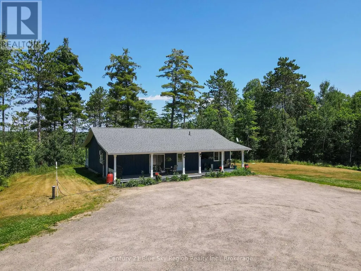
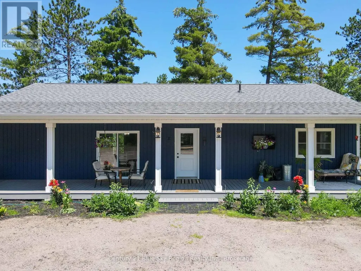
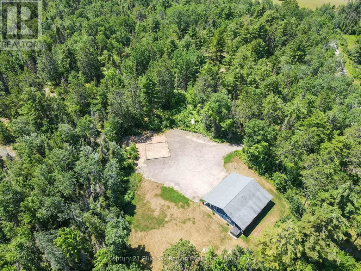
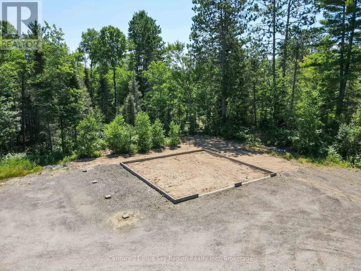
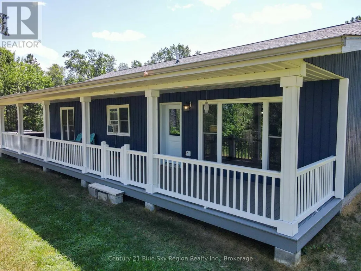
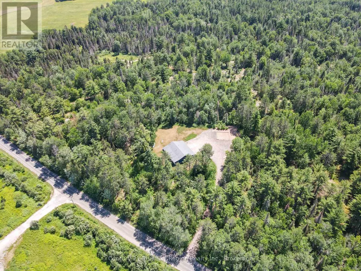
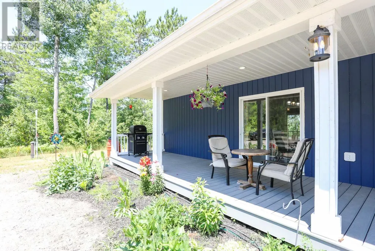
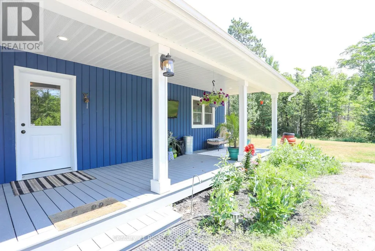
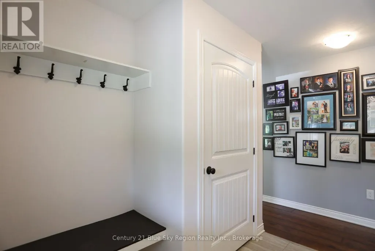
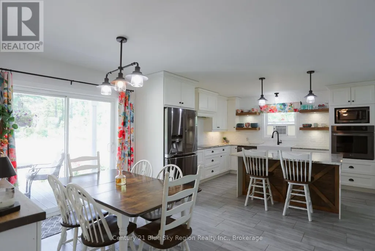
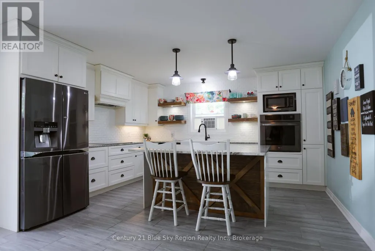
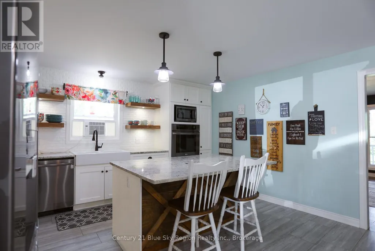
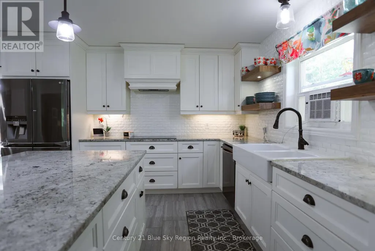
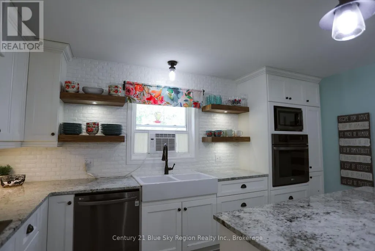
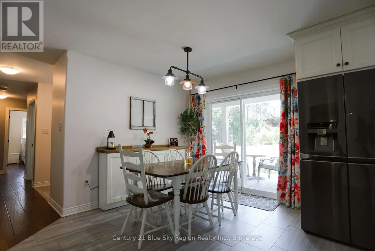
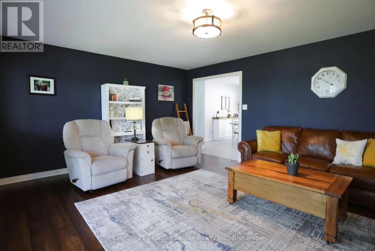
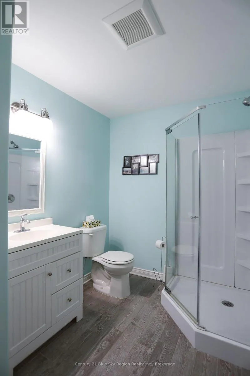
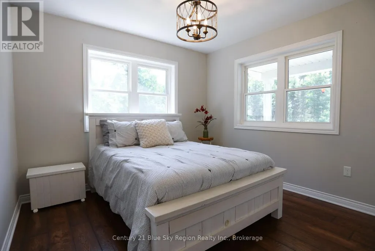
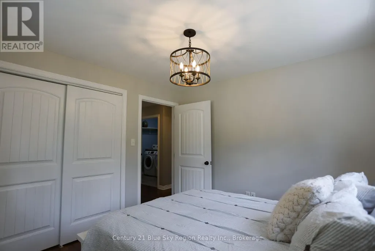
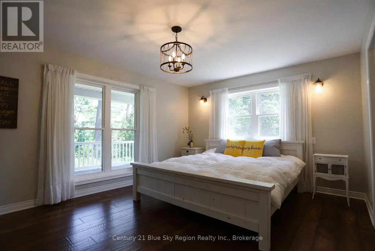
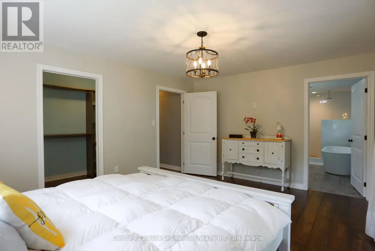
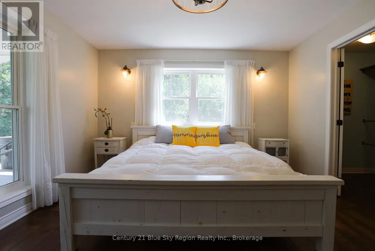
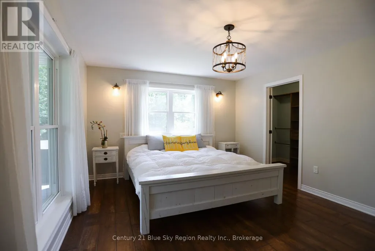
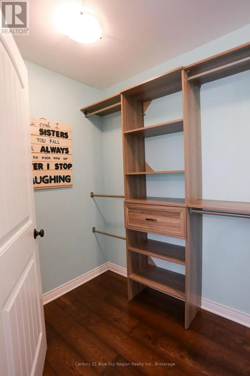
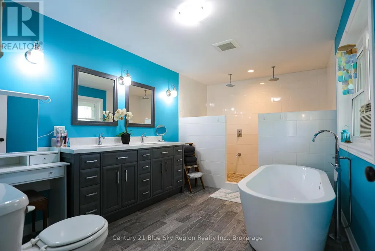
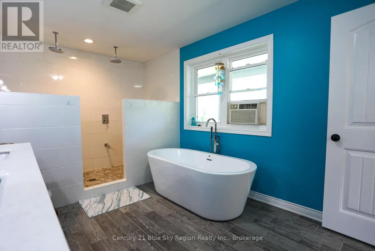
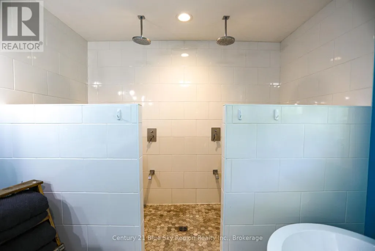
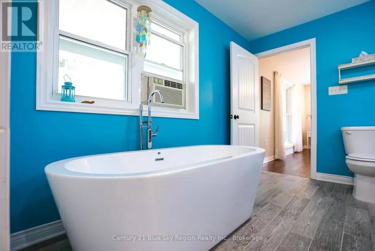
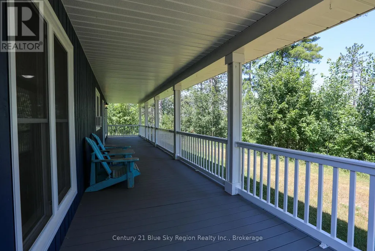
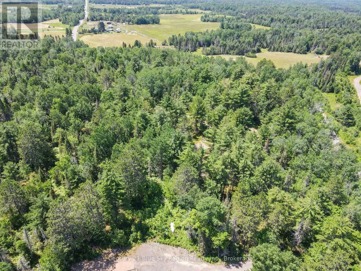
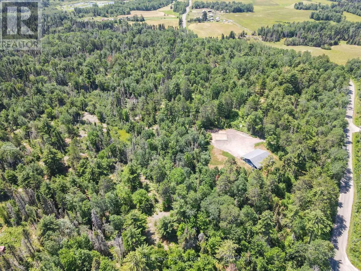
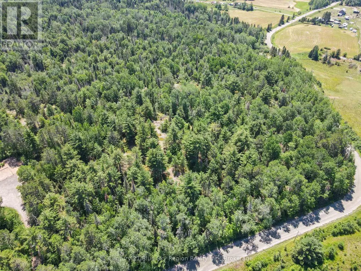
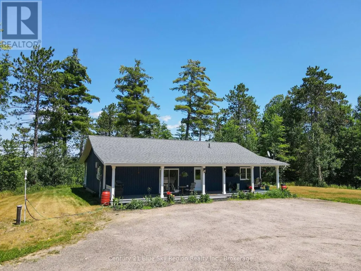
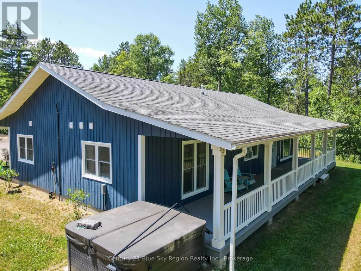
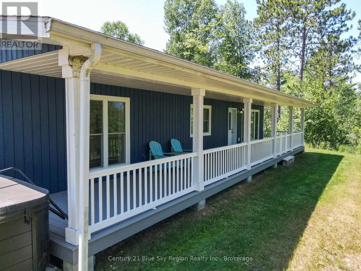
Welcome to 649 Hazel Glen Road! Built in 2016, this beautifully maintained slab-on-grade home offers the perfect blend of modern comfort, privacy, and easy one-level living. Set on approximately 8.5 acres, on a quiet road, the property offers exceptional privacy with no direct view of surrounding homes. Whether you're a first-time home buyer searching for a move-in-ready country property or someone looking to downsize without sacrificing outdoor space, this home is sure to impress. Inside, you'll find a bright and thoughtfully updated kitchen featuring granite countertops, built-in appliances, and plenty of workspace. The open and functional layout includes two bedrooms, highlighted by a spacious primary suite complete with a large walk-in closet and an impressive 4-piece ensuite. Enjoy your morning coffee on the covered front porch or unwind in the evening on the covered back porch while taking in the peaceful country setting. With no stairs, this slab-on-grade home offers convenient, accessible living for buyers of all ages. For those dreaming of a workshop or additional storage, the groundwork is already in place for a 30x30 garage with a 10ft attached carport. Footings and a foundation for a future garage have been completed, and plans are available, making it easy to bring your dream garage to life. Offering the perfect balance of turnkey living, privacy, and room to grow, 649 Hazel Glen Road is a property you'll want to experience for yourself. (id:7434)
General Features
| Features | Irregular lot size |
|---|---|
| Property Type | Single Family |
| Zoning Description | RU |
| CommunityName | Callander |
| Building Age | 6 to 15 years |
| Building Appliances | Water Heater, Dishwasher, Microwave, Range, Stove, Window Coverings, Refrigerator |
| Building Architectural Style | Bungalow |
| Building Cooling Type | Window air conditioner |
| Location Description | Cross Streets: Hart rd. ** Directions: HWY 11 onto Peever line, onto Maple Hill rd, onto Hazel Glen, property on left. |
| Parking Space Total | 10 |
| Foundation Type | Slab |
| Building Type | House |
| Ownership Type | Freehold |
| Building.StoriesTotal | 1 |
Interior Features
| Building Fireplace Present | False |
|---|---|
| Building Heating Type | Other, Radiant heat |
| Building Heating Fuel | Propane |
| Basement Type | None |
| Construction Style Attachment | Detached |
| Living Area Range | 1100 |
| Bedrooms | 2 |
Exterior Features
| Structure | Porch, Deck |
|---|---|
| Sewer | Septic System |
| Exterior Finish | Wood |
Room Details
| Room | Dimensions | Level | Flooring | Details |
|---|---|---|---|---|
| Bathroom | 4.5 m x 2.8 m | Main level | 2.8 m | |
| Bedroom 2 | 3.21 m x 3.18 m | Main level | 3.18 m | |
| Foyer | 3.8 m x 1.5 m | Main level | 1.5 m | |
| Kitchen | 6.4 m x 4.4 m | Main level | 4.4 m | |
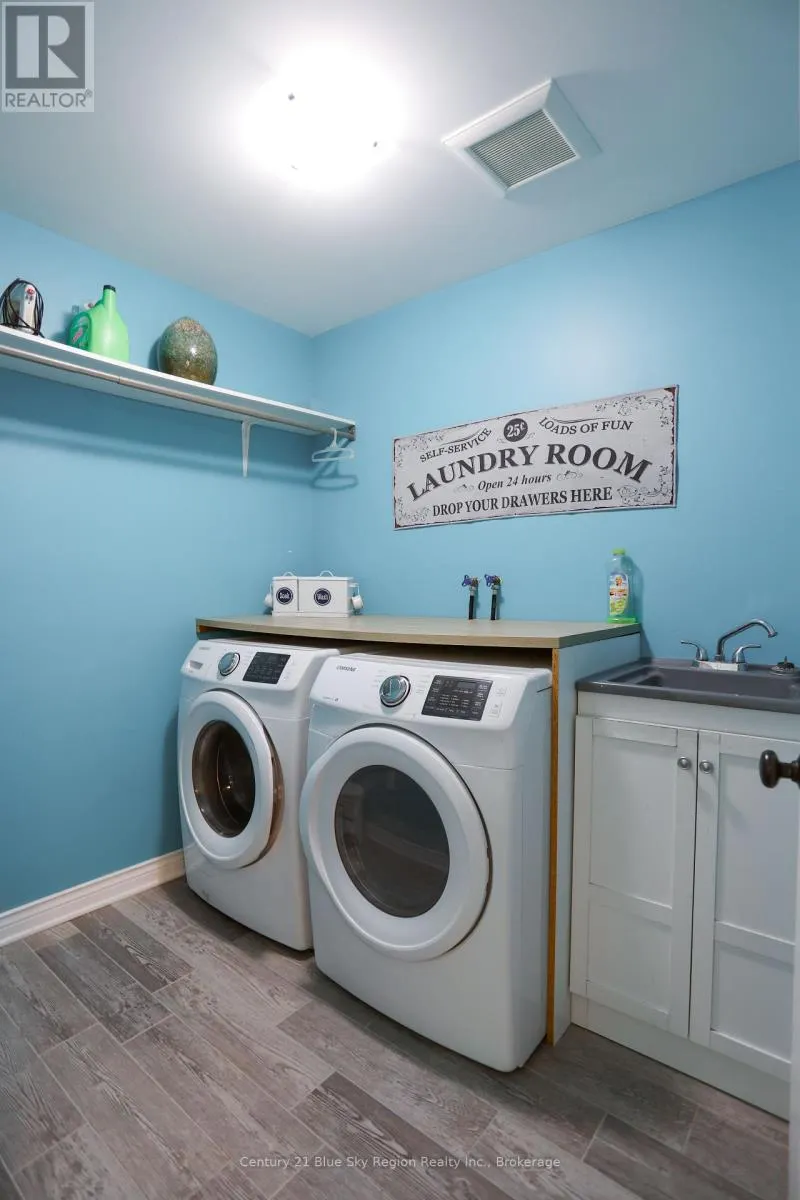
| Laundry room | 2.2 m x 1.9 m | Main level | 1.9 m | |
| Living room | 5.4 m x 4.2 m | Main level | 4.2 m | |
| Primary Bedroom | 4.7 m x 3.9 m | Main level | 3.9 m | |
| Utility room | 1.9 m x 2.2 m | Main level | 2.2 m |
Amenities
- Views
- New Construction
- Adult 55+
- Lease To Own
- No Strata Fees
- Furnished
- Primary On Main
- Air Conditioning
- Seller Finance
- Green
- Fixer Upper
- Horse
- Golf
- Fireplace
- Deck
- Garage
- Basement
- Pool

Property vs Single Family Average in P0H 1H0
Price
In The Neighbourhood
Golf Course
Callander
$ 659,900
- Type
- Single Family
- Rooms
- 4 Beds + 3 Baths
REALTY EXECUTIVES Local Group Inc. Brokerage
Golf Course
Callander
$ 759,900
- Type
- Single Family
- Rooms
- 4 Beds + 3 Baths
Century 21 Blue Sky Region Realty Inc., Brokerage
Callander
$ 939,900
- Type
- Single Family
- Rooms
- 6 Beds + 4.5 Baths
REALTY EXECUTIVES Local Group Inc. Brokerage
Callander
$ 699,900
- Type
- Single Family
- Rooms
- 5 Beds + 3 Baths
Century 21 Blue Sky Region Realty Inc., Brokerage
Primary On Main
Callander
$ 739,900
- Type
- Single Family
- Rooms
- 4 Beds + 3 Baths
Century 21 Blue Sky Region Realty Inc., Brokerage
Callander
$ 649,900
- Type
- Single Family
- Rooms
- 4 Beds + 3 Baths
Royal LePage Northern Life Realty, Brokerage
Callander
$ 439,900
- Type
- Single Family
- Rooms
- 4 Beds + 3 Baths
Century 21 Blue Sky Region Realty Inc., Brokerage
Golf Course
Callander
$ 649,900
- Type
- Single Family
- Rooms
- 4 Beds + 2 Baths
Century 21 Blue Sky Region Realty Inc., Brokerage
Waterfront
Callander
$ 849,900
- Type
- Single Family
- Rooms
- 3 Beds + 2 Baths
REALTY EXECUTIVES Local Group Inc. Brokerage
Golf Course
Callander
$ 729,900
- Type
- Single Family
- Rooms
- 2 Beds + 2 Baths
Coldwell Banker-Peter Minogue R.E., Brokerage
 Data is supplied by Pillar 9™ MLS® System. Pillar 9™ is the owner of the copyright in its MLS® System. Data is deemed reliable but is not guaranteed accurate by Pillar 9™. The trademarks MLS®, Multiple Listing Service® and the associated logos are owned by The Canadian Real Estate Association (CREA) and identify the quality of services provided by real estate professionals who are members of CREA. Used under license.

 All information deemed reliable but not guaranteed. All properties are subject to prior sale, change or withdrawal. Neither listing broker(s) or information provider(s) shall be responsible for any typographical errors, misinformation, misprints and shall be held totally harmless. Listing(s) information is provided for consumer's personal, non-commercial use and may not be used for any purpose other than to identify prospective properties consumers may be interested in purchasing. The data relating