
Address
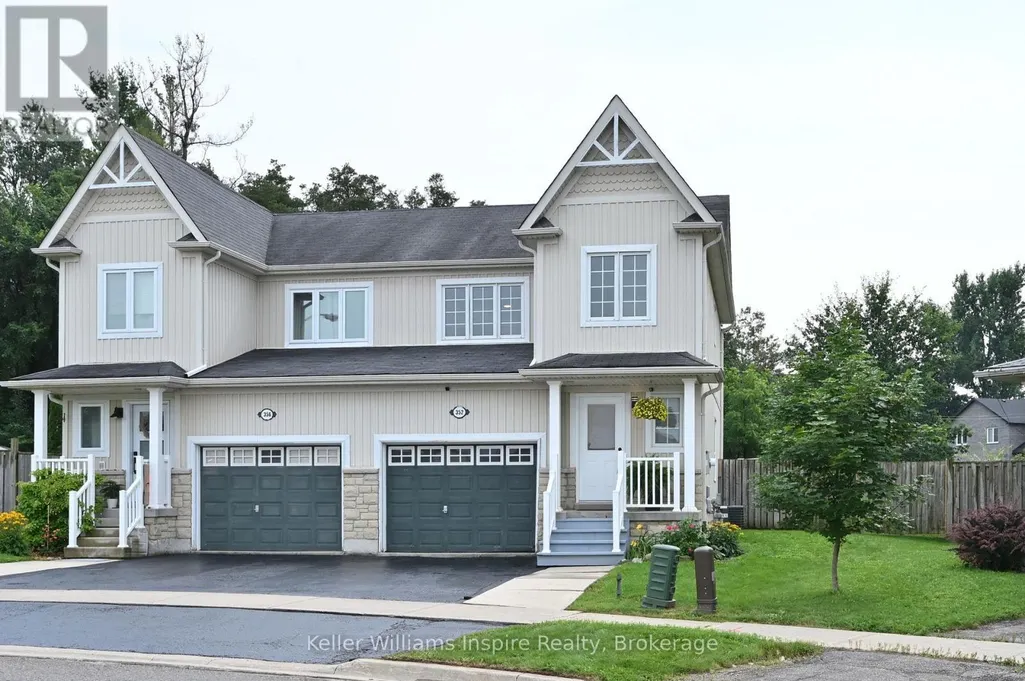
352 Orvis Crescent, Shelburne, ON
Price
$ 599,900
Property Attributes
- ID#X13678500
- TypeSingle Family
- Listing Status Active
- MunicipalityShelburne
- CityShelburne
- AreaShelburne
- NeighbourhoodShelburne
- Postal CodeL9V 3E6
- Style
- Price$ 599,900
- Bedrooms3
- Bathrooms2
- Half Bathrooms1
Data Source:
Canadian Real Estate Association (CREA)
Property Description
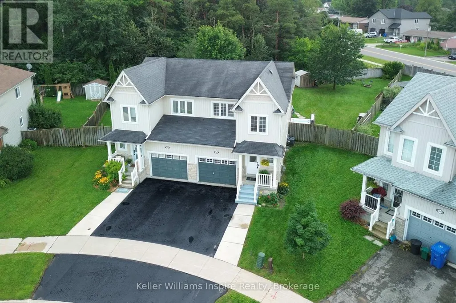
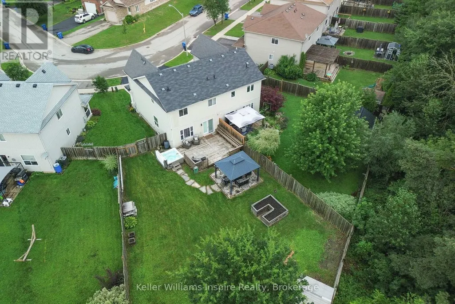
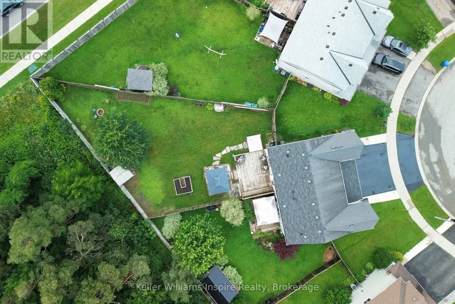
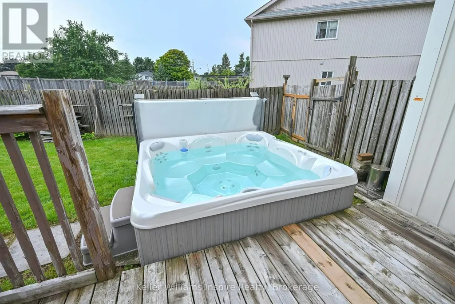
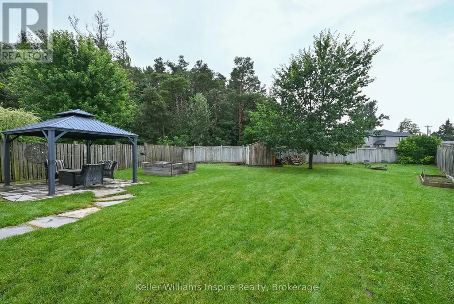
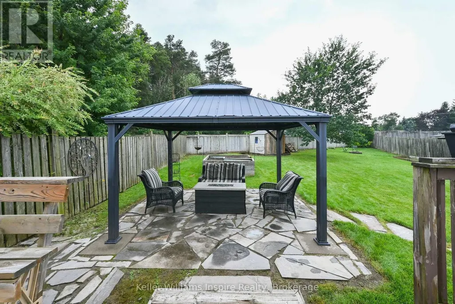
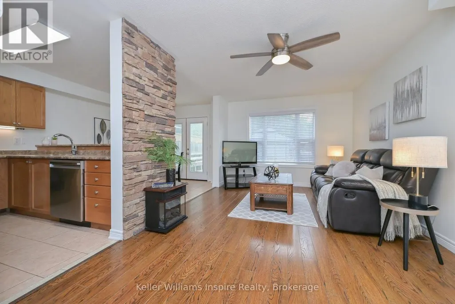
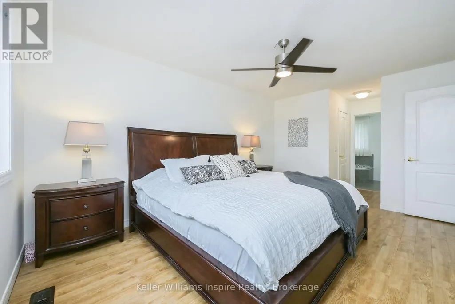
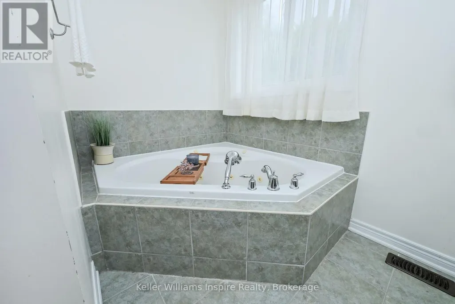
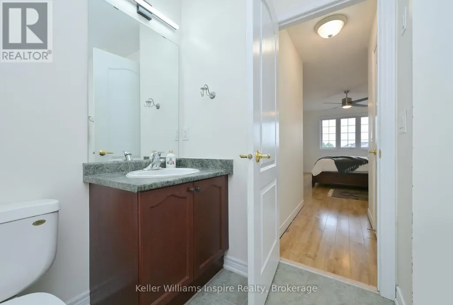
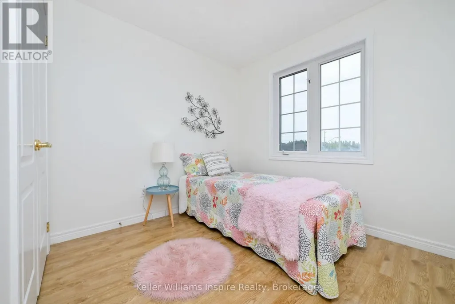
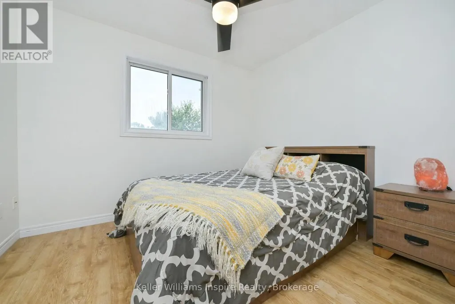
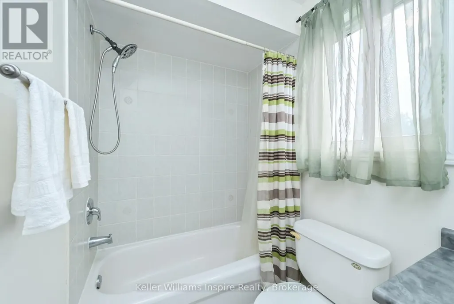
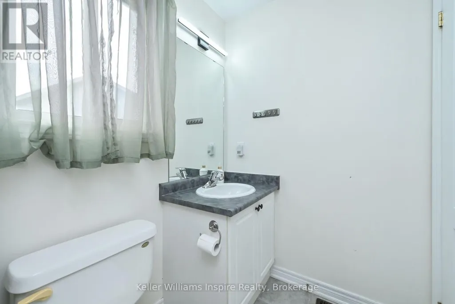
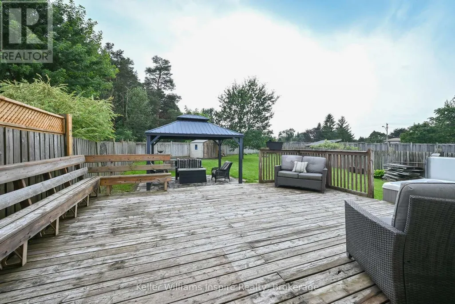
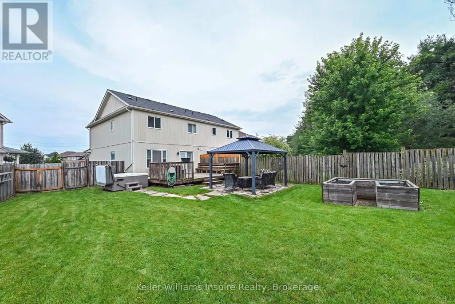
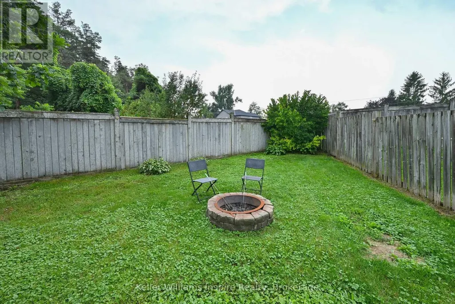
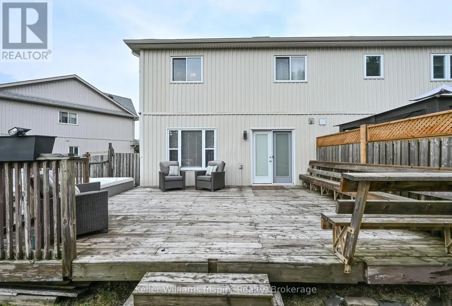
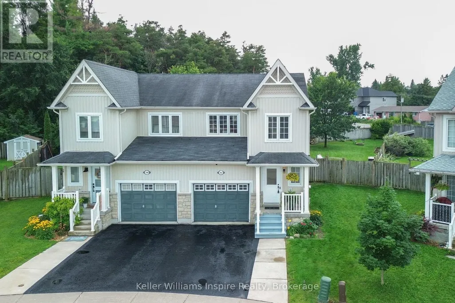
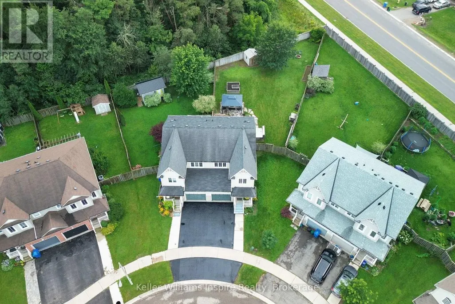
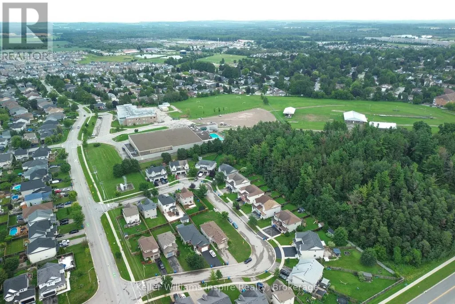
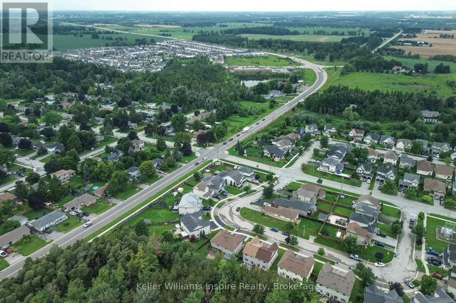
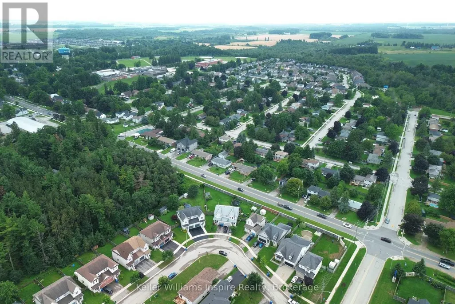
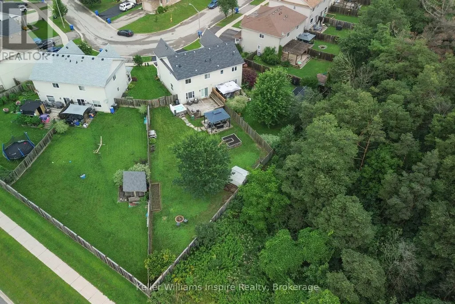
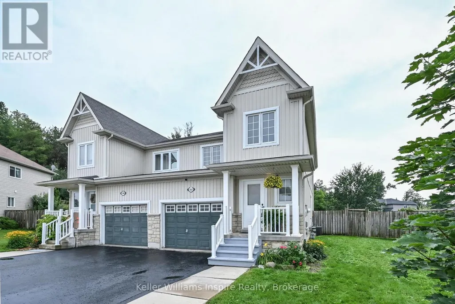
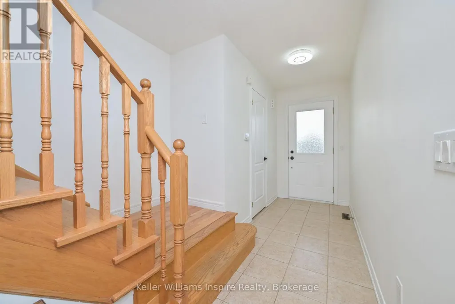
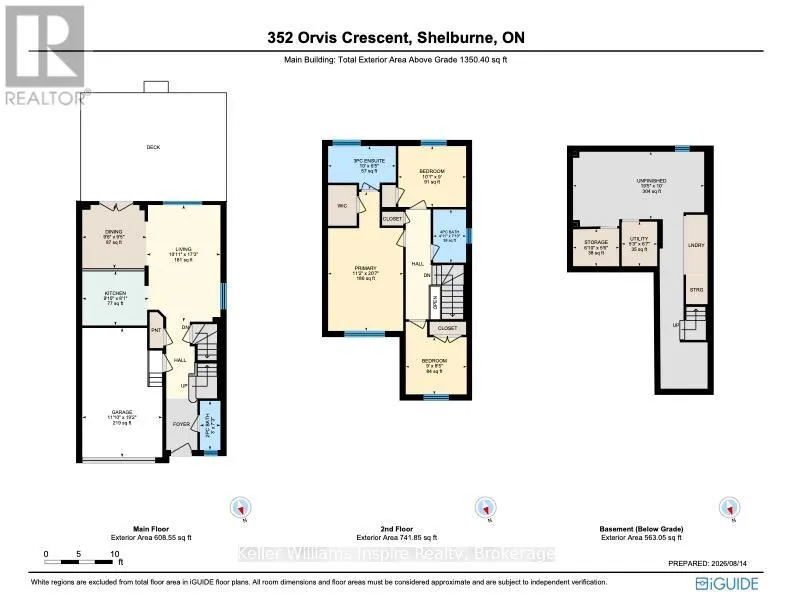
You cant beat this 3 bed 3 bath home with MASSIVE YARD which is fully fenced and private. Enjoy sitting in your hot tub or on your large deck having coffee in the morning or entertaining family and friends with room for a pool, trampoline or to kick a soccer ball around PLUS outdoor living space not just on this large deck but also sitting around your propane fireplace under metal gazebo or around your wood fire pit. This home has so much to offer in terms of living space and has been freshly painted top to bottom! 3 good sized bedrooms upstairs with 4pc bathroom plus primary bedroom with private luxury ensuite. Partially finished basement with rec room area and 3 pc bathroom rough in. Central Vac Rough in. Lots of storage in garage and built in loft shelves. Come see for yourself what this incredible home has to offer! (id:7434)
General Features
| Features | Irregular lot size |
|---|---|
| Community Features | School Bus, Community Centre |
| Property Type | Single Family |
| Zoning Description | Residential |
| CommunityName | Shelburne |
| Amenities | Schools |
| Building Age | 16 to 30 years |
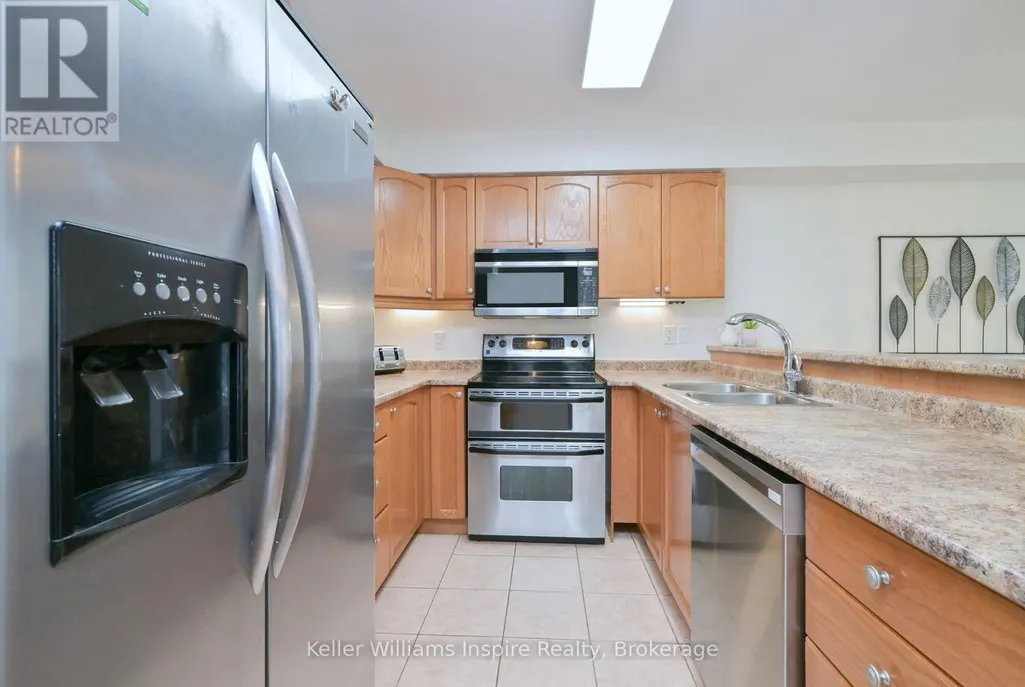
| Building Appliances | All, Freezer, Water softener |
| Building Cooling Type | Central air conditioning |
| Location Description | Cross Streets: Fiddlepark/Orvis. ** Directions: Fiddle Park Lane right onto Orvis Cres. |
| Parking Space Total | 3 |
| Foundation Type | Poured Concrete |
| Building Type | House |
| Ownership Type | Freehold |
| Building.StoriesTotal | 2 |
Interior Features
| Building Fireplace Present | False |
|---|---|
| Building Heating Type | Forced air |
| Building Heating Fuel | Natural gas |
| Basement Development | Partially finished |
| Basement Type | Full (Partially finished) |
| Construction Style Attachment | Semi-detached |
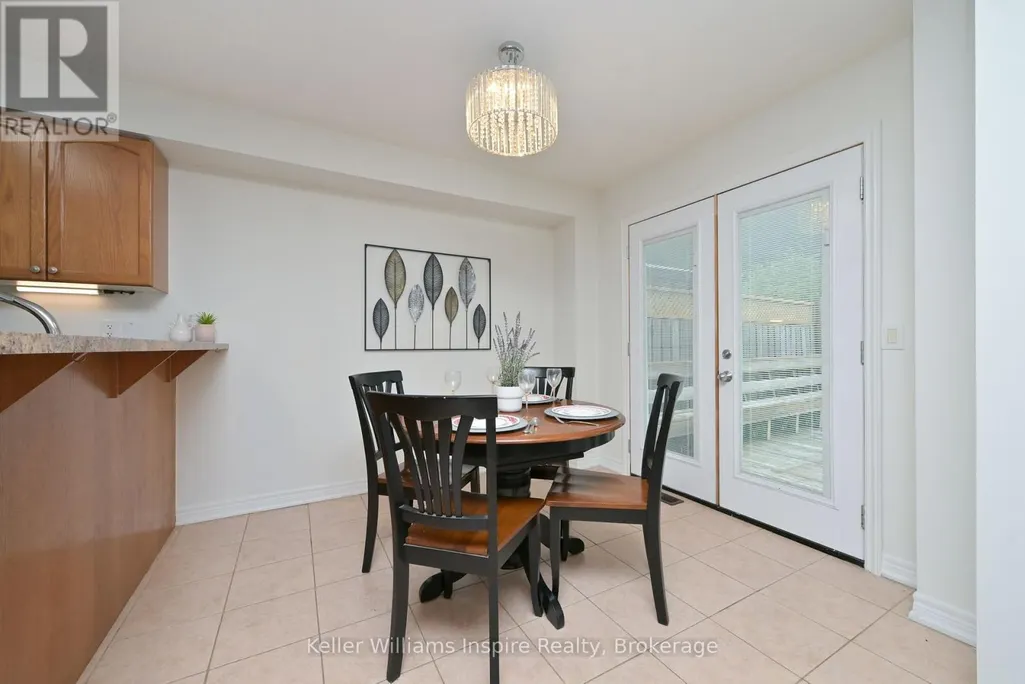
| Flooring Type | Ceramic, Carpeted |
| Living Area Range | 1100 |
| Bedrooms | 3 |
Exterior Features
| Land Amenities | Schools |
|---|---|
| Sewer | Sanitary sewer |
| Exterior Finish | Brick, Vinyl siding |
Room Details
| Room | Dimensions | Level | Flooring | Details |
|---|---|---|---|---|
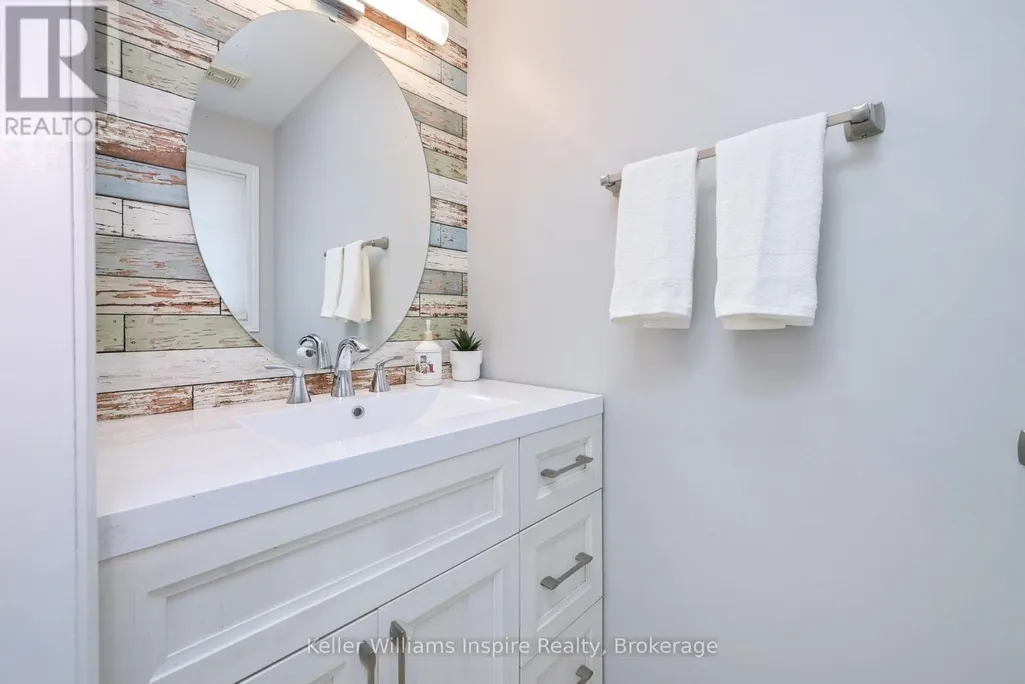
| Bathroom | 0.91 m x 2.23 m | Main level | 2.23 m | |
| Bedroom 2 | 3.08 m x 2.74 m | Upper Level | 2.74 m | |
| Bedroom 3 | 2.74 m x 2.56 m | Upper Level | 2.56 m | |
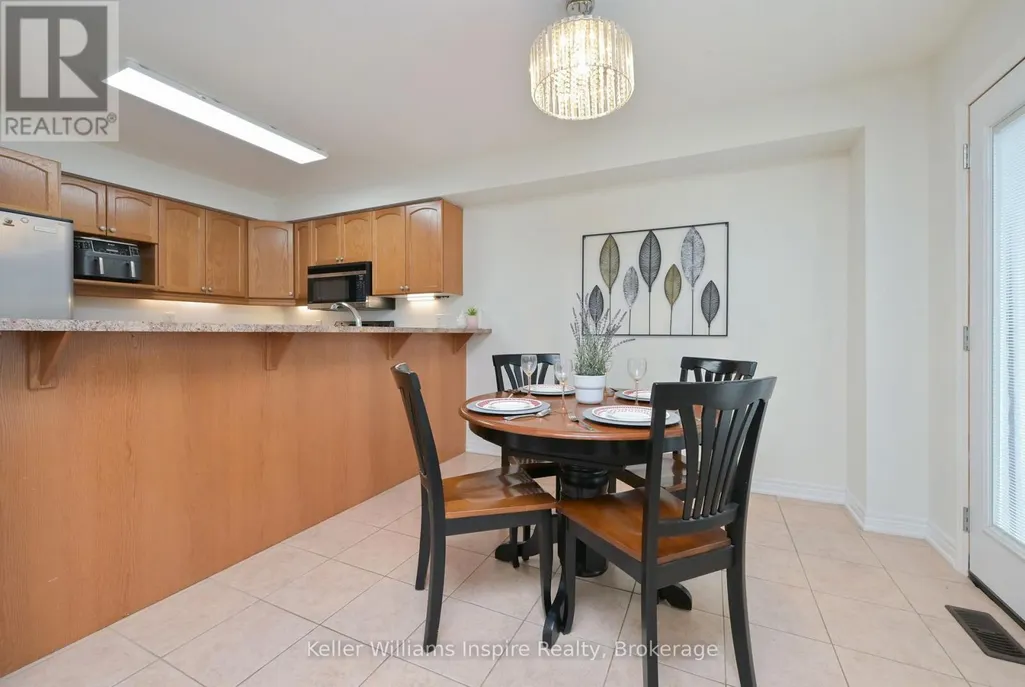
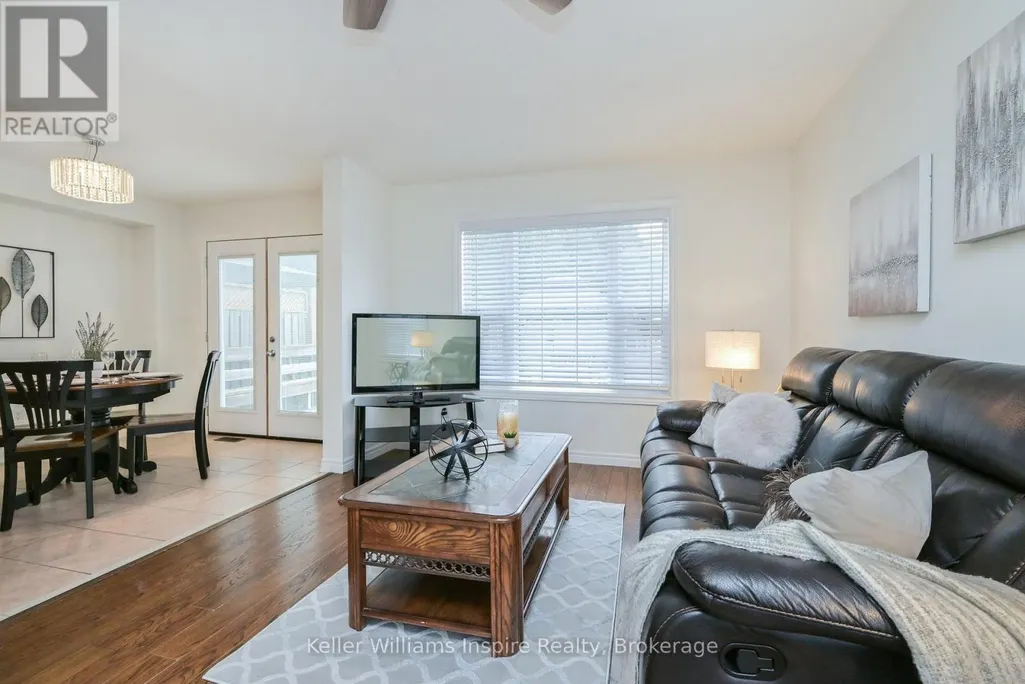
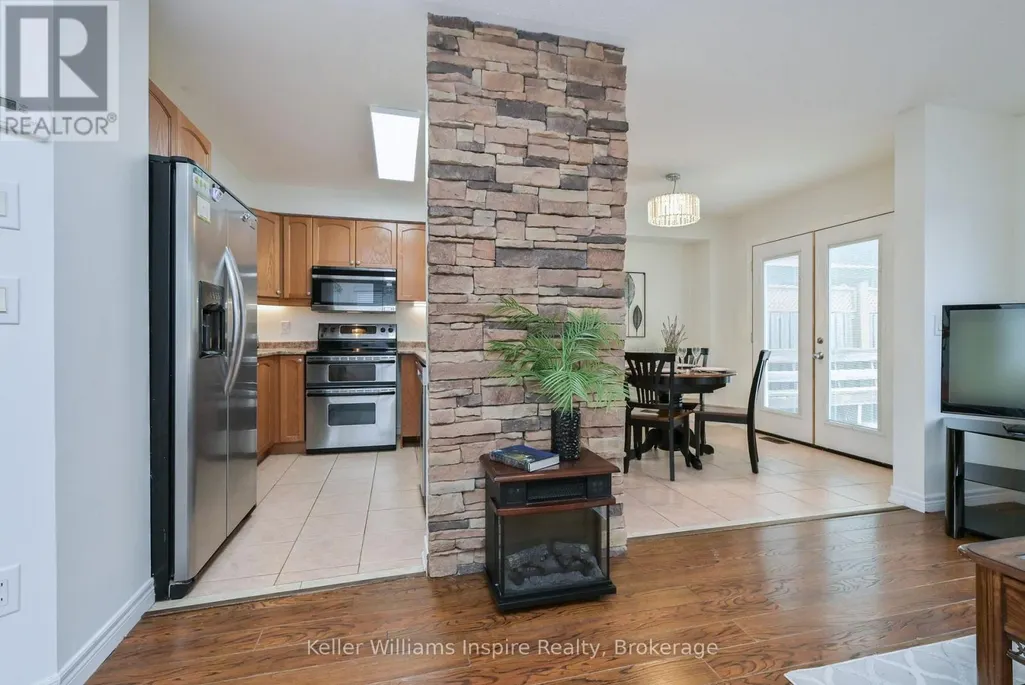
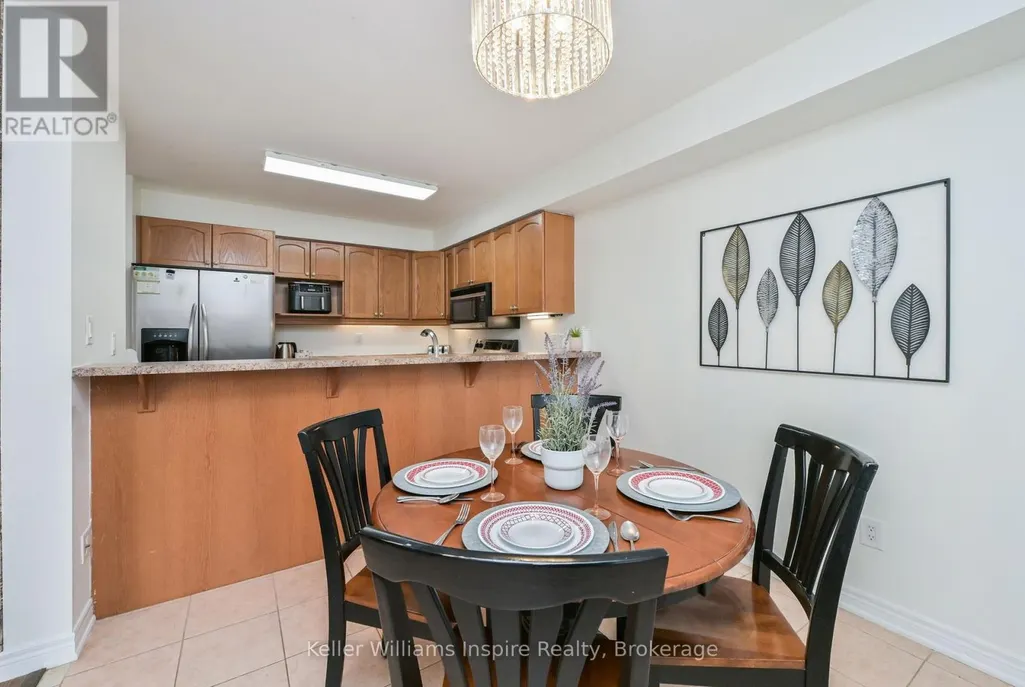
| Dining room | 2.9 m x 2.87 m | Main level | 2.87 m | |
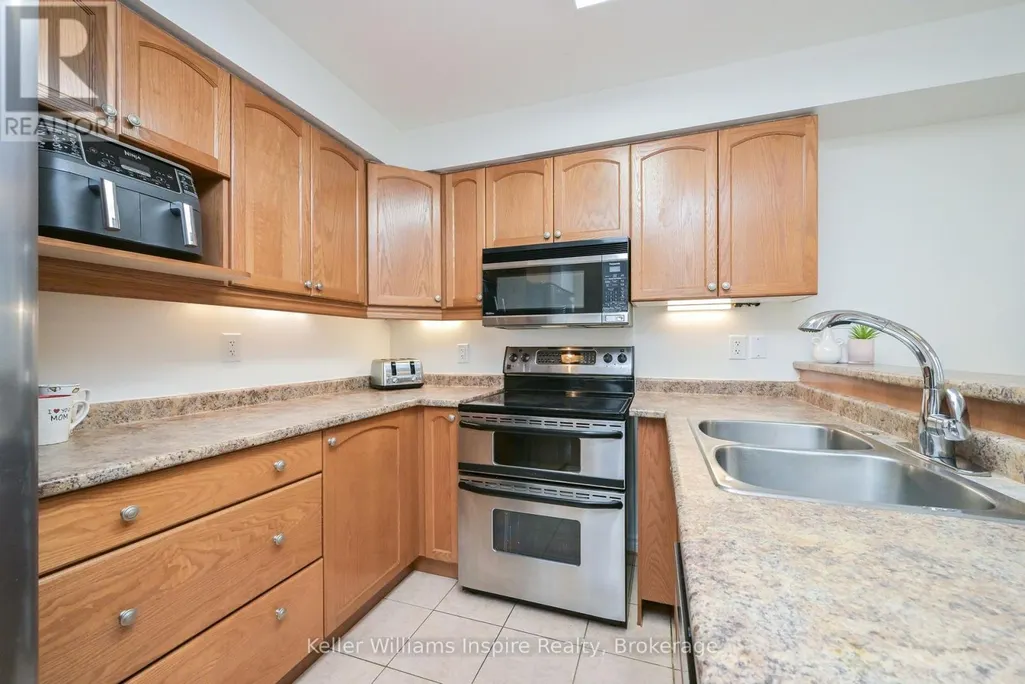
| Kitchen | 2.77 m x 2.47 m | Main level | 2.47 m | |
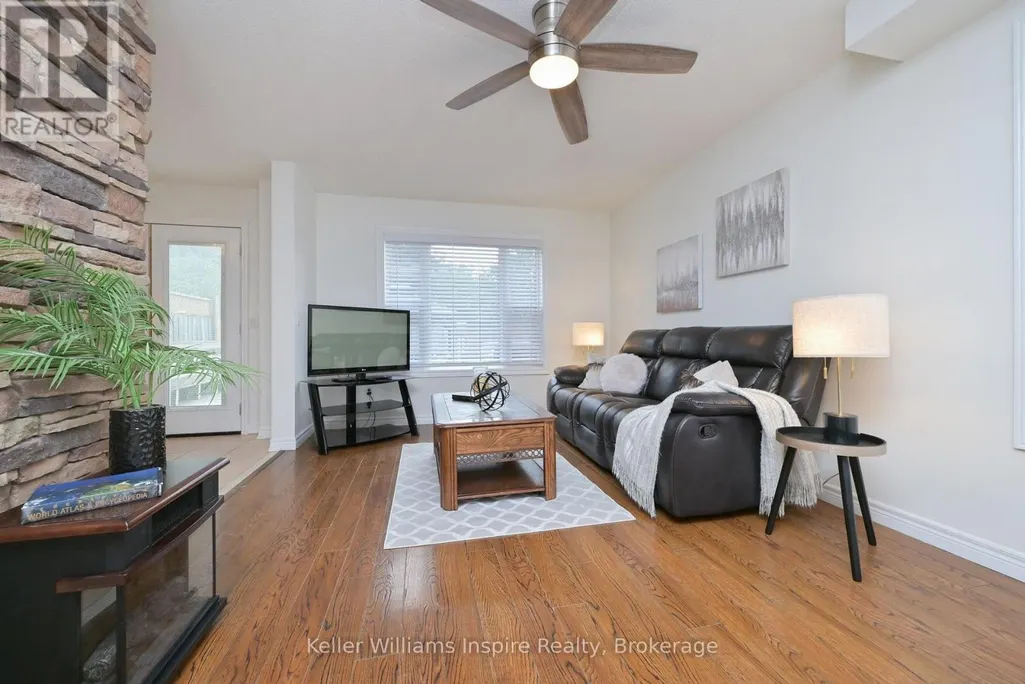
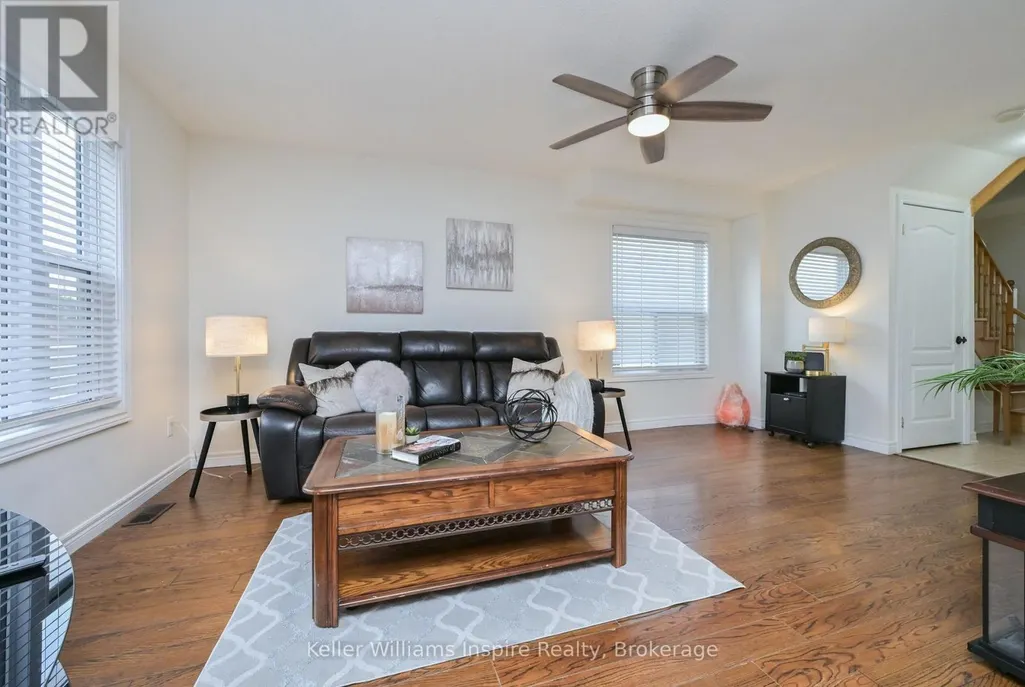
| Living room | 5.26 m x 3.35 m | Main level | 3.35 m | |
| Other | 5.97 m x 3.05 m | Basement | 3.05 m | |
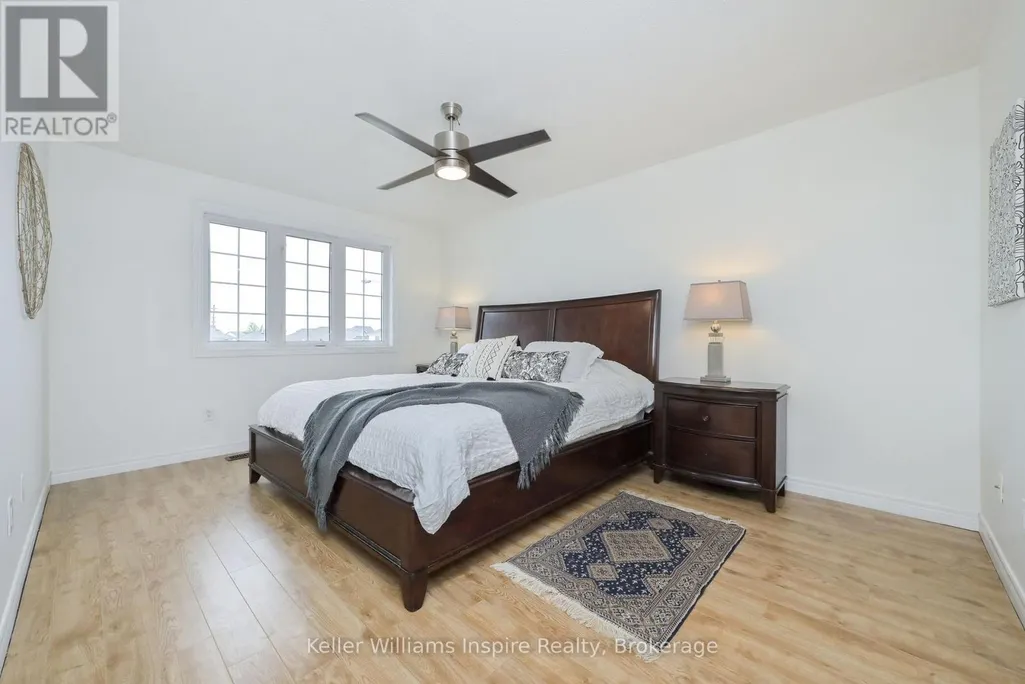
| Primary Bedroom | 6.1 m x 3.35 m | Upper Level | 3.35 m | |
| Utility room | 1.62 m x 2.04 m | Basement | 2.04 m |
Amenities
- Views
- New Construction
- Adult 55+
- Lease To Own
- No Strata Fees
- Furnished
- Primary On Main
- Air Conditioning
- Seller Finance
- Green
- Fixer Upper
- Horse
- Golf
- Fireplace
- Deck
- Garage
- Basement
- Pool

Property vs Single Family Average in L9V 3E6
Price
 Data is supplied by Pillar 9™ MLS® System. Pillar 9™ is the owner of the copyright in its MLS® System. Data is deemed reliable but is not guaranteed accurate by Pillar 9™. The trademarks MLS®, Multiple Listing Service® and the associated logos are owned by The Canadian Real Estate Association (CREA) and identify the quality of services provided by real estate professionals who are members of CREA. Used under license.

 All information deemed reliable but not guaranteed. All properties are subject to prior sale, change or withdrawal. Neither listing broker(s) or information provider(s) shall be responsible for any typographical errors, misinformation, misprints and shall be held totally harmless. Listing(s) information is provided for consumer's personal, non-commercial use and may not be used for any purpose other than to identify prospective properties consumers may be interested in purchasing. The data relating