
Waterfront - Golf Course - Primary on Main

Address
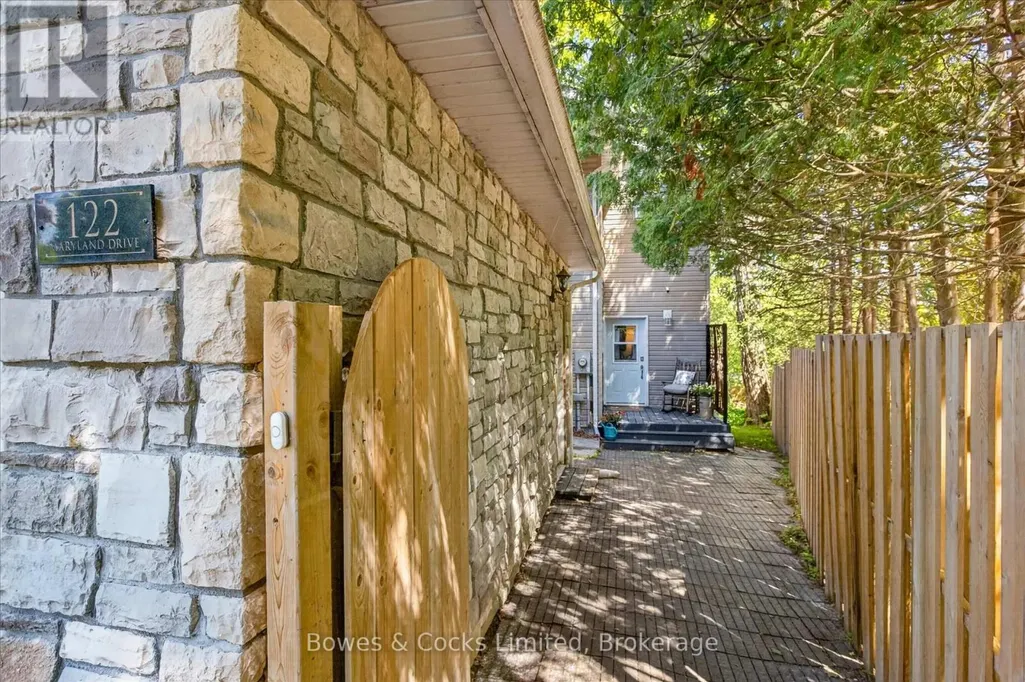
122 Maryland Drive, Selwyn, ON
Price
$ 889,900
Property Attributes
- ID#X13744360
- TypeSingle Family
- Listing Status Active
- MunicipalitySelwyn
- CitySelwyn
- AreaSelwyn
- NeighbourhoodSelwyn
- Postal CodeK9J 0C5
- Style
- Price$ 889,900
- Bedrooms3+1
- Bathrooms2
- Half Bathrooms0
Data Source:
Canadian Real Estate Association (CREA)
Property Description
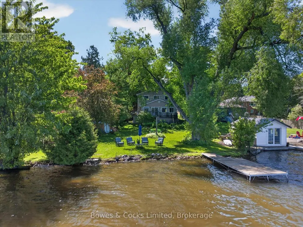
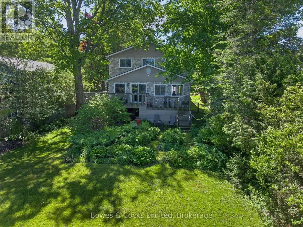
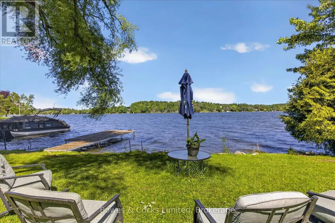
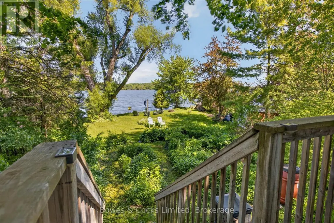
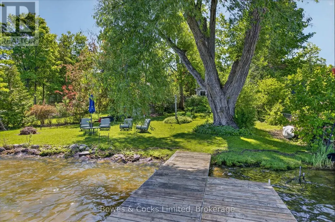
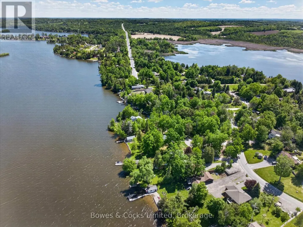
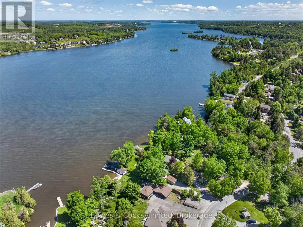
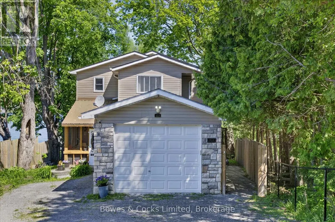
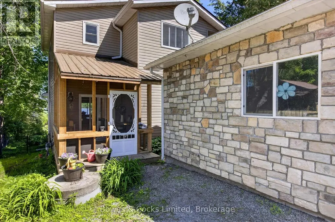
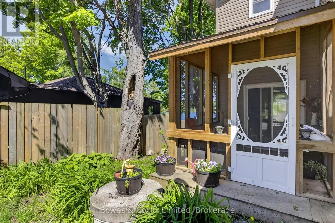
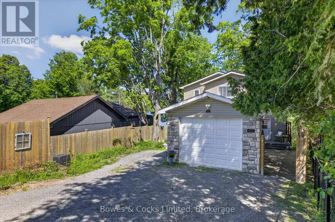
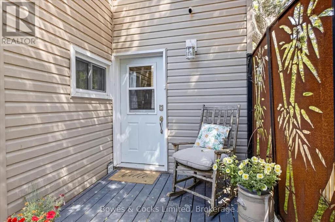
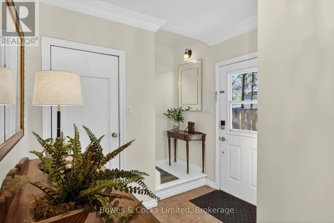
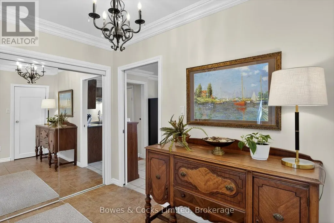
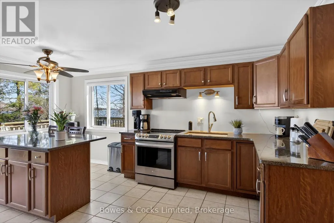
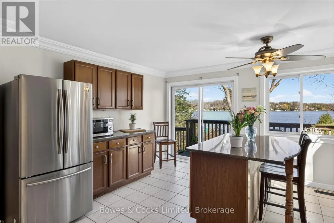
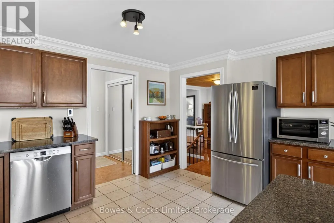
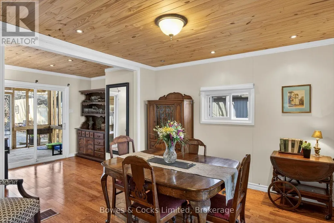
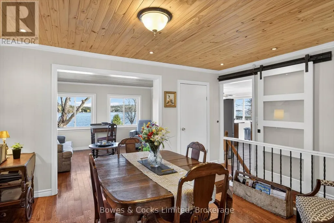
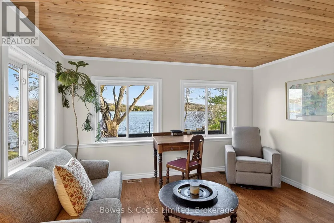
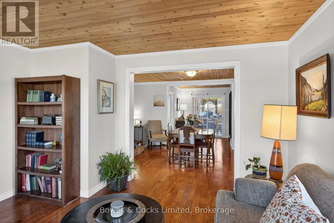
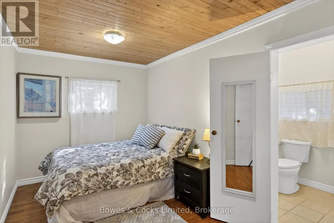
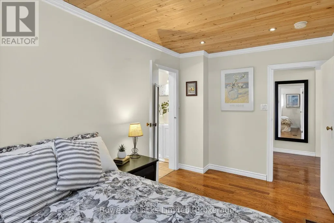
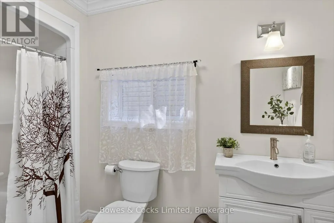
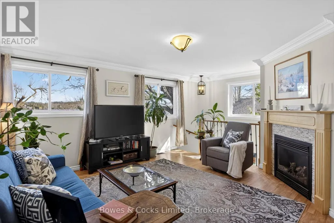
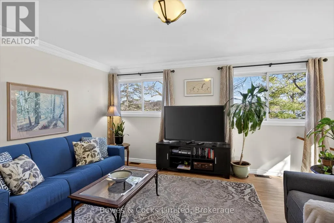
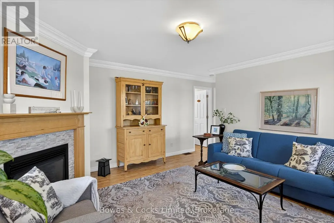
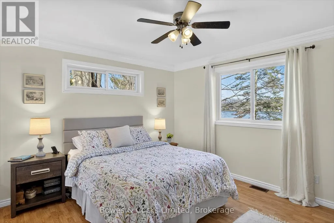
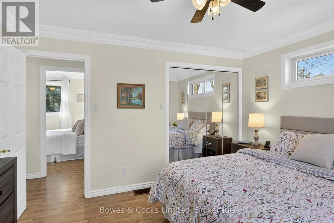
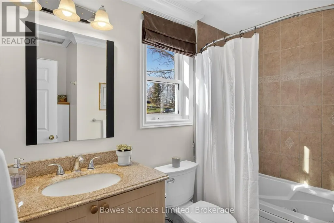
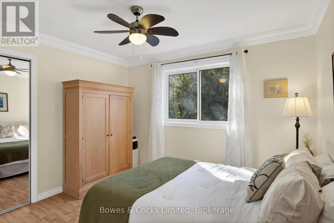
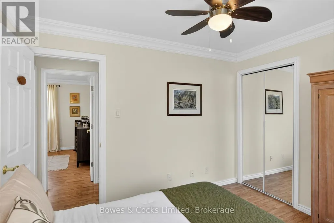
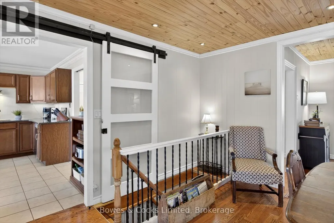
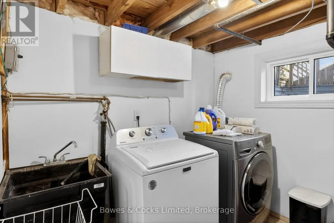
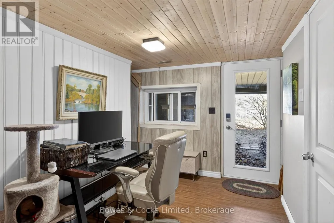
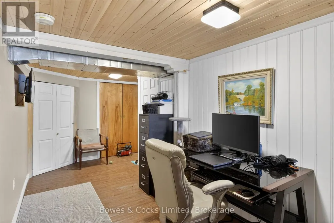
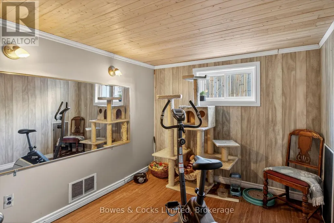
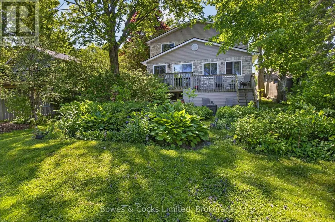
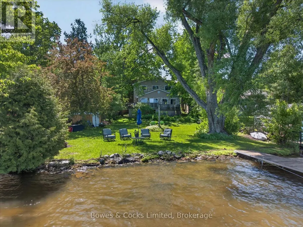
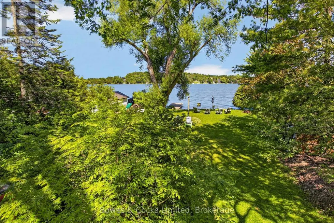
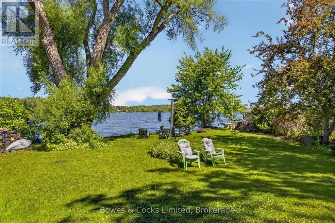
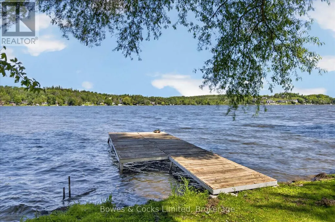
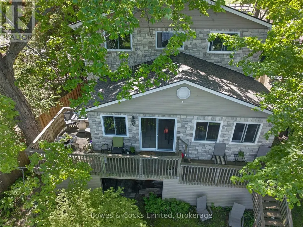
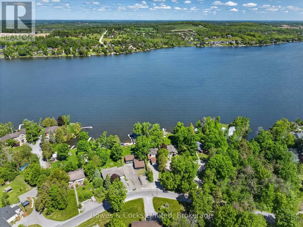
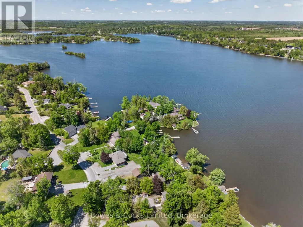
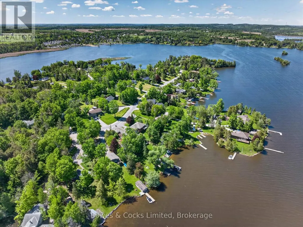
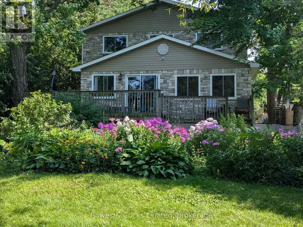
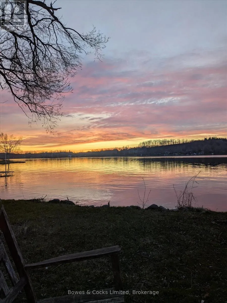
LAKESIDE LIVING AT ITS FINEST!! Are you looking for lakeside life? Welcome to this fabulous two-storey waterfront home on the shores of Chemong Lake, where comfort, functionality, & natural beauty come together seamlessly. Set on a picturesque lot that is over 200' deep with beautiful gardens, this property offers a peaceful retreat with stunning water views & thoughtfully designed living spaces throughout. The main floor features a spacious & inviting layout, highlighted by a welcoming entryway, a large kitchen with lots of cabinets, granite countertops that offer great workspaces, stainless appliances & a walkout to a wrap around deck that overlooks the lake. Perfect for morning coffee or evening entertaining while taking in the serene surroundings. Adjacent to the kitchen, the dining area flows effortlessly into a bright and welcoming living room with hardwood floors, creating a warm & cohesive atmosphere. Just off the dining room, a screened-in porch provides a relaxing space to enjoy the outdoors in comfort. The primary bedroom is on the main level complete with an updated private 3-piece ensuite making for easy & convenient main-floor living. Upstairs, you'll find a bright family room featuring a gas fireplace. This is a perfect place to unwind. Two generously sized bedrooms with double closets & a second full bathroom that provides plenty of space for family or visitors. The walk-out basement offers excellent versatility including laundry facilities, a bonus space that makes a great home office. A bonus room that could easily serve as a fourth bedroom, hobby space, or playroom. Large storage area. This home has a 200 amp panel and a natural gas furnace & an oversized single detached garage. If you have been considering a lifestyle change that offers breathtaking waterfront views, DO NOT miss out on this property! This is a wonderful opportunity to begin a new lifestyle on the lake AND it is just 12 minutes to Peterborough! YOU DESERVE TO LIVE HERE! (id:7434)
General Features
| Features | Irregular lot size, Sloping, Flat site, Carpet Free |
|---|---|
| Easement | Unknown |
| Community Features | Fishing, School Bus |
| Property Type | Single Family |
| Zoning Description | RR |
| CommunityName | Selwyn |
| Amenities | Beach, Golf Nearby, Hospital, Schools |
| Building Age | 51 to 99 years |
| Building Amenities | Fireplace(s) |
| Building Appliances | Oven - Built-In, Garage door opener remote(s), Dishwasher, Dryer, Water Heater, Stove, Washer, Window Coverings, Refrigerator |
| Building Basement Features | Walk out |
| Building Cooling Type | None |
| Location Description | Cross Streets: Fife Bay Rd and Maryland Dr. ** Directions: Fife's Bay Rd. to Maryland Dr. |
| Parking Space Total | 5 |
| Foundation Type | Block |
| Building Type | House |
| Ownership Type | Freehold |
| Building.StoriesTotal | 2 |
Interior Features
| Building Fireplace Present | True |
|---|---|
| Building Fireplace Total | 1 |
| Building Heating Type | Forced air |
| Building Heating Fuel | Natural gas |
| Basement Development | Finished |
| Basement Type | N/A (Finished) |
| Construction Style Attachment | Detached |
| Flooring Type | Hardwood, Laminate, Ceramic |
| Living Area Range | 1500 |
| Bedrooms | 3+1 |
Exterior Features
| Structure | Deck, Porch, Shed, Dock |
|---|---|
| Water Front Name | Chemong Lake |
| Water Front Type | Waterfront on lake |
| ViewType | Lake view, Direct Water View, Unobstructed Water View |
| Land Amenities | Beach, Golf Nearby, Hospital, Schools |
| Landscape Features | Landscaped |
| Sewer | Septic System |
| Exterior Finish | Stone, Vinyl siding |
| Fence Type | Partially fenced |
Room Details
| Room | Dimensions | Level | Flooring | Details |
|---|---|---|---|---|
| Bathroom | 3.28 m x 1.57 m | Main level | 1.57 m | |
| Bedroom 2 | 3.86 m x 3.47 m | Second level | 3.47 m | |
| Bedroom 3 | 3.39 m x 2.93 m | Second level | 2.93 m | |
| Bedroom 4 | 3.15 m x 2.57 m | Basement | 2.57 m | |
| Den | 2.84 m x 2.46 m | Main level | 2.46 m | |
| Dining room | 4.36 m x 3.32 m | Main level | 3.32 m | |
| Family room | 5.72 m x 4.59 m | Second level | 4.59 m | |
| Foyer | 3.32 m x 2.5 m | Main level | 2.5 m | |
| Kitchen | 5.03 m x 4.13 m | Main level | 4.13 m | |
| Laundry room | 4.27 m x 2.87 m | Basement | 2.87 m | |
| Living room | 4.06 m x 3.49 m | Main level | 3.49 m | |
| Office | 4.29 m x 2.39 m | Basement | 2.39 m | |
| Other | 3.7 m x 2.64 m | Basement | 2.64 m | |
| Primary Bedroom | 4.16 m x 2.46 m | Main level | 2.46 m | |
| Utility room | 3.14 m x 1.97 m | Basement | 1.97 m |
Amenities
- Views
- New Construction
- Adult 55+
- Lease To Own
- No Strata Fees
- Furnished
- Primary On Main
- Air Conditioning
- Seller Finance
- Green
- Fixer Upper
- Horse
- Golf
- Fireplace
- Deck
- Garage
- Basement
- Pool

Property vs Single Family Average in K9J 0C5
Price
In The Neighbourhood
Just Listed
Selwyn
$ 639,500
- Type
- Single Family
- Rooms
- 3 Beds + 2 Baths
Homelife Preferred Realty Inc.
Just Listed
Selwyn
$ 645,000
- Type
- Single Family
- Rooms
- 4 Beds + 2 Baths
Homelife Preferred Realty Inc.
Just Listed
Selwyn
$ 499,000
- Type
- Single Family
- Rooms
- 3 Beds + 1 Baths
RE/MAX HALLMARK EASTERN REALTY
Water Views
Selwyn
$ 799,900
- Type
- Single Family
- Rooms
- 4 Beds + 2.5 Baths
Royal Service Real Estate Inc.
Waterfront
Selwyn
$ 1,399,000
- Type
- Single Family
- Rooms
- 4 Beds + 4.5 Baths
Royal Lepage Proalliance Realty
Waterfront
Selwyn
$ 1,449,900
- Type
- Single Family
- Rooms
- 4 Beds + 3 Baths
Century 21 United Realty Inc.
Water Views
Selwyn
$ 1,295,000
- Type
- Single Family
- Rooms
- 5 Beds + 3 Baths
RE/MAX HALLMARK EASTERN REALTY
Waterfront
Selwyn
$ 999,900
- Type
- Single Family
- Rooms
- 3 Beds + 1 Baths
RE/MAX HALLMARK EASTERN REALTY
 Data is supplied by Pillar 9™ MLS® System. Pillar 9™ is the owner of the copyright in its MLS® System. Data is deemed reliable but is not guaranteed accurate by Pillar 9™. The trademarks MLS®, Multiple Listing Service® and the associated logos are owned by The Canadian Real Estate Association (CREA) and identify the quality of services provided by real estate professionals who are members of CREA. Used under license.

 All information deemed reliable but not guaranteed. All properties are subject to prior sale, change or withdrawal. Neither listing broker(s) or information provider(s) shall be responsible for any typographical errors, misinformation, misprints and shall be held totally harmless. Listing(s) information is provided for consumer's personal, non-commercial use and may not be used for any purpose other than to identify prospective properties consumers may be interested in purchasing. The data relating