
Address
6068 Dixon Street, Niagara Falls (Dorchester), ON
Price
$ 599,900
Property Attributes
- ID#X13761940
- TypeSingle Family
- Listing Status Active
- MunicipalityNiagara Falls (Dorchester)
- CityNiagara Falls (Dorchester)
- Area216 - Dorchester
- Neighbourhood216 - Dorchester
- Postal CodeL2G 2L5
- Style
- Price$ 599,900
- Bedrooms4
- Bathrooms3
- Half Bathrooms0
Data Source:
Canadian Real Estate Association (CREA)
Property Description
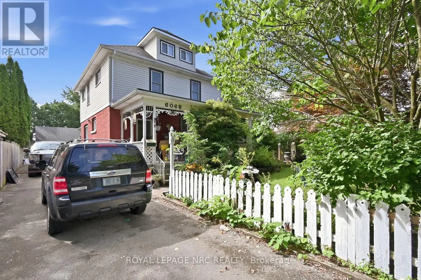
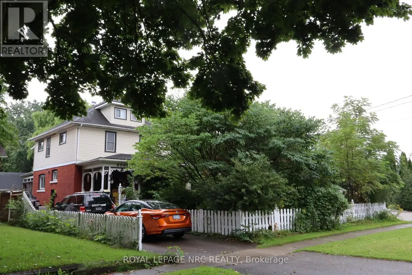
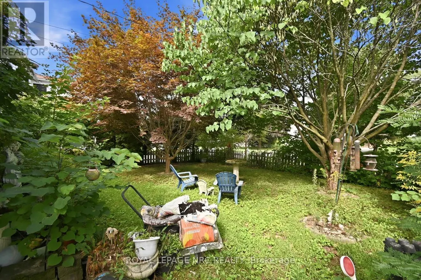
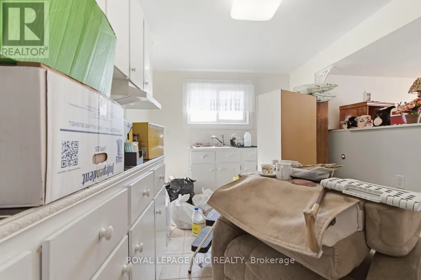
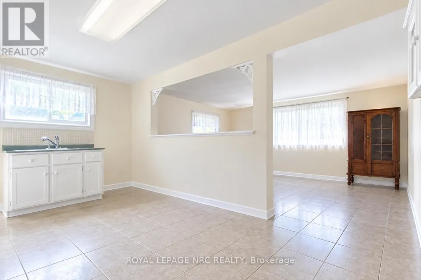
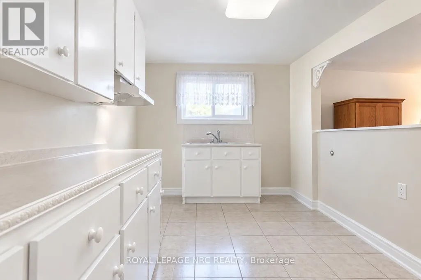
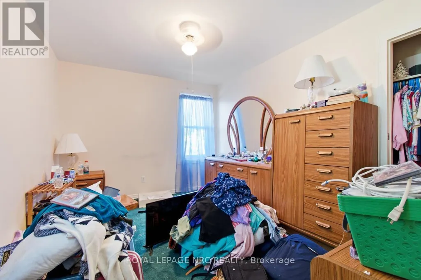
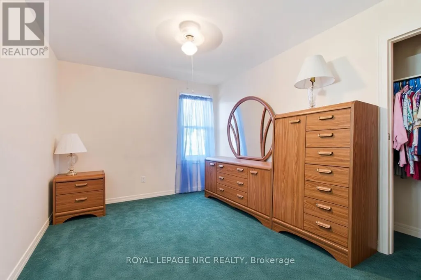
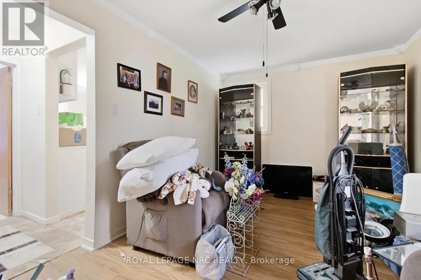
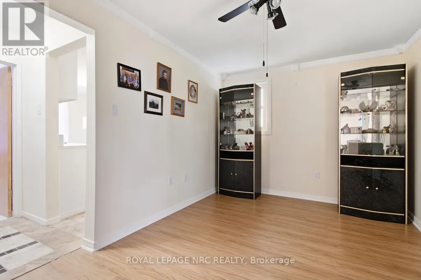
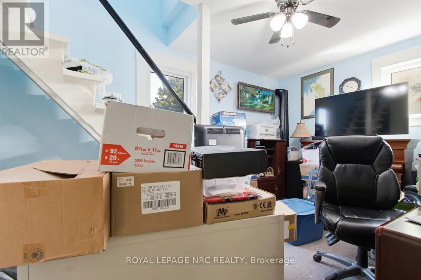
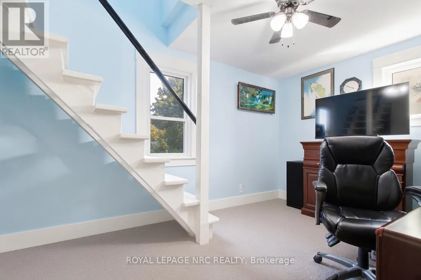
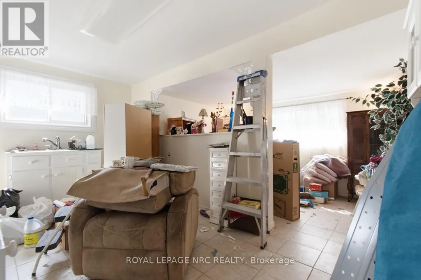
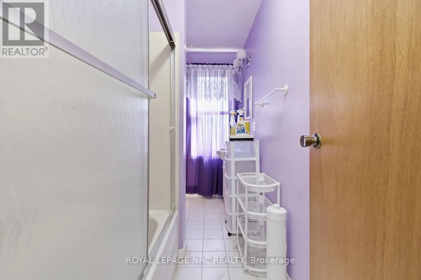
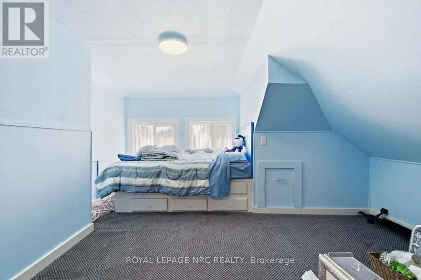
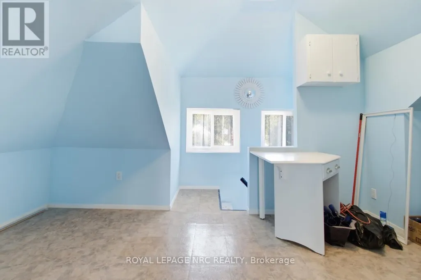
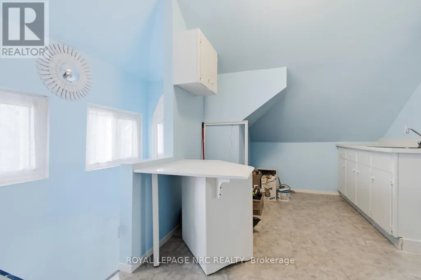
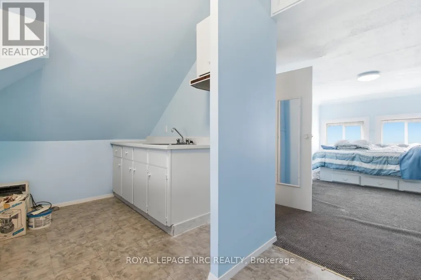
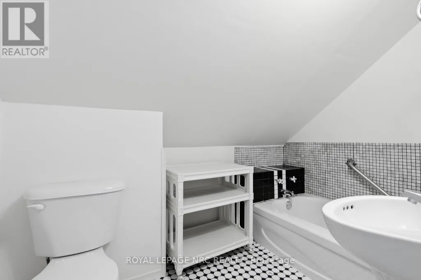
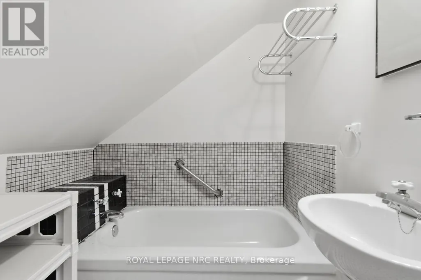
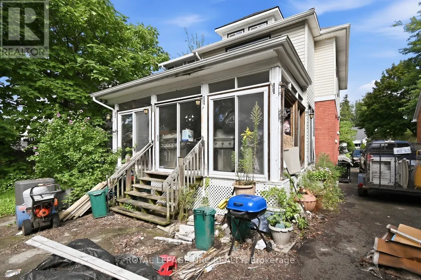
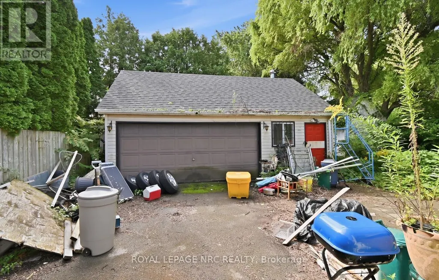
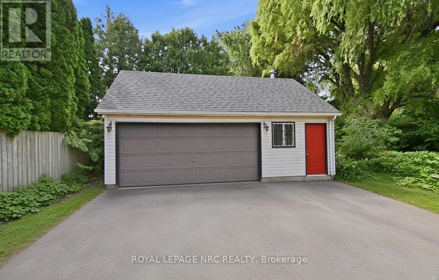
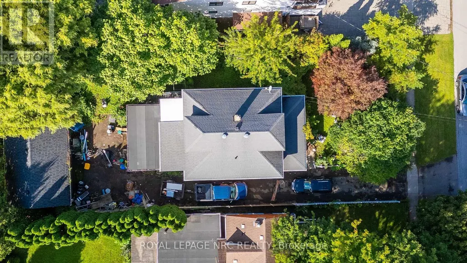
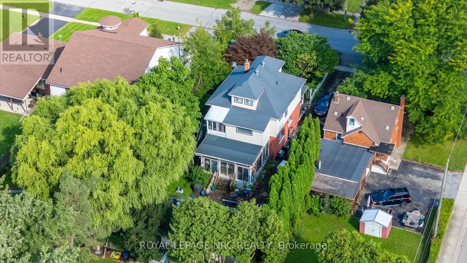
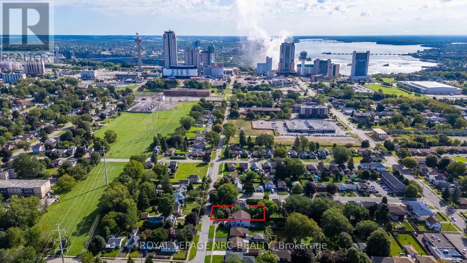
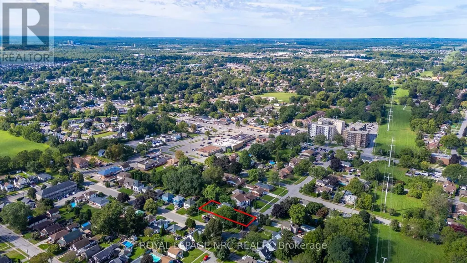
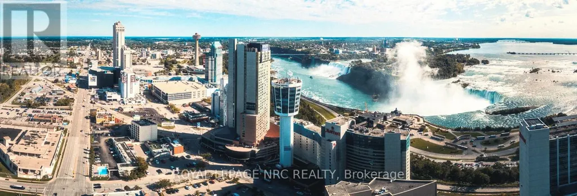
Step into this 2.5 storey character home that has a blend of classic character and modern updates, Each of the three self-contained units is unique, offering practicality. The main floor boast a large eat-in kitchen with patio doors leading to an enclosed deck. The bedroom offers hardwood floors and a built-in storage area above the closet. The bathroom also has a walk-in tub feature.Perfect for multi-generational living.Located close to the new Casino, Falls and Tourist area, close to bus route, shopping and schools. There is plenty of parking and a 2.5 detached garage with a garage door opener. Furnace 2024. Hot water on demand, heat pump, central air conditioning, HEPA filtration system, water filtration system are new in 2025.Disclosure that one year ago the basement had a backup and the City came out and snaked the line.There has not been a backup since.Seller may need a relocation clause. Wood stove in garage pipe is disconnected and has not been in use for 15 years. Sellers with health issues will have the clutter from the rooms gone for closing! Note: some virtual pictures in the listing and no pictures taken of the main floor. (id:7434)
General Features
| Features | In-Law Suite |
|---|---|
| Property Type | Single Family |
| Zoning Description | R1E |
| CommunityName | 216 - Dorchester |
| Building Appliances | Garage door opener remote(s), Water Heater - Tankless, Dishwasher, Garage door opener, Hot Water Instant, Water Treatment |
| Building Cooling Type | Central air conditioning |
| Location Description | Cross Streets: DRUMMOND ROAD. ** Directions: DRUMMOND ROAD TO DIXON STREET. |
| Parking Space Total | 8 |
| Foundation Type | Block |
| Building Type | House |
| Ownership Type | Freehold |
| Building.StoriesTotal | 2.5 |
Interior Features
| Building Fireplace Present | False |
|---|---|
| Building Heating Type | Forced air |
| Building Heating Fuel | Natural gas |
| Basement Type | Full |
| Construction Style Attachment | Detached |
| Living Area Range | 2000 |
| Bedrooms | 4 |
Exterior Features
| Sewer | Sanitary sewer |
|---|---|
| Exterior Finish | Brick, Vinyl siding |
Room Details
| Room | Dimensions | Level | Flooring | Details |
|---|---|---|---|---|
| Bathroom | 3.26 m x 3.1029 m | Main level | 3.1029 m | |
| Bedroom | 4.45 m x 3.96 m | Main level | 3.96 m | |
| Den | 3.04 m x 3.96 m | Main level | 3.96 m | |
| Dining room | 3.62 m x 3.44 m | Third level | 3.44 m | |
| Foyer | 2.86 m x 2.28 m | Main level | 2.28 m | |
| Kitchen | 8.16 m x 3.53 m | Main level | 3.53 m | |
| Living room | 5.91 m x 3.6 m | Main level | 3.6 m |
Amenities
- Views
- New Construction
- Adult 55+
- Lease To Own
- No Strata Fees
- Furnished
- Primary On Main
- Air Conditioning
- Seller Finance
- Green
- Fixer Upper
- Horse
- Golf
- Fireplace
- Deck
- Garage
- Basement
- Pool

Property vs Single Family Average in L2G 2L5
Price
In The Neighbourhood
Primary On Main
Niagara Falls (Dorchester)
$ 449,000
- Type
- Single Family
- Rooms
- 3 Beds + 2 Baths
ROYAL LEPAGE NRC REALTY
Niagara Falls (Dorchester)
$ 489,888
- Type
- Single Family
- Rooms
- 4 Beds + 2 Baths
REALTY EXECUTIVES PLUS LTD, BROKERAGE
Niagara Falls (Dorchester)
$ 399,900
- Type
- Single Family
- Rooms
- 2 Beds + 1 Baths
ROYAL LEPAGE NRC REALTY
Niagara Falls (Dorchester)
$ 2,500
- Type
- Single Family
- Rooms
- 3 Beds + 1.5 Baths
RE/MAX NIAGARA REALTY LTD, BROKERAGE
Niagara Falls (Dorchester)
$ 1,850
- Type
- Single Family
- Rooms
- 2 Beds + 1 Baths
RE/MAX GARDEN CITY REALTY INC, BROKERAGE
Reduced
Niagara Falls (Dorchester)
$ 362,500
- Type
- Single Family
- Rooms
- 2 Beds + 1 Baths
ROYAL LEPAGE NRC REALTY
Primary On Main
Niagara Falls (Dorchester)
$ 579,900
- Type
- Single Family
- Rooms
- 3 Beds + 1.5 Baths
STICKS & BRICKS REALTY LTD.
Niagara Falls (Dorchester)
$ 424,900
- Type
- Single Family
- Rooms
- 2 Beds + 1 Baths
RE/MAX NIAGARA REALTY LTD, BROKERAGE
Golf Course
Niagara Falls (Dorchester)
$ 574,900
- Type
- Single Family
- Rooms
- 4 Beds + 2 Baths
RE/MAX NIAGARA REALTY LTD, BROKERAGE
Niagara Falls (Dorchester)
$ 735,000
- Type
- Single Family
- Rooms
- 4 Beds + 2.5 Baths
RE/MAX GARDEN CITY REALTY INC, BROKERAGE
 Data is supplied by Pillar 9™ MLS® System. Pillar 9™ is the owner of the copyright in its MLS® System. Data is deemed reliable but is not guaranteed accurate by Pillar 9™. The trademarks MLS®, Multiple Listing Service® and the associated logos are owned by The Canadian Real Estate Association (CREA) and identify the quality of services provided by real estate professionals who are members of CREA. Used under license.

 All information deemed reliable but not guaranteed. All properties are subject to prior sale, change or withdrawal. Neither listing broker(s) or information provider(s) shall be responsible for any typographical errors, misinformation, misprints and shall be held totally harmless. Listing(s) information is provided for consumer's personal, non-commercial use and may not be used for any purpose other than to identify prospective properties consumers may be interested in purchasing. The data relating