
Primary on Main


Address
176 Maple Street, Lanark Highlands, ON
Price
$ 595,000
Property Attributes
- ID#X13791724
- TypeSingle Family
- Listing Status Active
- MunicipalityLanark Highlands
- CityLanark Highlands
- Area914 - Lanark Highlands (Dalhousie) Twp
- Neighbourhood914 - Lanark Highlands (Dalhousie) Twp
- Postal CodeK0G 1M0
- Style
- Price$ 595,000
- Bedrooms2+2
- Bathrooms2
- Half Bathrooms0
Data Source:
Canadian Real Estate Association (CREA)
Property Description
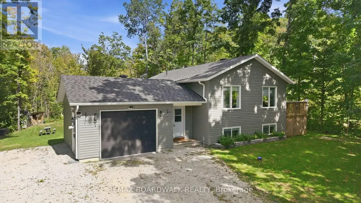
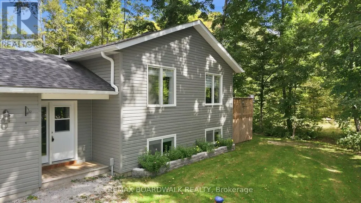
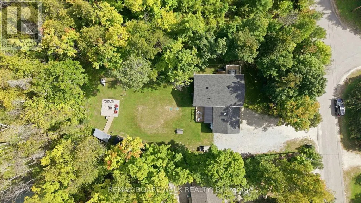
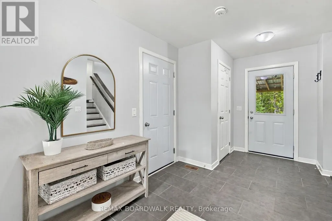
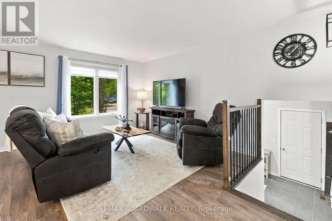
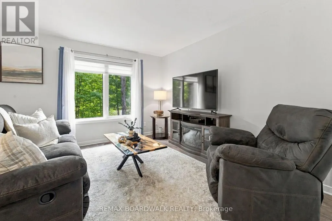
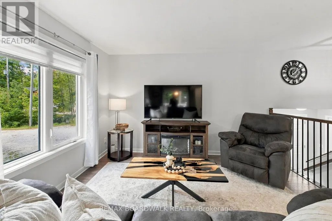
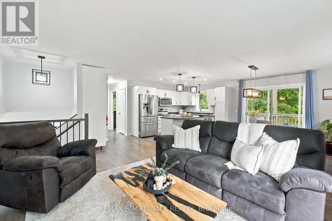
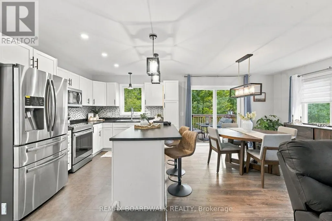
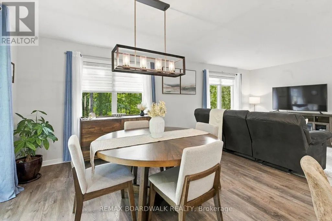
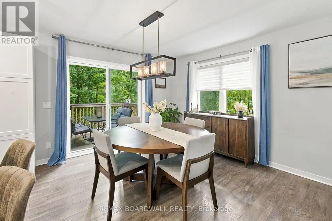
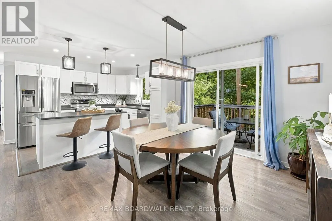
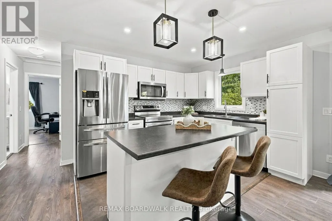
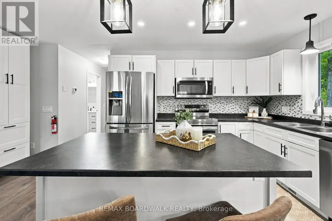
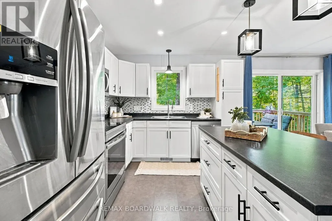
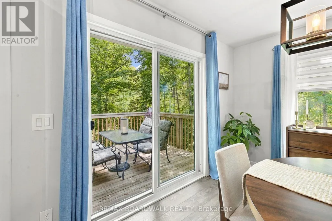
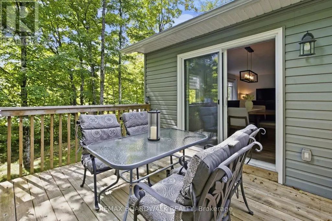
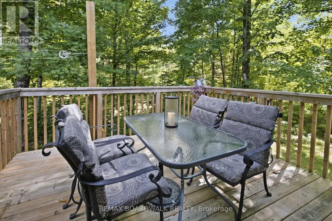
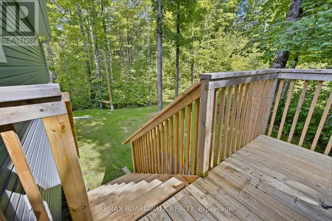
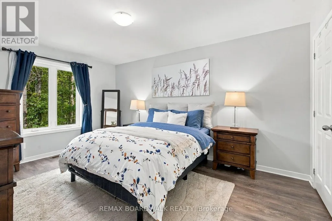
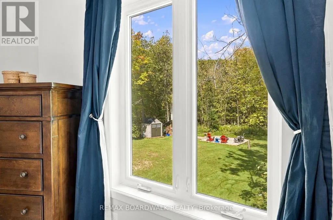
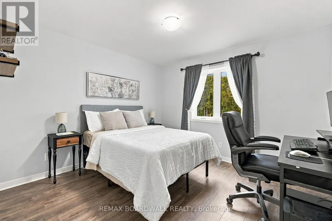
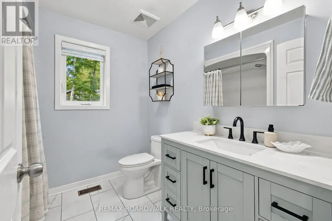
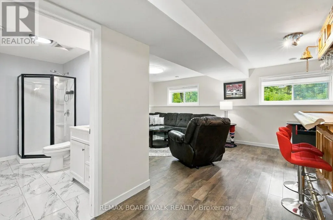
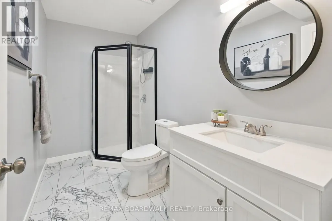
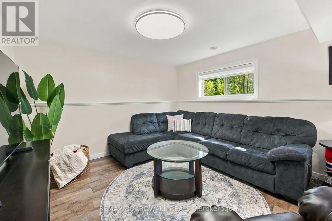
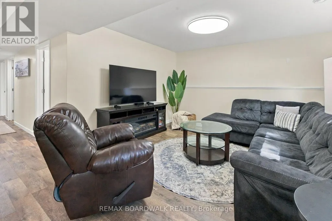
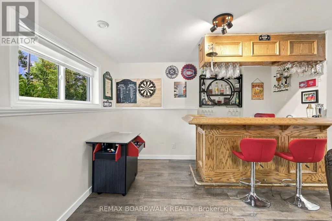
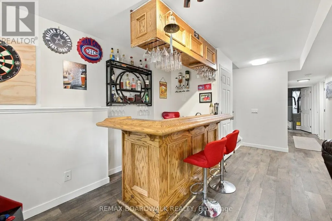
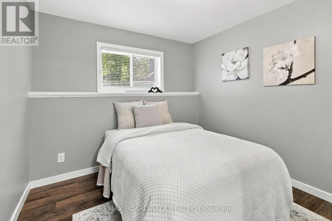
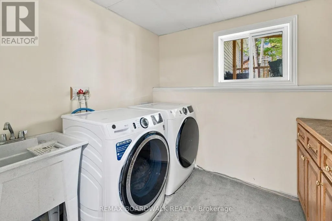
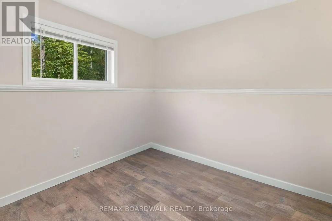
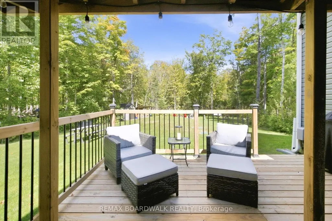
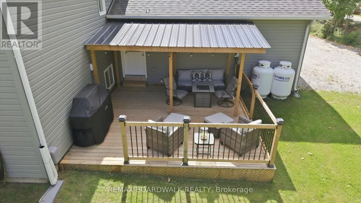
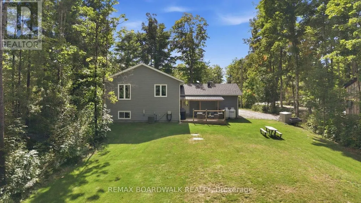
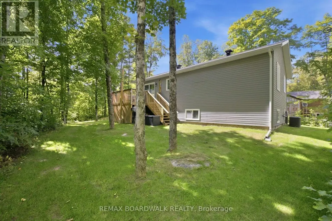
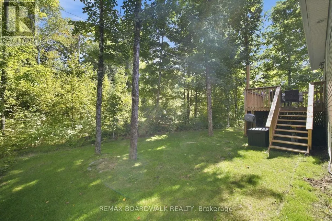
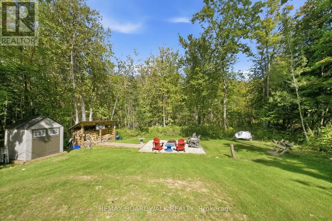
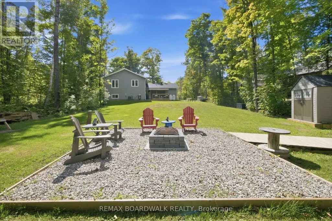
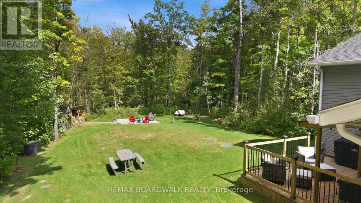
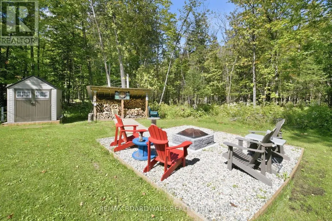
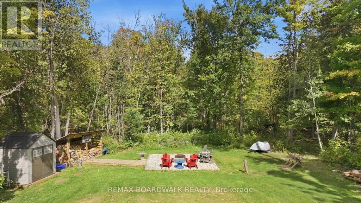
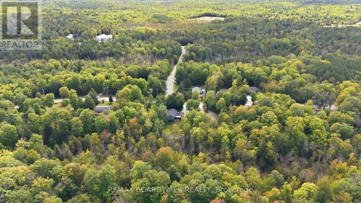
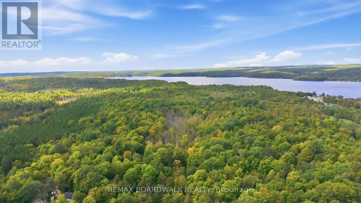
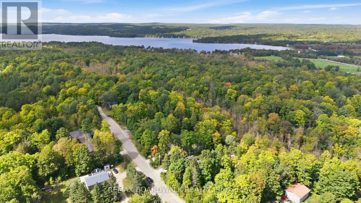
A place where peace and quiet surround you, offering a welcome escape from the hustle and bustle of everyday life. Only 5 years old and truly move-in ready, this home offers the ease and peace of mind of modern, low-maintenance living. From the moment you step inside, the spacious foyer makes a lasting impression, with a seamless connection to the back deck that immediately sets the tone for relaxed lifestyle. The main living space is warm, inviting and thoughtfully designed, with plenty of room for the whole family to gather. The main floor features two bedrooms and a full bathroom. Downstairs, the finished lower level continues to impress with a spacious recreation room and bar, 2 additional bedrooms, and another full bathroom-ideal for family, guests, or entertaining. Outside is where this property truly shines. Surrounded by towering trees and nature, you'll find a peaceful backyard complete with a bonfire pit, perfect for evenings under the stars. Plus, community access to beautiful Dalhousie Lake is less than five minutes away. Peaceful surroundings, modern comfort, and lake access-does country living get much better than this? (id:7434)
General Features
| Features | Sump Pump |
|---|---|
| Property Type | Single Family |
| CommunityName | 914 - Lanark Highlands (Dalhousie) Twp |
| Building Appliances | Water Heater, Water Treatment, Dishwasher, Dryer, Stove, Washer, Refrigerator |
| Building Cooling Type | Central air conditioning |
| Location Description | Cross Streets: Mill Avenue and Maple Street. ** Directions: From HWY 7 towards Perth, turn right onto Ferguson Falls Rd. Turn right onto Pine Grove Rd. Turn left onto Mill St. Continue onto Markle Rd. Follow Mill Ave to Maple St. |
| Parking Space Total | 5 |
| Foundation Type | Poured Concrete |
| Building Type | House |
| Ownership Type | Freehold |
Interior Features
| Building Fireplace Present | False |
|---|---|
| Building Heating Type | Forced air |
| Building Heating Fuel | Propane |
| Basement Development | Finished |
| Basement Type | N/A (Finished) |
| Construction Style Attachment | Detached |
| Living Area Range | 1100 |
| Bedrooms | 2+2 |
Exterior Features
| Sewer | Septic System |
|---|---|
| Exterior Finish | Vinyl siding |
Room Details
| Room | Dimensions | Level | Flooring | Details |
|---|---|---|---|---|
| Bathroom | 2.41 m x 2.55 m | Main level | 2.55 m | |
| Bedroom | 3.43 m x 3.35 m | Main level | 3.35 m | |
| Dining room | 3.52 m x 3.34 m | Main level | 3.34 m | |
| Family room | 6.85 m x 3.84 m | Lower level | 3.84 m | |
| Kitchen | 3.52 m x 2.95 m | Main level | 2.95 m | |
| Living room | 3.43 m x 5.87 m | Main level | 5.87 m | |
| Primary Bedroom | 3.42 m x 4.61 m | Main level | 4.61 m |
Amenities
- Views
- New Construction
- Adult 55+
- Lease To Own
- No Strata Fees
- Furnished
- Primary On Main
- Air Conditioning
- Seller Finance
- Green
- Fixer Upper
- Horse
- Golf
- Fireplace
- Deck
- Garage
- Basement
- Pool

Property vs Single Family Average in K0G 1M0
Price
In The Neighbourhood
Waterfront
Lanark Highlands
$ 419,000
- Type
- Single Family
- Rooms
- 1 Beds + 1 Baths
PAUL RUSHFORTH REAL ESTATE INC.
Waterfront
Lanark Highlands
$ 699,000
- Type
- Single Family
- Rooms
- 3 Beds + 1.5 Baths
COLDWELL BANKER FIRST OTTAWA REALTY
Water Views
Lanark Highlands
$ 649,900
- Type
- Single Family
- Rooms
- 4 Beds + 2 Baths
COLDWELL BANKER HERITAGE WAY REALTY INC.
Lanark Highlands
$ 598,900
- Type
- Single Family
- Rooms
- 3 Beds + 1.5 Baths
COLDWELL BANKER FIRST OTTAWA REALTY
Waterfront
Lanark Highlands
$ 549,900
- Type
- Single Family
- Rooms
- 4 Beds + 2 Baths
HOMES & COTTAGES UNLIMITED REALTY INC.
Primary On Main
Lanark Highlands
$ 1,148,000
- Type
- Single Family
- Rooms
- 4 Beds + 3 Baths
REMAX BOARDWALK REALTY
Waterfront
Lanark Highlands
$ 499,900
- Type
- Single Family
- Rooms
- 3 Beds + 1 Baths
RE/MAX HALLMARK REALTY GROUP
 Data is supplied by Pillar 9™ MLS® System. Pillar 9™ is the owner of the copyright in its MLS® System. Data is deemed reliable but is not guaranteed accurate by Pillar 9™. The trademarks MLS®, Multiple Listing Service® and the associated logos are owned by The Canadian Real Estate Association (CREA) and identify the quality of services provided by real estate professionals who are members of CREA. Used under license.

 All information deemed reliable but not guaranteed. All properties are subject to prior sale, change or withdrawal. Neither listing broker(s) or information provider(s) shall be responsible for any typographical errors, misinformation, misprints and shall be held totally harmless. Listing(s) information is provided for consumer's personal, non-commercial use and may not be used for any purpose other than to identify prospective properties consumers may be interested in purchasing. The data relating