
Waterfront - Golf Course
Address
55 Fire Route 209, Trent Lakes, ON
Price
$ 2,495,000
Property Attributes
- ID#X13799376
- TypeSingle Family
- Listing Status Active
- MunicipalityTrent Lakes
- CityTrent Lakes
- AreaTrent Lakes
- NeighbourhoodTrent Lakes
- Postal CodeK0L 1J0
- Style
- Price$ 2,495,000
- Bedrooms3+2
- Bathrooms2
- Half Bathrooms2
Data Source:
Canadian Real Estate Association (CREA)
Property Description
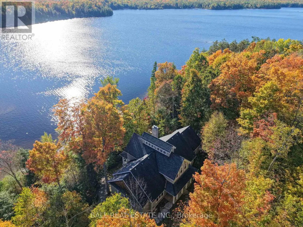
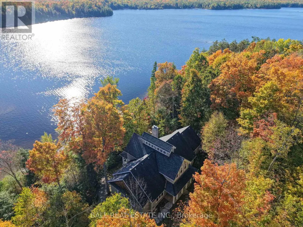
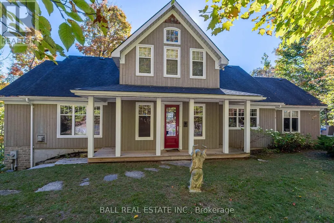
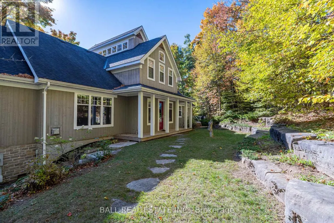
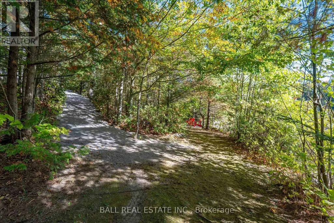
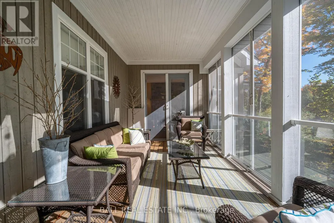
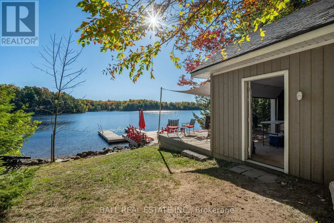
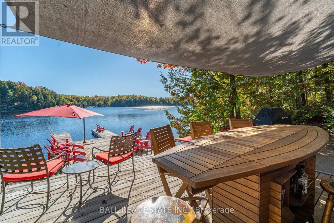
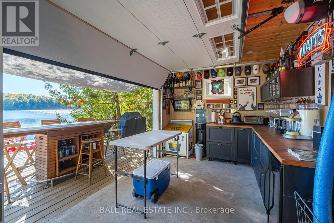
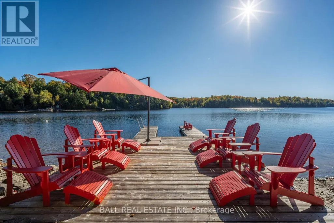
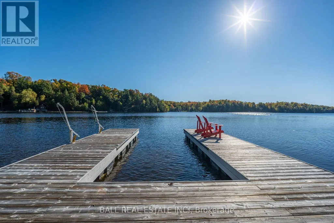
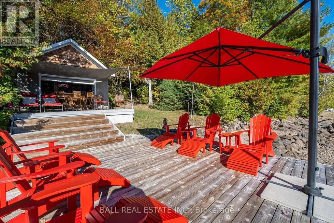
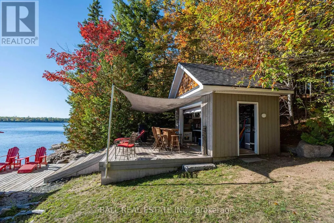
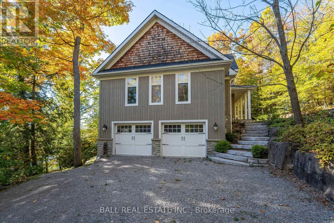
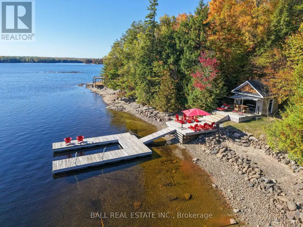
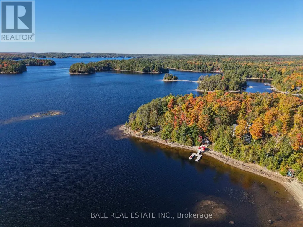
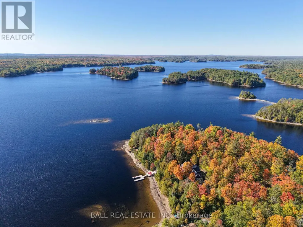
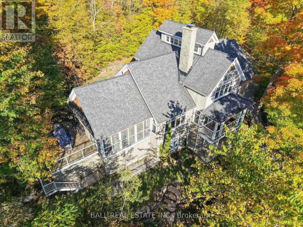
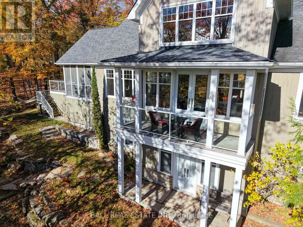
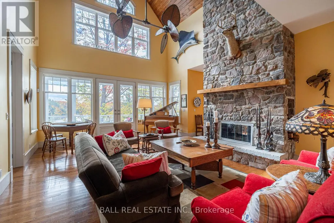
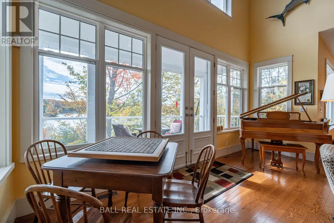
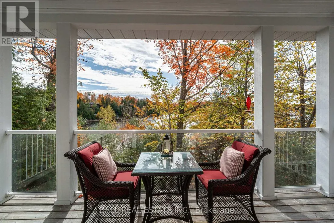
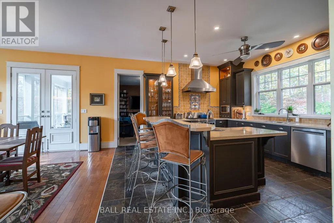
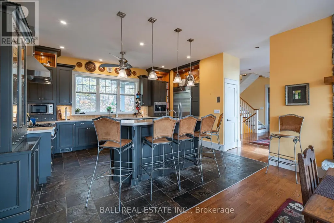
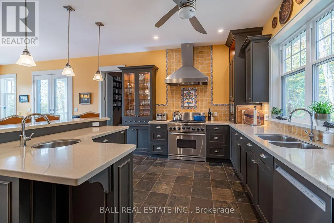
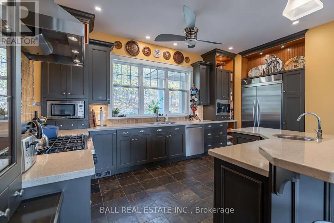
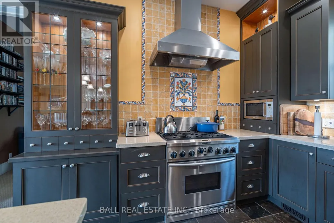
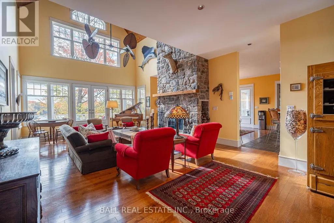
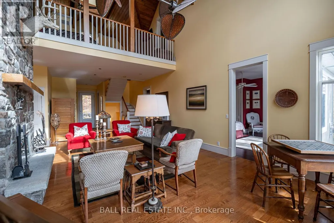
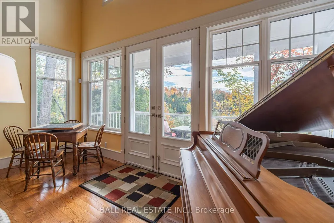
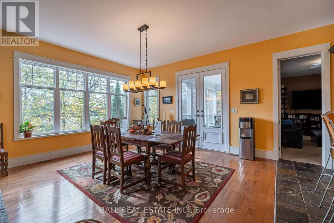
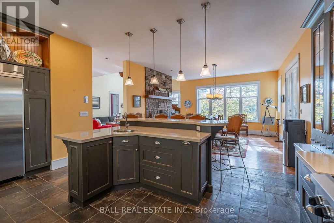
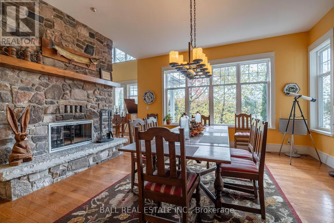
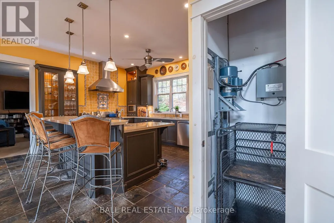
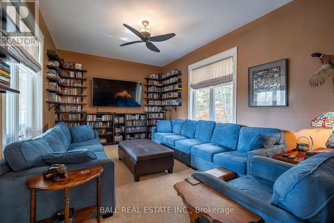
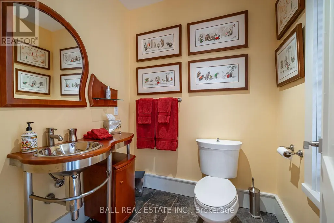
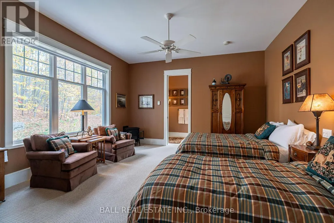
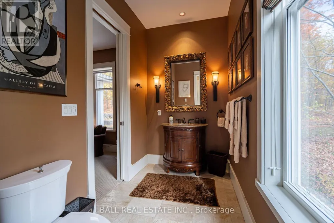
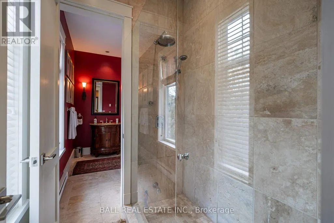
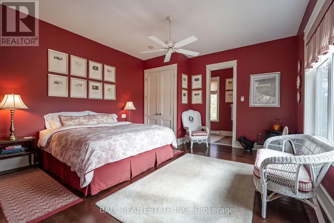
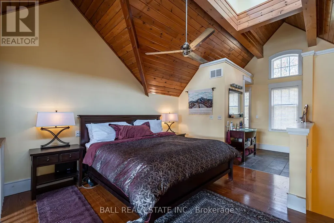
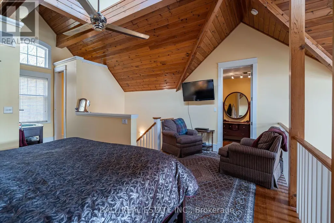
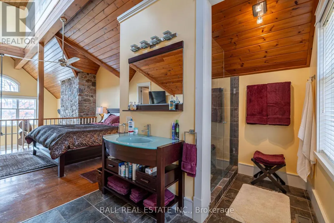
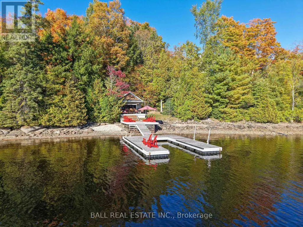
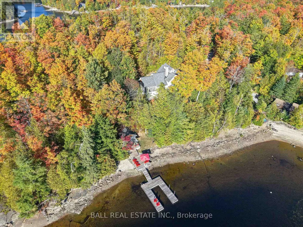
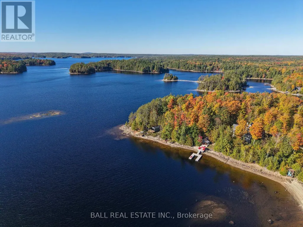
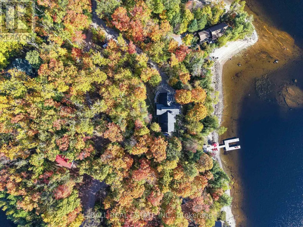
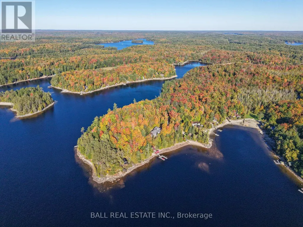
This lake house, with 1.47 acres on Catchacoma Lake, southwest exposure and 275' frontage on crystal clear waterfront, provides privacy with excellent swimming, boating, fishing, panoramic views, sunsets and direct boating access to the 7 lake system. Step inside to a light-filled open concept great room featuring cathedral ceilings capped with a custom clerestory running the width of the cottage. A two-sided, full-height stone fireplace (with heat-a-lator system) separate the living and dining rooms and french doors lead to a covered balcony overlooking the water. The large kitchen blends elegance and functionality with quartz countertops, custom cabinetry, and a large island with bar, ideal for entertaining. Double doors from the large dining area (117" ceiling) open onto a covered, Phantom screened-in porch and a large 'al fresco' dining deck. The Media room, off the kitchen, can also act as a fourth bedroom. Two large main floor bedrooms each feature their own 2 piece bath, individually controlled propane stoves and share a Jack n' Jill shower room. Upstairs, the primary suite overlooks the great room, with a 3 piece bath (large custom multiple-head shower). Downstairs features a built-in, oversized two car garage with access to the motorized dumbwaiter to transport groceries, firewood, etc. up to the kitchen! The Billiard room with 10' ceilings (124"), a fireplace (with heat-a-lator system) and walkout, an office (or 5th bedroom) and wine cellar, a laundry/utility room complete with on-demand water heater, complete the floor. There's also a rough-in for a 5th bathroom. Outdoors, follow the gentle path to your waterside fire pit, private dock and deck with cabana. Peaceful, private with year-around accessibility... an unforgettable memory maker! (id:7434)
General Features
| Features | Hillside, Wooded area, Lighting, Country residential |
|---|---|
| Easement | Unknown |
| Property Type | Single Family |
| CommunityName | Trent Lakes |
| Amenities | Golf Nearby, Marina, Park |
| Building Age | 16 to 30 years |
| Building Amenities | Fireplace(s), Separate Heating Controls |
| Building Appliances | Dishwasher, Dryer, Microwave, Stove, Washer, Refrigerator |
| Building Basement Features | Walk out |
| Building Cooling Type | None |
| Location Description | Cross Streets: Beaver Lake Road & Fire Route 209. ** Directions: County Rd 36 N of Buckhorn. N on County Rd 507 16 km toBeaver Lake Rd. 1.6 km to Fire Route 209. Left. Follow to #55. |
| Parking Space Total | 8 |
| Foundation Type | Concrete, Poured Concrete |
| Building Type | House |
| Building.StoriesTotal | 2 |
Interior Features
| Building Fireplace Present | True |
|---|---|
| Building Fireplace Total | 2 |
| Building Heating Type | Forced air |
| Building Heating Fuel | Propane |
| Basement Development | Finished |
| Basement Type | N/A (Finished) |
| Living Area Range | 2500 |
| Bedrooms | 3+2 |
Exterior Features
| Structure | Deck, Patio(s), Boathouse, Dock |
|---|---|
| Water Front Name | Catchacoma Lake |
| Water Front Type | Waterfront on lake |
| ViewType | View of water, Direct Water View |
| Land Amenities | Golf Nearby, Marina, Park |
| Landscape Features | Landscaped |
| Sewer | Septic System |
| Exterior Finish | Wood, Concrete |
Room Details
| Room | Dimensions | Level | Flooring | Details |
|---|---|---|---|---|
| Bathroom | 2.52 m x 5.17 m | Upper Level | 5.17 m | |
| Bedroom | 4.77 m x 4.52 m | Main level | 4.52 m | |
| Dining room | 4.89 m x 4.64 m | Main level | 4.64 m | |
| Family room | 5.4 m x 3.61 m | Main level | 3.61 m | |
| Kitchen | 5.54 m x 4.48 m | Main level | 4.48 m | |
| Living room | 5.3 m x 9.57 m | Main level | 9.57 m | |
| Other | 6.89 m x 4.8 m | Upper Level | 4.8 m | |
| Primary Bedroom | 4.12 m x 5.17 m | Upper Level | 5.17 m | |
| Sunroom | 5.38 m x 2.81 m | Main level | 2.81 m |
Amenities
- Views
- New Construction
- Adult 55+
- Lease To Own
- No Strata Fees
- Furnished
- Primary On Main
- Air Conditioning
- Seller Finance
- Green
- Fixer Upper
- Horse
- Golf
- Fireplace
- Deck
- Garage
- Basement
- Pool

Property vs Single Family Average in K0L 1J0
Price
In The Neighbourhood
Just Listed
Trent Lakes
$ 799,000
- Type
- Single Family
- Rooms
- 2 Beds + 1 Baths
Royal LePage Frank Real Estate
Just Listed
Trent Lakes
$ 634,999
- Type
- Single Family
- Rooms
- 4 Beds + 1 Baths
COLDWELL BANKER - R.M.R. Real Estate
Just Listed
Trent Lakes
$ 799,000
- Type
- Single Family
- Rooms
- 3 Beds + 2 Baths
Royal LePage Our Neighbourhood Realty
Just Listed
Trent Lakes
$ 1,149,999
- Type
- Single Family
- Rooms
- 5 Beds + 3.5 Baths
Exit Realty Liftlock
Just Listed
Trent Lakes
$ 714,999
- Type
- Single Family
- Rooms
- 3 Beds + 2 Baths
Century 21 United Realty Inc.
Just Listed
Trent Lakes
$ 249,900
- Type
- Single Family
- Rooms
- 1 Beds + 1 Baths
Century 21 United Realty Inc.
Just Listed
Trent Lakes
$ 599,000
- Type
- Single Family
- Rooms
- 3 Beds + 1 Baths
Royal LePage Frank Real Estate
Waterfront
Trent Lakes
$ 679,000
- Type
- Single Family
- Rooms
- 3 Beds + 1 Baths
RE/MAX HALLMARK EASTERN REALTY
Water Views
Trent Lakes
$ 1,499,900
- Type
- Single Family
- Rooms
- 3 Beds + 3.5 Baths
Ball Real Estate Inc.
 Data is supplied by Pillar 9™ MLS® System. Pillar 9™ is the owner of the copyright in its MLS® System. Data is deemed reliable but is not guaranteed accurate by Pillar 9™. The trademarks MLS®, Multiple Listing Service® and the associated logos are owned by The Canadian Real Estate Association (CREA) and identify the quality of services provided by real estate professionals who are members of CREA. Used under license.

 All information deemed reliable but not guaranteed. All properties are subject to prior sale, change or withdrawal. Neither listing broker(s) or information provider(s) shall be responsible for any typographical errors, misinformation, misprints and shall be held totally harmless. Listing(s) information is provided for consumer's personal, non-commercial use and may not be used for any purpose other than to identify prospective properties consumers may be interested in purchasing. The data relating