
Primary on Main
Address
303 Cedar Drive, Turkey Point, ON
Price
$ 525,000
Property Attributes
- ID#40830892
- TypeSingle Family
- Listing Status Active
- MunicipalityTurkey Point
- CityTurkey Point
- AreaTurkey Point
- NeighbourhoodTurkey Point
- Postal CodeN0E 1T0
- StyleBungalow
- Year Built1956
- Price$ 525,000
- Bedrooms2
- Bathrooms1
- Half Bathrooms0
- Sqr Footage950
- Lot Size0.202 Acres
Data Source:
Canadian Real Estate Association (CREA)
Property Description
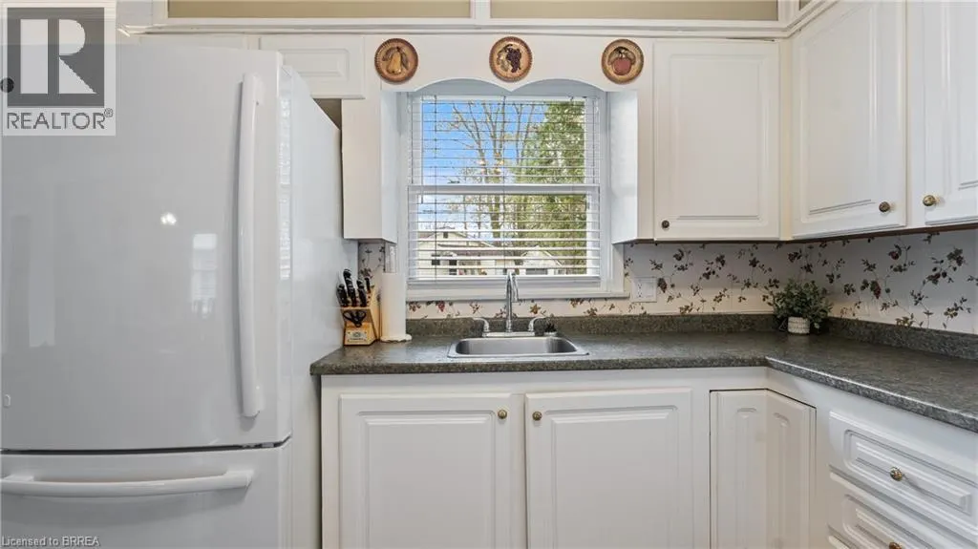
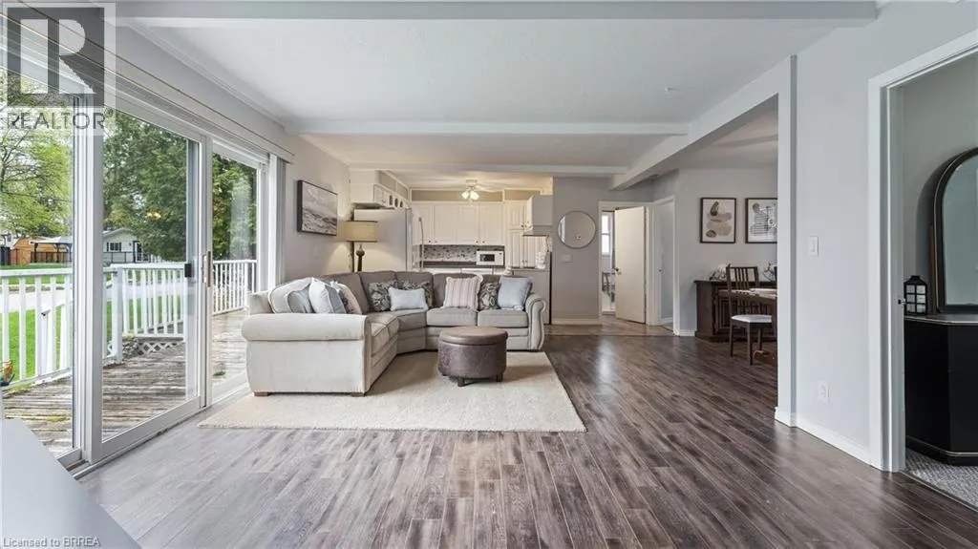
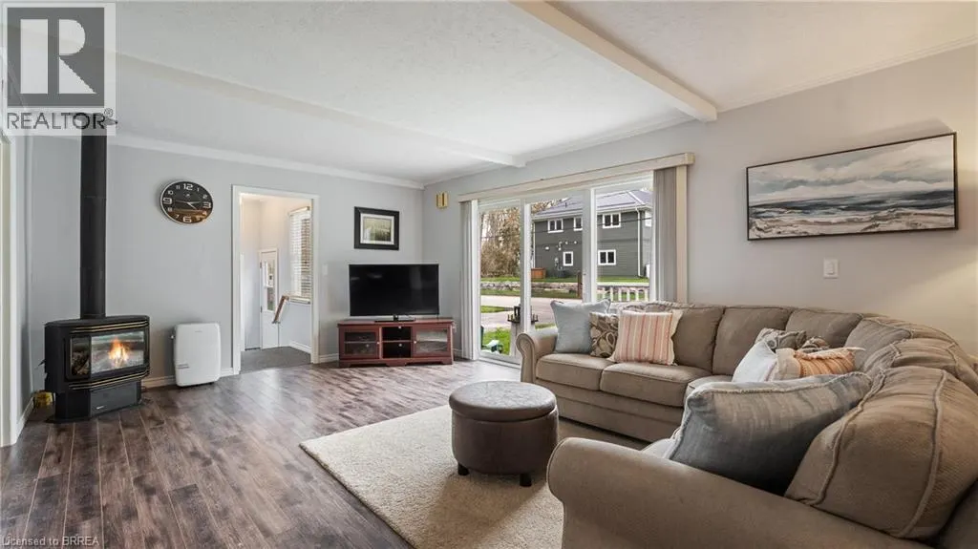
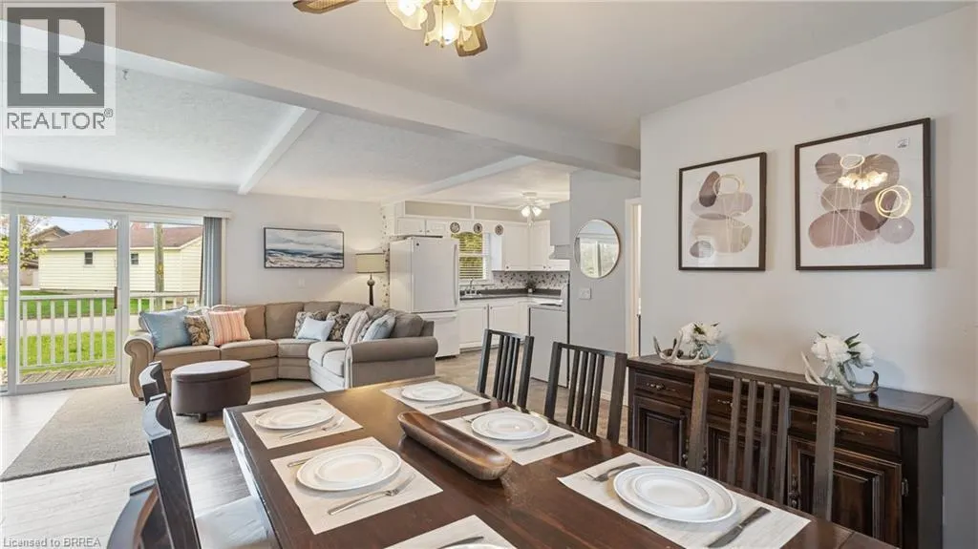
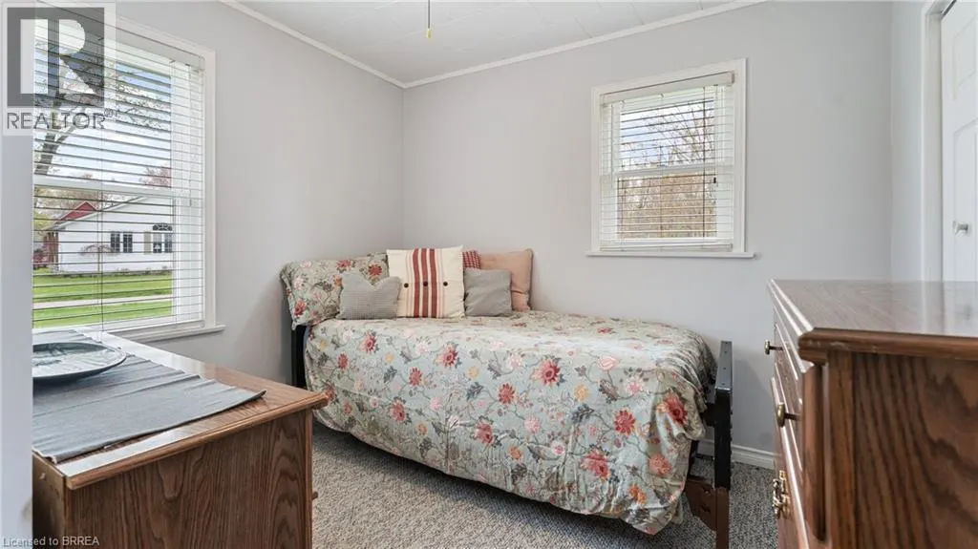
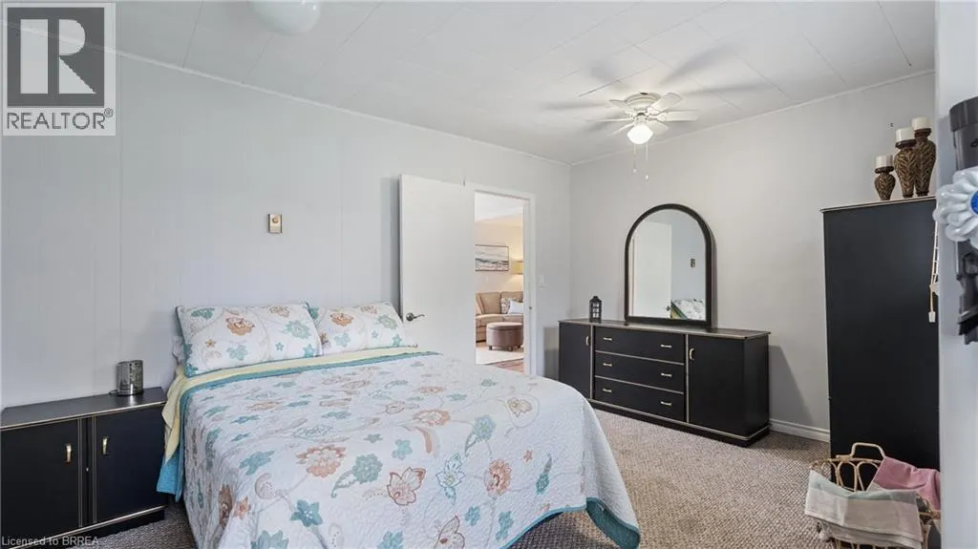
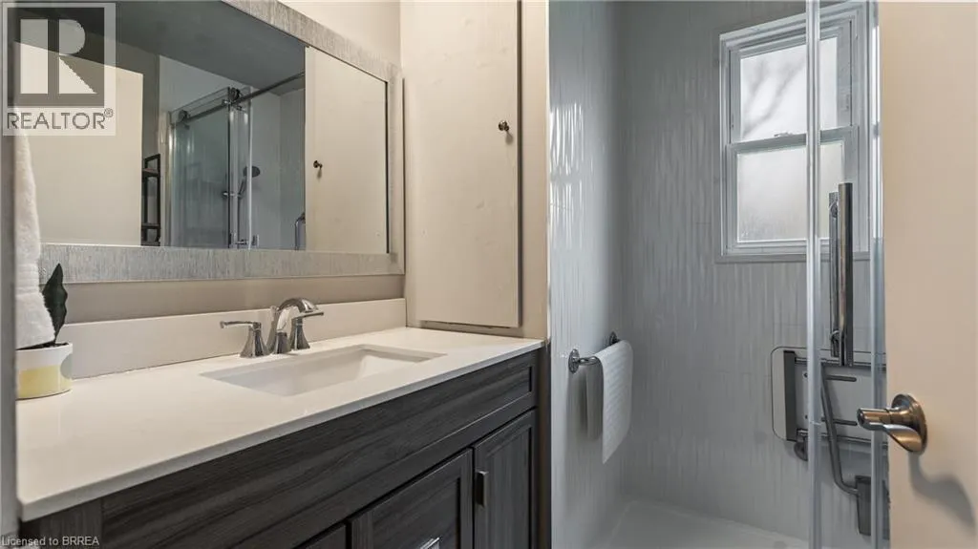
Welcome to 303 Cedar Drive, Turkey Point! Perfectly positioned on a spacious corner lot in a peaceful, sought-after pocket of this vibrant beachfront community, this property offers the ultimate lakeside lifestyle just steps from a quiet, family-friendly beach. Whether you are looking for a turn-key summer getaway, a permanent year-round retreat, or a smart investment with incredible future development potential, this property delivers unmatched flexibility. The home itself features various updates over the years—including a senior-friendly bathroom renovation—giving it a warm, residential feel with rare, full year-round road access and water. Currently enjoyed as a spacious 2-bedroom home with excellent flow, the layout can also be easily converted back to its original 3-bedroom design to suit your needs. You truly need to experience the lifestyle and long-term value of this property in person, so schedule your private viewing today! (id:7434)
General Features
| Features | Corner Site, Conservation/green belt, Paved driveway |
|---|---|
| Community Features | School Bus |
| Property Type | Single Family |
| Zoning Description | L |
| Amenities | Beach, Marina, Park, Place of Worship, Playground |
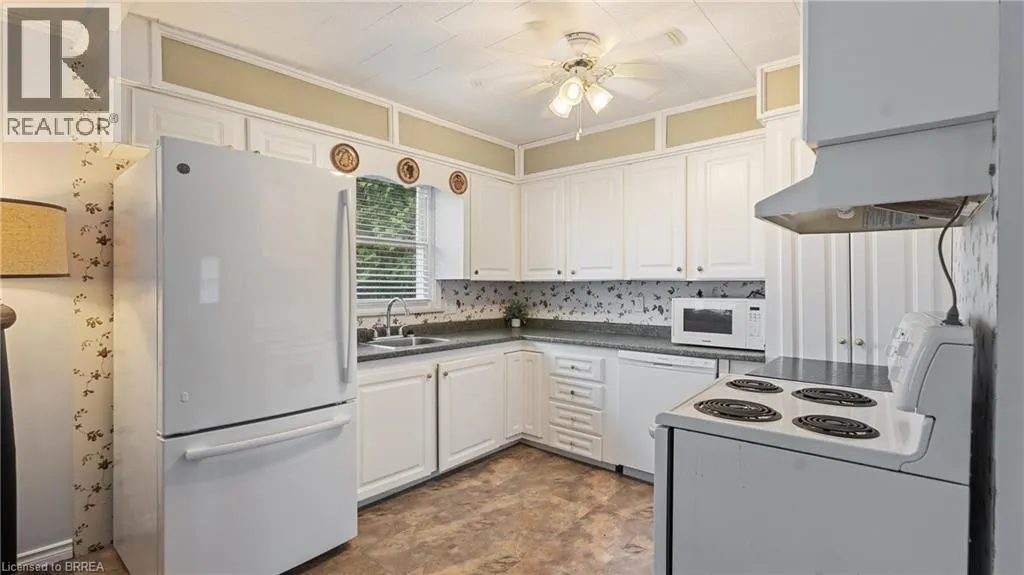
| Building Appliances | Dishwasher, Dryer, Microwave, Stove, Washer, Hood Fan, Window Coverings |
| Building Architectural Style | Bungalow |
| Location Description | From Turkey Point Road turn right onto Cedar Drive and house will be located on the right side of the road. |
| Parking Space Total | 4 |
| Fixture | Ceiling fans |
| Building Type | House |
| Ownership Type | Freehold |
| Building.StoriesTotal | 1 |
Interior Features
| Building Fireplace Present | True |
|---|---|
| Building Fireplace Total | 2 |
| Building Fireplace Type | Other - See remarks |
| Basement Type | None |
| Construction Material | Concrete block, Concrete Walls |
| Construction Style Attachment | Detached |
| Fireplace Fuel | Propane |
| Living Area Range | 950 |
| Bedrooms | 2 |
Exterior Features
| Structure | Shed |
|---|---|
| Land Amenities | Beach, Marina, Park, Place of Worship, Playground |
| Sewer | Septic System |
| Exterior Finish | Aluminum siding, Concrete |
Room Details
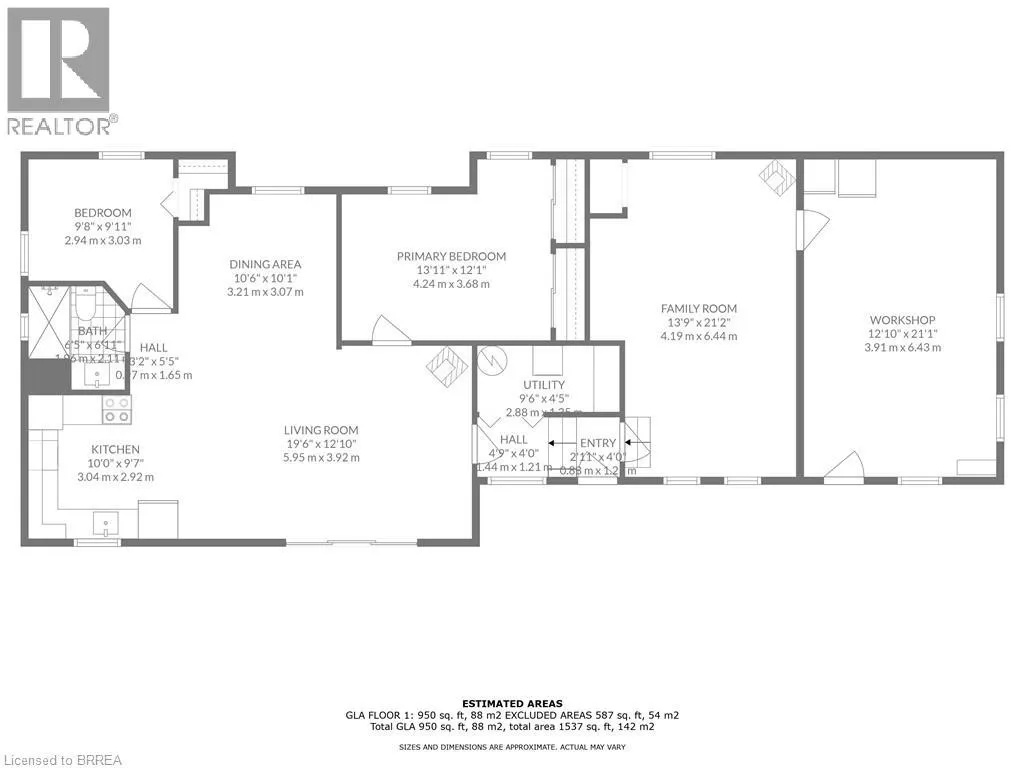
| Room | Dimensions | Level | Flooring | Details |
|---|---|---|---|---|
| 3pc Bathroom | 6'3'' x 6'10'' | Main level | ||
| Bedroom | 9'9'' x 8'0'' | Main level | ||
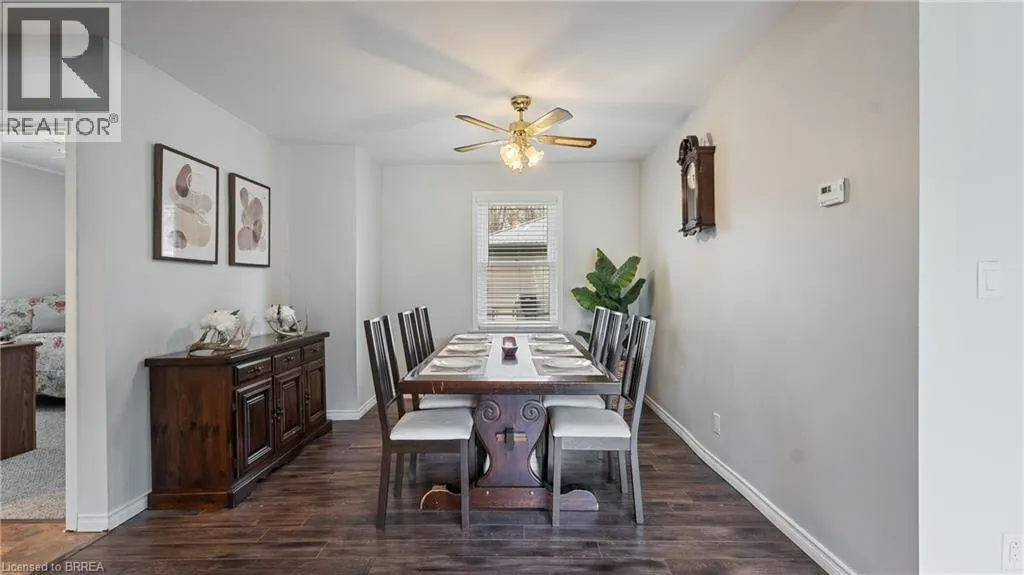
| Dining room | 10'6'' x 10'6'' | Main level | ||
| Family room | 112'10'' x 19'4'' | Main level | ||
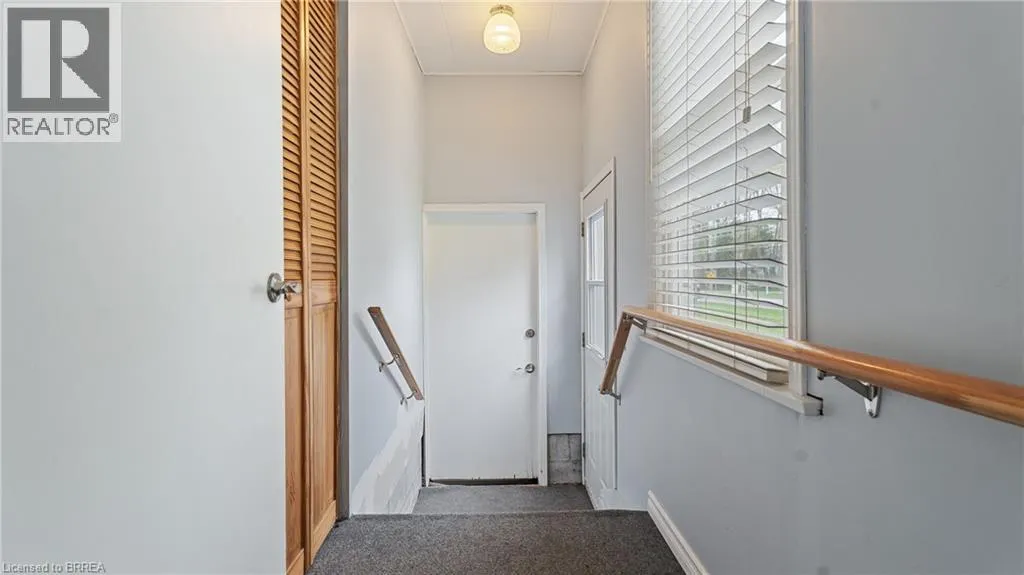
| Foyer | 10' x 3'10'' | Main level | ||
| Kitchen | 10'0'' x 10'0'' | Main level | ||
| Laundry room | 10' x 4'8'' | Main level | ||
| Primary Bedroom | 10'0'' x 14'0'' | Main level |
Amenities
- Views
- New Construction
- Adult 55+
- Lease To Own
- No Strata Fees
- Furnished
- Primary On Main
- Air Conditioning
- Seller Finance
- Green
- Fixer Upper
- Horse
- Golf
- Fireplace
- Deck
- Garage
- Basement
- Pool

Property vs Single Family Average in N0E 1T0
Price
Year Built
In The Neighbourhood
Reduced
Norfolk (Turkey Point)
$ 2,449,000
- Type
- Single Family
- Rooms
- 5 Beds + 3 Baths
COLDWELL BANKER MOMENTUM REALTY, BROKERAGE
Waterfront
Norfolk (Turkey Point)
$ 2,850,000
- Type
- Single Family
- Rooms
- 6 Beds + 5 Baths
Coldwell Banker G.R. Paret Realty Brokerage
 Data is supplied by Pillar 9™ MLS® System. Pillar 9™ is the owner of the copyright in its MLS® System. Data is deemed reliable but is not guaranteed accurate by Pillar 9™. The trademarks MLS®, Multiple Listing Service® and the associated logos are owned by The Canadian Real Estate Association (CREA) and identify the quality of services provided by real estate professionals who are members of CREA. Used under license.

 All information deemed reliable but not guaranteed. All properties are subject to prior sale, change or withdrawal. Neither listing broker(s) or information provider(s) shall be responsible for any typographical errors, misinformation, misprints and shall be held totally harmless. Listing(s) information is provided for consumer's personal, non-commercial use and may not be used for any purpose other than to identify prospective properties consumers may be interested in purchasing. The data relating