
Waterfront
Address
157 Ordnance Avenue, Norfolk (Turkey Point), ON
Price
$ 2,850,000
Property Attributes
- ID#X13504954
- TypeSingle Family
- Listing Status Active
- MunicipalityNorfolk (Turkey Point)
- CityNorfolk (Turkey Point)
- AreaTurkey Point
- NeighbourhoodTurkey Point
- Postal CodeN0E 1T0
- Style
- Price$ 2,850,000
- Bedrooms6
- Bathrooms5
- Half Bathrooms0
Data Source:
Canadian Real Estate Association (CREA)
Property Description
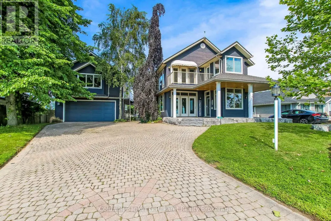
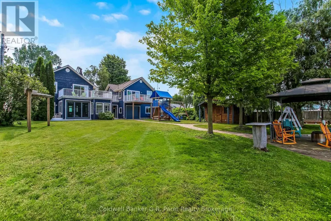
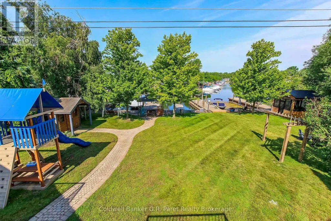
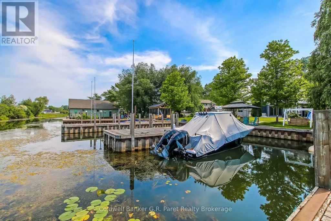
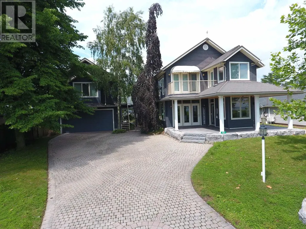
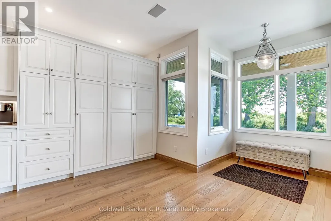
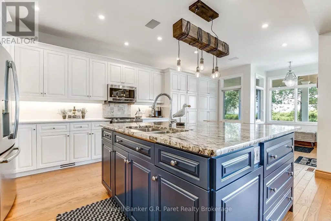
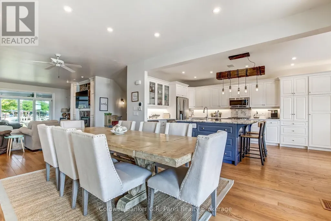
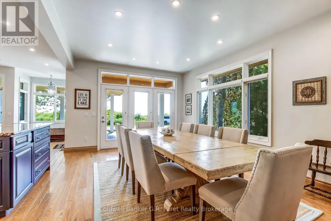
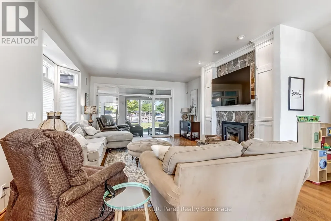
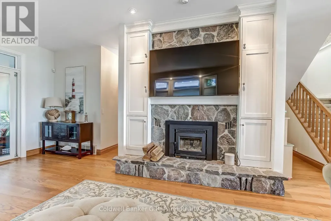
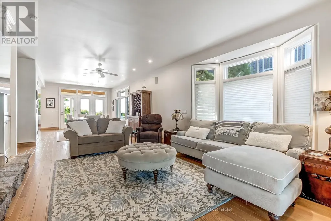
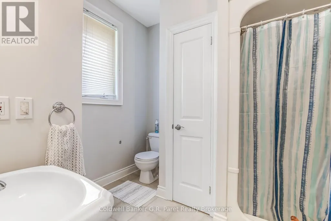
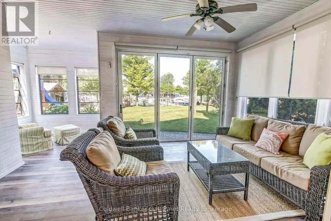
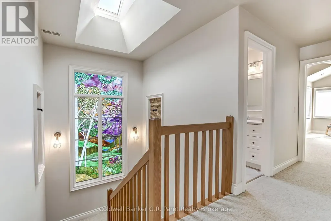
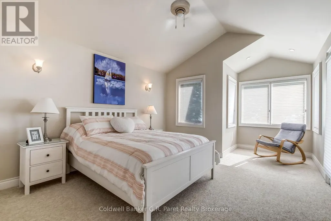
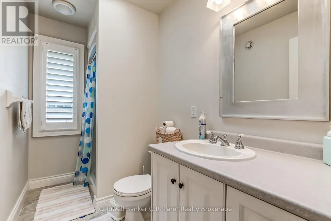
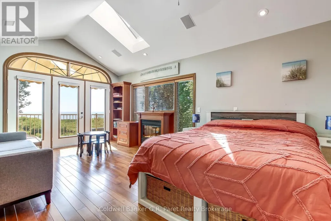
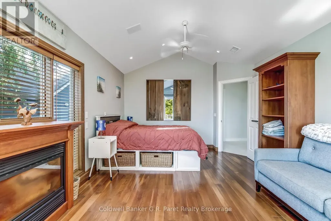
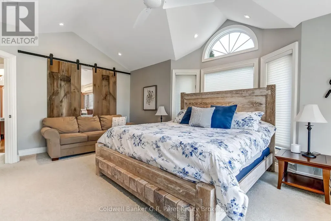
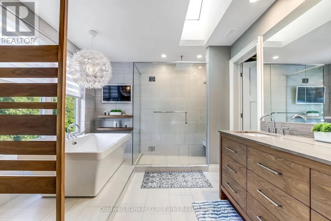
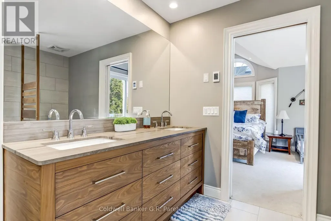
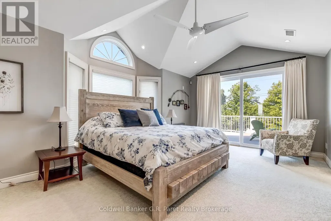
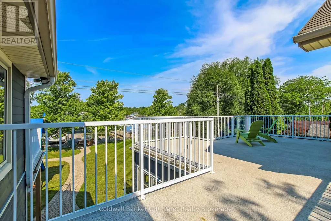
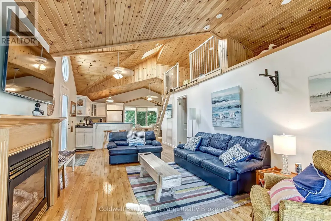
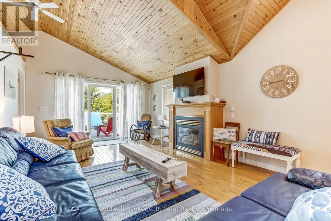
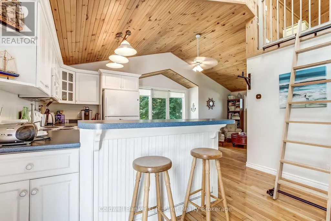
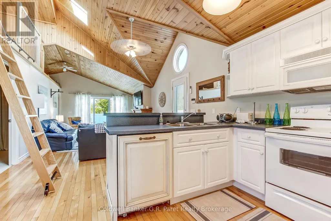
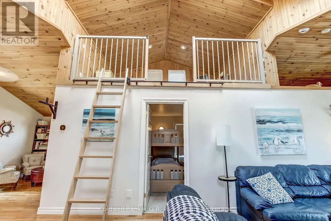
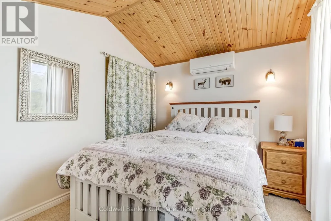
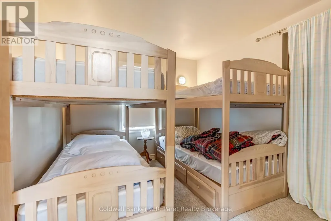
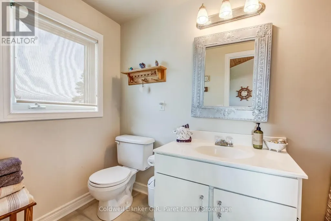
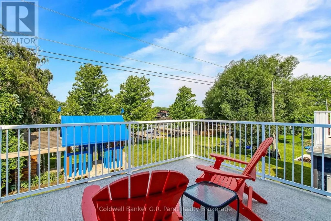
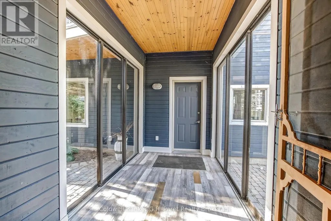
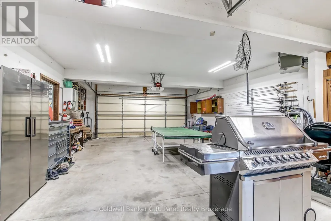
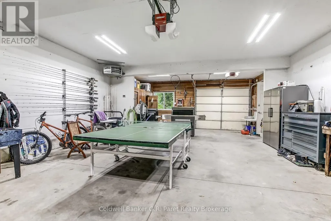
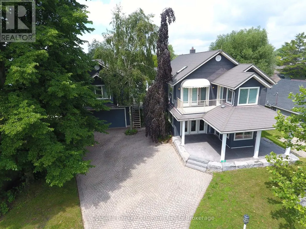
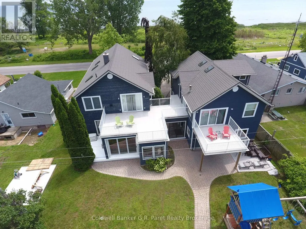
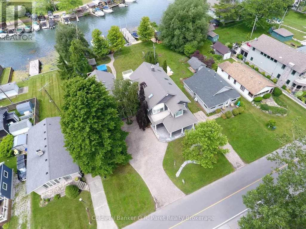
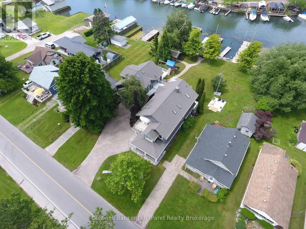
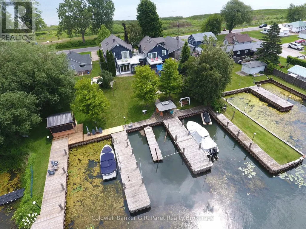
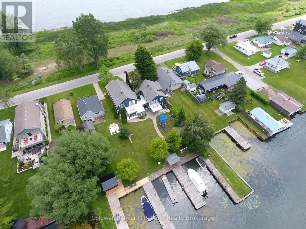
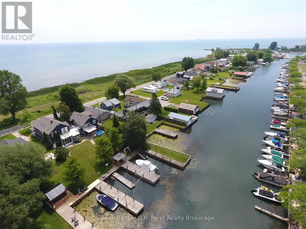
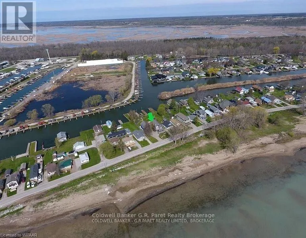
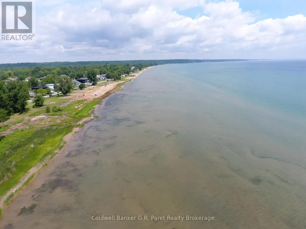
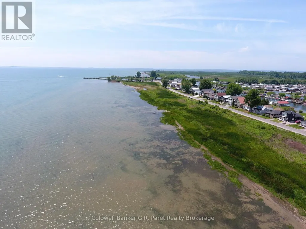
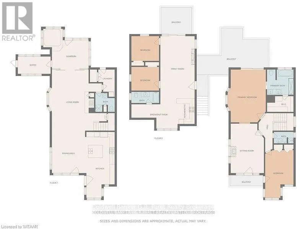
ONE OF A KIND WATERFRONT ESTATE ON ONTARIO'S SOUTH COAST. Enjoy spectacular panoramic views of Lake Erie's Long Point Bay and serene rear views overlooking tranquil channel waterways. Situated on two channel front lots, this exceptional property features a private, protected harbour with four hydro serviced docks. Step through the front door into a spectacular open concept living space flooded with natural light and enhanced by soaring 9 foot ceilings. The updated gourmet kitchen offers raised panel maple cabinetry, granite and Caesarstone countertops, a designer blue centre island, and premium stainless steel appliances. A formal dining room flows seamlessly into the impressive great room, complete with bay window, custom built-ins, and a wood burning stone fireplace. Patio doors open to a stunning sunroom with a fully collapsible window wall, creating the ultimate indoor/outdoor living experience. The luxurious primary suite features bay windows, a sliding barn door feature wall, private rooftop patio, and a beautifully renovated spa inspired ensuite with soaker tub, oversized glass shower for two, and a walk-in closet. An upper level office/den showcases custom cherry built-ins, vaulted ceilings, cherry flooring, gas fireplace, and breathtaking lake views. Offering over 3,850 sq. ft. of living space, this remarkable property includes 5 bedrooms and 5 bathrooms between the Captain's Quarters main residence (2,821 sq. ft.) and the separate Crew's Nest guest house (1,035 sq. ft.), ideal for extended family, guests, or rental potential. The oversized 36' x 24' drive through garage/workshop includes a 3pc. bath and connects to the main residence via a glass breeze way. Rarely does a property combine luxury, privacy, exceptional boating amenities, guest accommodations, and world class waterfront views so seamlessly. A truly extraordinary opportunity to own one of Ontario's finest waterfront estates. (id:7434)
General Features
| Features | Wooded area, Guest Suite |
|---|---|
| Easement | Unknown |
| Property Type | Single Family |
| Zoning Description | L |
| CommunityName | Turkey Point |
| Amenities | Beach, Marina |
| Building Age | 16 to 30 years |
| Building Amenities | Fireplace(s) |
| Building Appliances | Garage door opener remote(s), Oven - Built-In, Water Heater, Central Vacuum, Dishwasher, Dryer, Garage door opener, Microwave, Stove, Washer, Window Coverings, Wine Fridge, Refrigerator |
| Building Cooling Type | Central air conditioning |
| Location Description | Cross Streets: Ordnance Ave. & Wallace St. ** Directions: Follow Turkey Point Road South to Turkey Point. Turn Right (West) onto Cedar Dr. Follow to the four-way stop. Turn left onto Reserve St. Turn right onto Ordnance Ave. Property is on the right. (911# - 157). |
| Parking Space Total | 10 |
| Foundation Type | Concrete |
| Building Type | House |
| Ownership Type | Freehold |
| Building.StoriesTotal | 2 |
Interior Features
| Building Fireplace Present | True |
|---|---|
| Building Fireplace Total | 3 |
| Building Fireplace Type | Insert |
| Building Heating Type | Forced air |
| Building Heating Fuel | Propane |
| Basement Type | Crawl space |
| Construction Style Attachment | Detached |
| Flooring Type | Hardwood, Tile, Carpeted, Vinyl, Laminate |
| Living Area Range | 3500 |
| Bedrooms | 6 |
Exterior Features
| Structure | Shed, Dock |
|---|---|
| Water Front Name | Lake Erie |
| Water Front Type | Waterfront on lake |
| ViewType | View of water, Direct Water View |
| Land Amenities | Beach, Marina |
| Sewer | Septic System |
| Soil Type | Sand |
| Exterior Finish | Wood |
Room Details
| Room | Dimensions | Level | Flooring | Details |
|---|---|---|---|---|
| Bathroom | 1.22 m x 1.22 m | Ground level | 1.22 m | |
| Bedroom | 4.39 m x 3.1 m | Third level | 3.1 m | |
| Bedroom 2 | 5.79 m x 3.66 m | Second level | 3.66 m | |
| Den | 5.82 m x 3.73 m | Second level | 3.73 m | |
| Dining room | 4.83 m x 3.78 m | Main level | 3.78 m | |
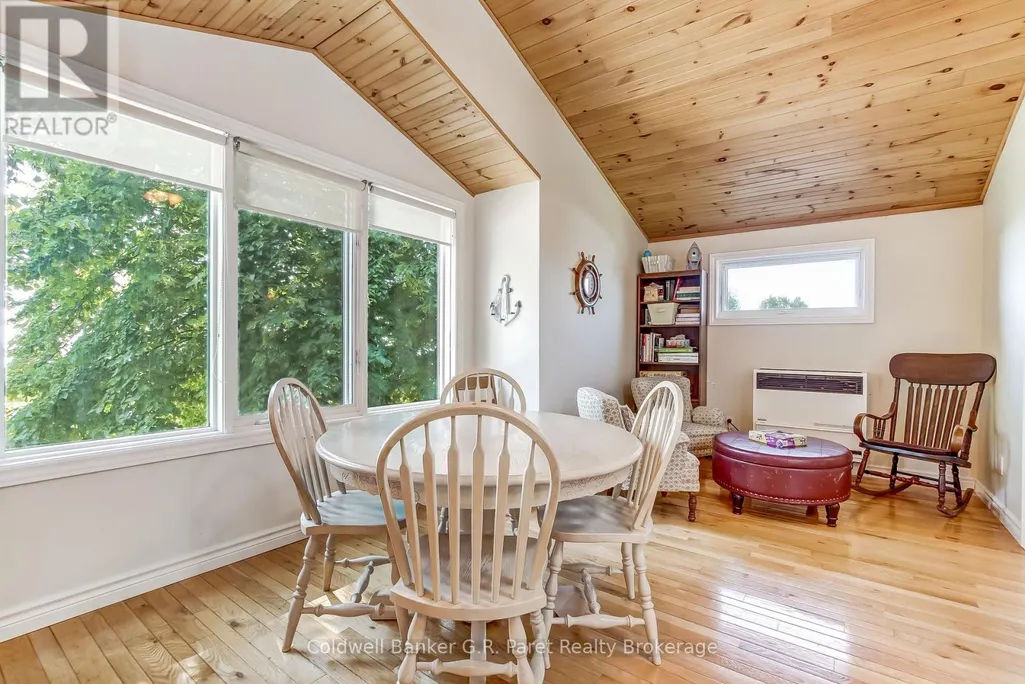
| Eating area | 4.78 m x 3.35 m | Second level | 3.35 m | |
| Kitchen | 8 m x 3.73 m | Main level | 3.73 m | |
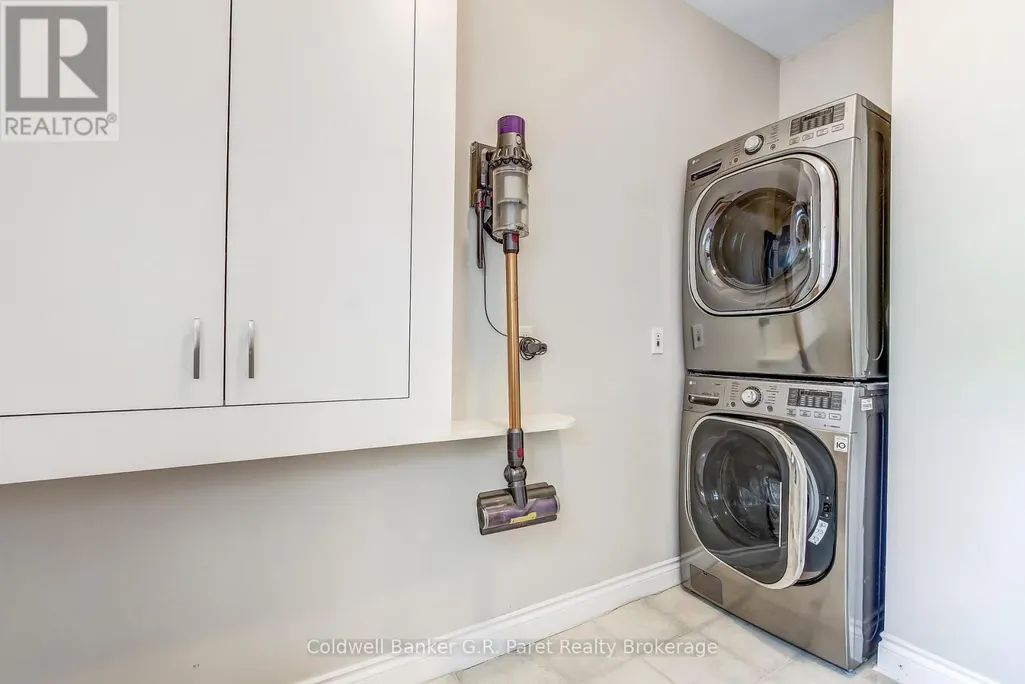
| Laundry room | 2.51 m x 2.26 m | Main level | 2.26 m | |
| Living room | 7.47 m x 4.52 m | Main level | 4.52 m | |
| Other | 3.81 m x 1.3 m | Second level | 1.3 m | |
| Primary Bedroom | 6.3 m x 3.71 m | Second level | 3.71 m | |
| Sunroom | 4.88 m x 3.53 m | Main level | 3.53 m |
Amenities
- Views
- New Construction
- Adult 55+
- Lease To Own
- No Strata Fees
- Furnished
- Primary On Main
- Air Conditioning
- Seller Finance
- Green
- Fixer Upper
- Horse
- Golf
- Fireplace
- Deck
- Garage
- Basement
- Pool

Property vs Single Family Average in N0E 1T0
Price
In The Neighbourhood
Reduced
Norfolk (Turkey Point)
$ 2,449,000
- Type
- Single Family
- Rooms
- 5 Beds + 3 Baths
COLDWELL BANKER MOMENTUM REALTY, BROKERAGE
Reduced
Turkey Point
$ 525,000
- Type
- Single Family
- Size
- 950 SqFt
- Rooms
- 2 Beds + 1 Baths
Century 21 Heritage House LTD
 Data is supplied by Pillar 9™ MLS® System. Pillar 9™ is the owner of the copyright in its MLS® System. Data is deemed reliable but is not guaranteed accurate by Pillar 9™. The trademarks MLS®, Multiple Listing Service® and the associated logos are owned by The Canadian Real Estate Association (CREA) and identify the quality of services provided by real estate professionals who are members of CREA. Used under license.

 All information deemed reliable but not guaranteed. All properties are subject to prior sale, change or withdrawal. Neither listing broker(s) or information provider(s) shall be responsible for any typographical errors, misinformation, misprints and shall be held totally harmless. Listing(s) information is provided for consumer's personal, non-commercial use and may not be used for any purpose other than to identify prospective properties consumers may be interested in purchasing. The data relating