
Primary on Main
Address
4 Lynndale Road, Simcoe, ON
Price
$ 999,995
Property Attributes
- ID#40833233
- TypeSingle Family
- Listing Status Active
- MunicipalitySimcoe
- CitySimcoe
- AreaSimcoe
- NeighbourhoodTown of Simcoe
- Postal CodeN3Y 0E2
- StyleBungalow
- Year Built2018
- Price$ 999,995
- Bedrooms2+1
- Bathrooms3
- Half Bathrooms0
- Sqr Footage2986
Data Source:
Canadian Real Estate Association (CREA)
Property Description
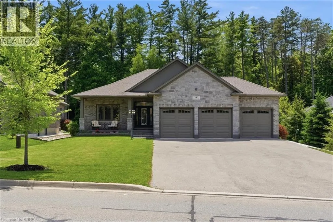
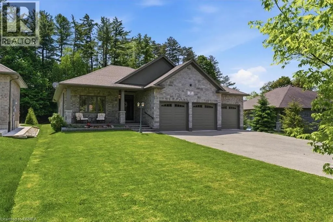
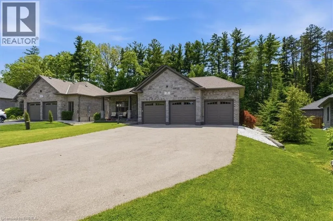
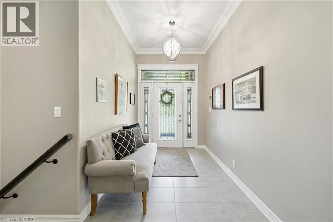
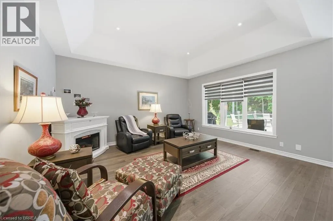
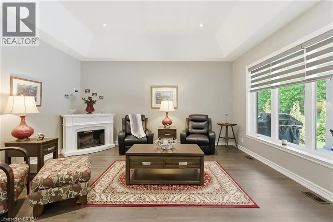
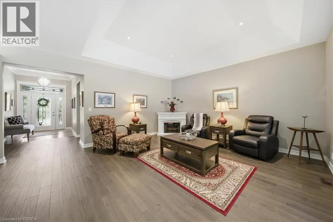
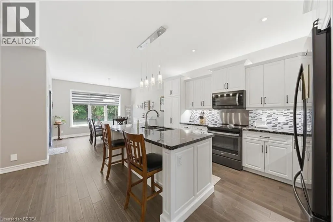
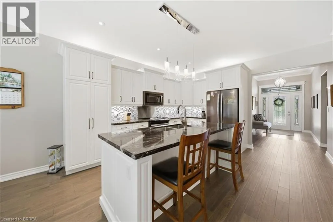
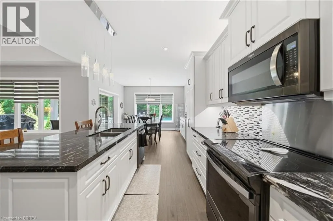
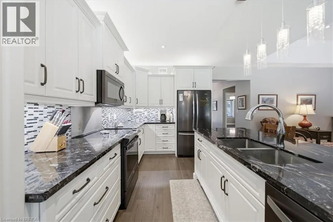
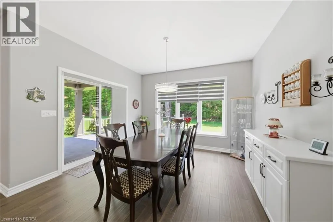
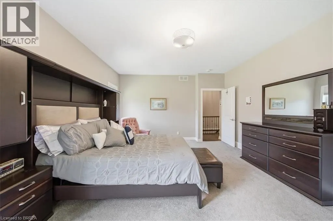
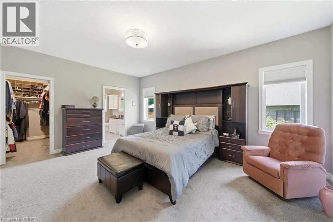
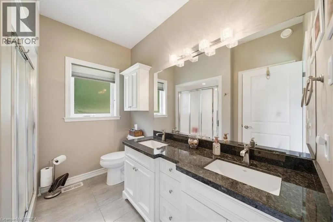
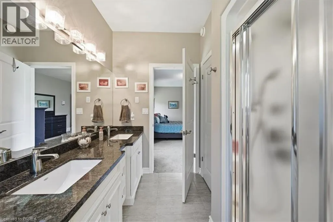
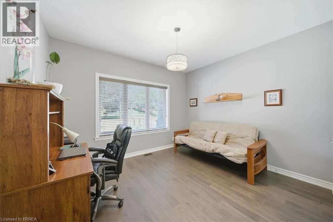
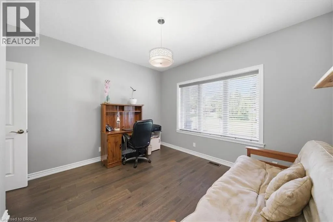
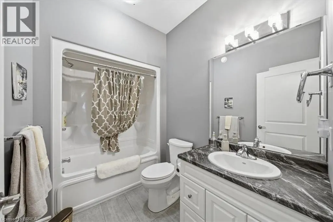
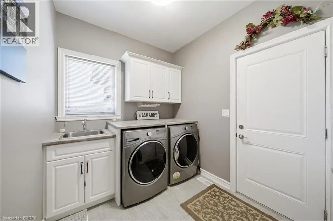
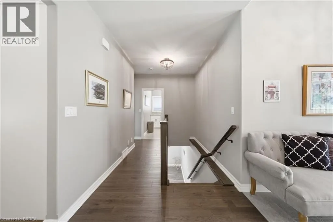
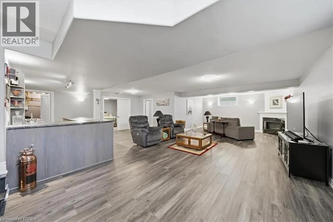
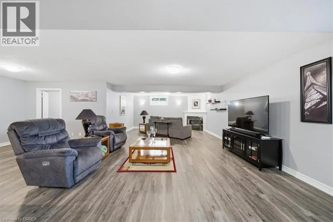
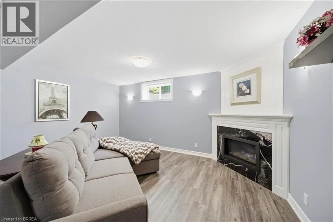
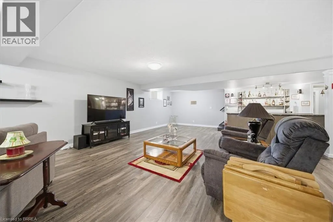
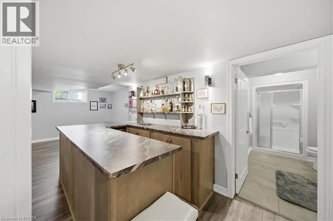
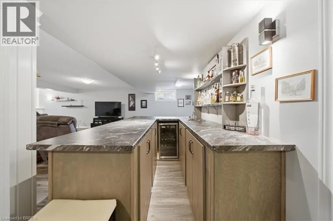
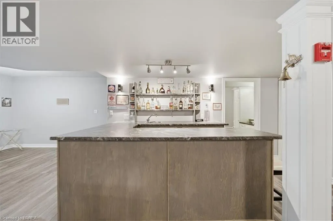
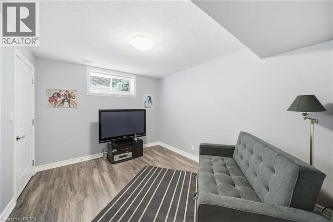
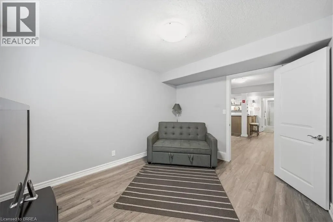
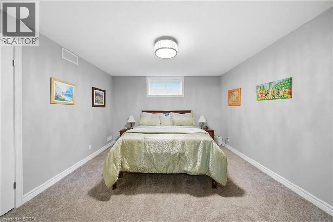
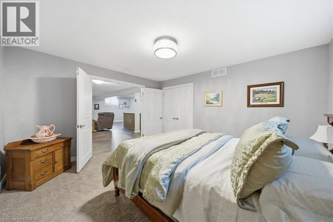
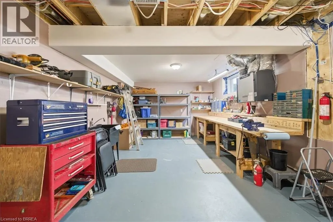
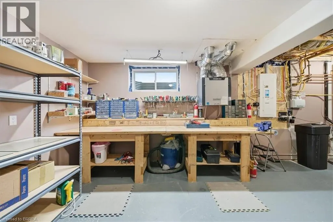
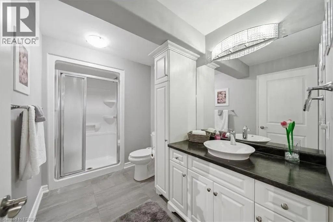
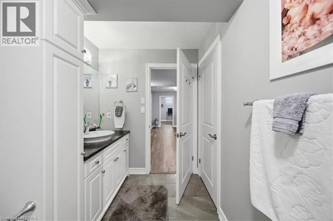
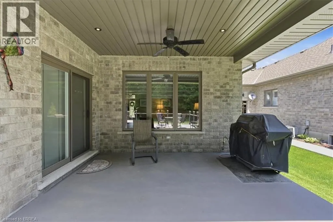
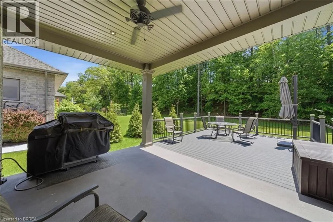
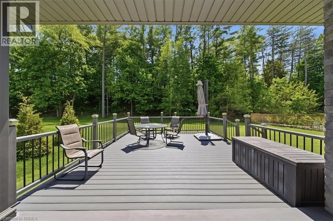
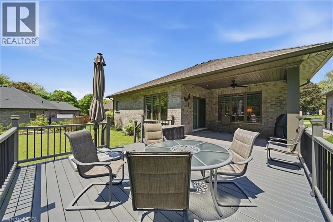
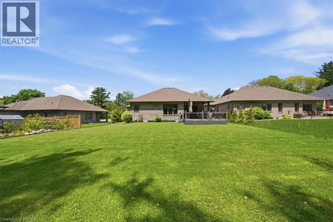
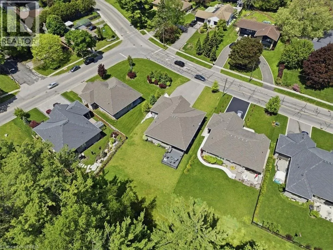
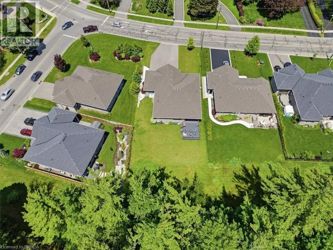
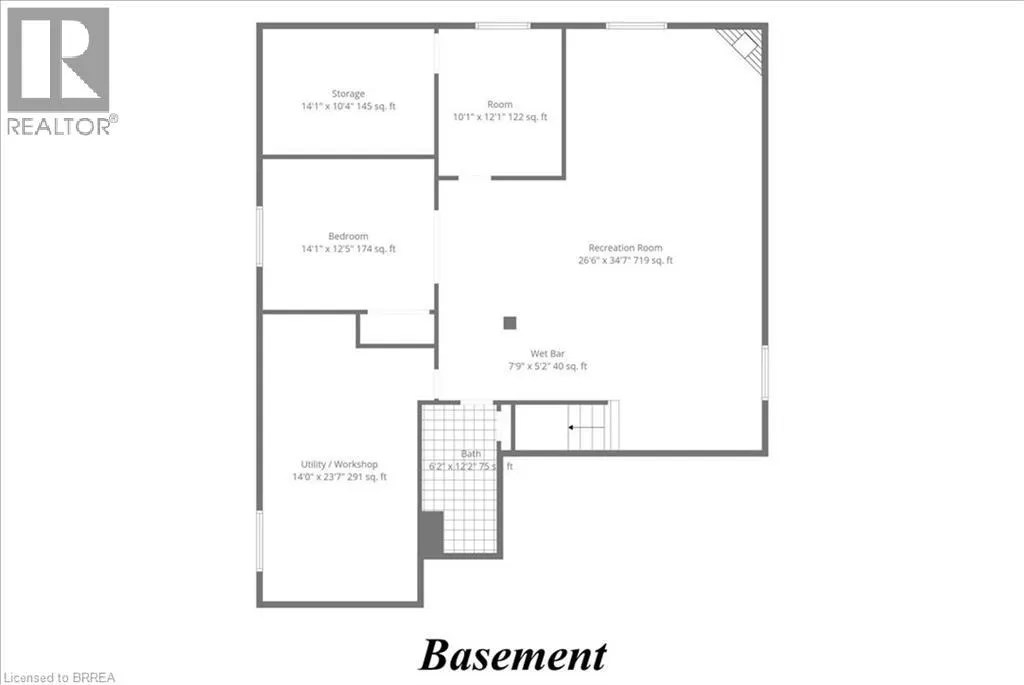
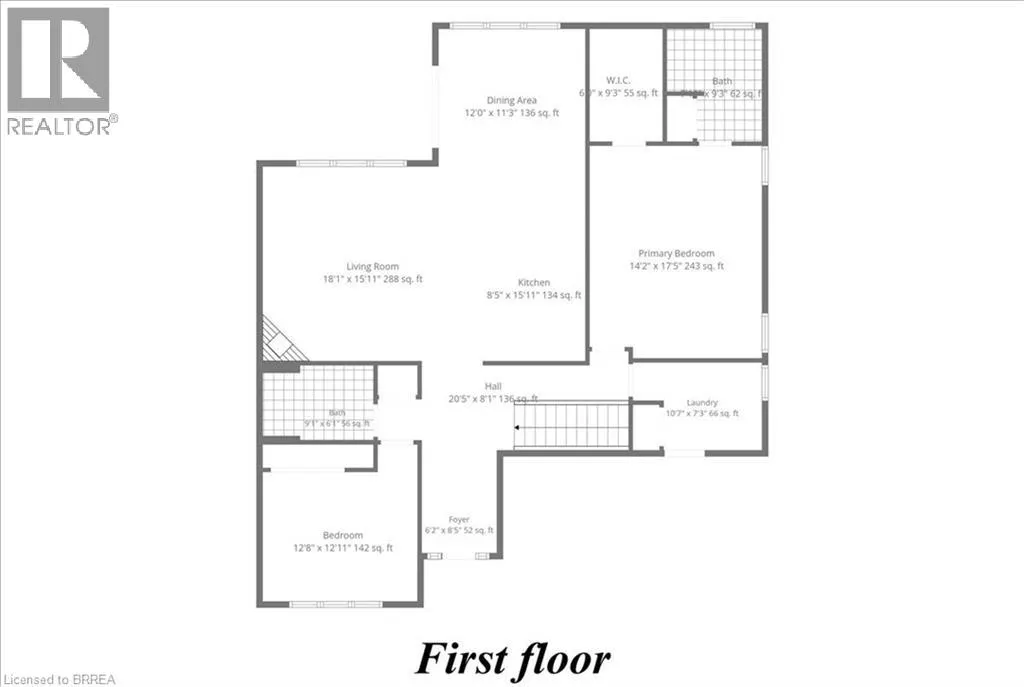
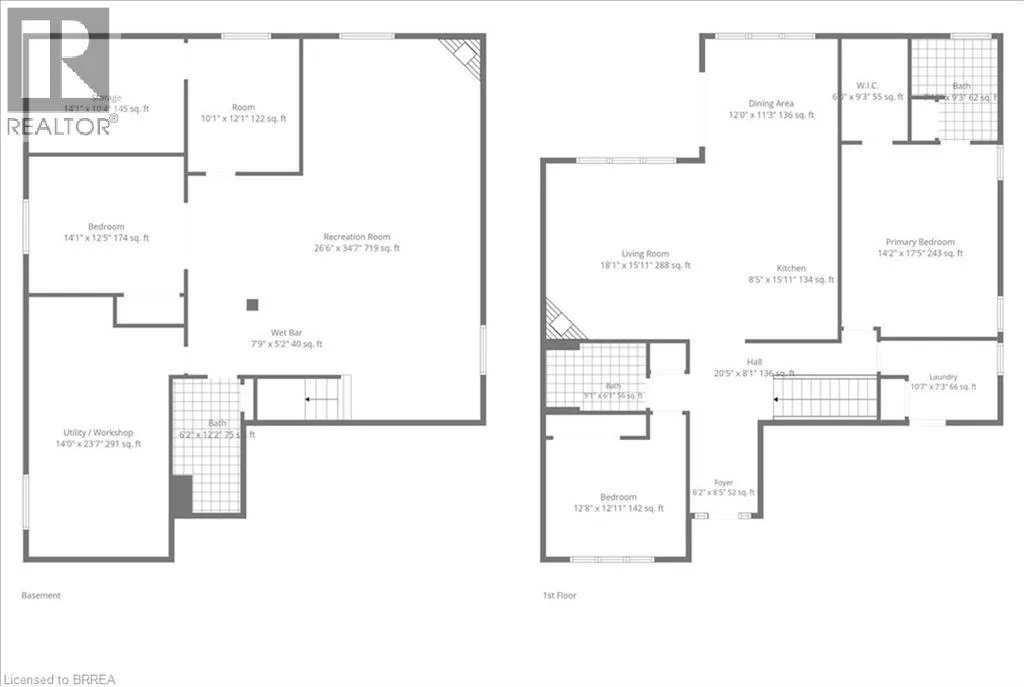
The perfect blend of style, comfort, and nature in this stunning 8 year old brick detached home. Featuring over 1,650 sq. ft. of above-grade living space and rare 3 car garage, this beautifully maintained property backs directly onto the peaceful Sihler Woods, providing privacy and scenic views year round. Step inside to an inviting open-concept layout with a spacious kitchen, living, and dining area designed for both everyday living and entertaining. The impressive kitchen boasts granite countertops, ample cabinetry, and modern finishes throughout. Convenient main floor laundry adds to the home's functionality. The spacious primary suite features a walk-in closet and a luxurious ensuite bathroom complete with a walk-in shower. A bright front bedroom and additional 4-piece bathroom on the main floor provide comfortable accommodation for family and guests. The fully finished basement expands the living space beautifully, offering a large recreation room perfect for entertaining or relaxing, complete with a stylish wet bar and fireplace. An additional bedroom and a beautifully finished bathroom with a walk-in shower provide excellent space for guests or extended family. A dedicated workshop adds even more versatility for hobbies, storage or projects. Outside, enjoy beautifully maintained grounds with a full inground sprinkler system featuring 7 zones that cover the entire property. This exceptional home combines quality construction, thoughtful design, and sought-after natural setting in one outstanding package. (id:7434)
General Features
| Features | Automatic Garage Door Opener |
|---|---|
| Property Type | Single Family |
| Zoning Description | R2 |
| Amenities | Schools |
| Building Appliances | Central Vacuum, Dishwasher, Dryer, Garburator, Refrigerator, Water softener, Washer, Window Coverings, Garage door opener |
| Building Architectural Style | Bungalow |
| Building Cooling Type | Central air conditioning |
| Parking Space Total | 9 |
| Foundation Type | Poured Concrete |
| Building Type | House |
| Ownership Type | Freehold |
| Building.StoriesTotal | 1 |
Interior Features
| Building Fireplace Present | False |
|---|---|
| Building Heating Type | Forced air |
| Building Heating Fuel | Natural gas |
| Basement Development | Finished |
| Basement Type | Full (Finished) |
| Construction Style Attachment | Detached |
| Living Area Range | 2986 |
| Bedrooms | 2+1 |
Exterior Features
| Land Amenities | Schools |
|---|---|
| Landscape Features | Lawn sprinkler |
| Sewer | Municipal sewage system |
| Exterior Finish | Brick |
Room Details
| Room | Dimensions | Level | Flooring | Details |
|---|---|---|---|---|
| 3pc Bathroom | 6'2'' x 12'2'' | Basement | ||
| 4pc Bathroom | 9'1'' x 6'1'' | Main level | ||
| 4pc Ensuite bath | Measurements not available | Main level | ||
| Bedroom | 14'0'' x 23'7'' | Main level | ||
| Dining room | 12'0'' x 11'3'' | Main level | ||
| Ensuite | Measurements not available | Main level | ||
| Foyer | 6'2'' x 8'5'' | Main level | ||
| Full bathroom | Measurements not available | Main level | ||
| Kitchen | 8'5'' x 15'11'' | Main level | ||
| Laundry room | 10'7'' x 7'3'' | Main level | ||
| Living room | 18'1'' x 15'11'' | Main level | ||
| Other | 10'1'' x 12'1'' | Basement | ||
| Primary Bedroom | 14'2'' x 17'5'' | Main level | ||
| Recreation room | 26'6'' x 34'7'' | Basement | ||
| Storage | 14'1'' x 10'4'' | Basement | ||
| Utility room | 14'0'' x 23'7'' | Basement |
Amenities
- Views
- New Construction
- Adult 55+
- Lease To Own
- No Strata Fees
- Furnished
- Primary On Main
- Air Conditioning
- Seller Finance
- Green
- Fixer Upper
- Horse
- Golf
- Fireplace
- Deck
- Garage
- Basement
- Pool

Property vs Single Family Average in N3Y 0E2
Price
Year Built
In The Neighbourhood
Just Listed
Simcoe
$ 684,900
- Type
- Single Family
- Size
- 2,333 SqFt
- Rooms
- 3 Beds + 2.5 Baths
Revel Realty Inc
Open House
Simcoe
$ 559,900
- Type
- Single Family
- Size
- 1,951 SqFt
- Rooms
- 3 Beds + 2 Baths
Coldwell Banker Momentum Realty
Primary On Main
Simcoe
$ 639,900
- Type
- Single Family
- Size
- 2,066 SqFt
- Rooms
- 2 Beds + 2 Baths
Royal LePage Action Realty
Primary On Main
Simcoe
$ 649,900
- Type
- Single Family
- Size
- 1,296 SqFt
- Rooms
- 2 Beds + 1 Baths
Revel Realty Inc
Golf Course
Simcoe
$ 399,999
- Type
- Single Family
- Size
- 1,198 SqFt
- Rooms
- 3 Beds + 1 Baths
Royal LePage Brant Realty
Primary On Main
Simcoe
$ 479,900
- Type
- Single Family
- Size
- 1,729 SqFt
- Rooms
- 4 Beds + 2 Baths
Re/Max Twin City Realty Inc.
Primary On Main
Simcoe
$ 542,900
- Type
- Single Family
- Size
- 1,228 SqFt
- Rooms
- 3 Beds + 2 Baths
Century 21 Heritage House LTD
Reduced
Simcoe
$ 699,900
- Type
- Single Family
- Size
- 2,479 SqFt
- Rooms
- 4 Beds + 3 Baths
Re/Max Twin City Realty Inc
Golf Course
Simcoe
$ 529,900
- Type
- Single Family
- Size
- 1,080 SqFt
- Rooms
- 4 Beds + 1 Baths
Century 21 Heritage House Ltd
Simcoe
$ 419,900
- Type
- Single Family
- Size
- 1,650 SqFt
- Rooms
- 3 Beds + 2.5 Baths
Century 21 Heritage House LTD
Reduced
Simcoe
$ 524,900
- Type
- Single Family
- Size
- 1,575 SqFt
- Rooms
- 3 Beds + 2.5 Baths
Re/Max Twin City Realty Inc
Primary On Main
Simcoe
$ 819,900
- Type
- Single Family
- Size
- 1,859 SqFt
- Rooms
- 3 Beds + 2 Baths
Royal LePage Action Realty
Primary On Main
Simcoe
$ 754,900
- Type
- Single Family
- Size
- 1,639 SqFt
- Rooms
- 2 Beds + 2 Baths
Royal LePage Action Realty
Primary On Main
Simcoe
$ 799,900
- Type
- Single Family
- Size
- 1,783 SqFt
- Rooms
- 3 Beds + 2 Baths
Royal LePage Action Realty
 Data is supplied by Pillar 9™ MLS® System. Pillar 9™ is the owner of the copyright in its MLS® System. Data is deemed reliable but is not guaranteed accurate by Pillar 9™. The trademarks MLS®, Multiple Listing Service® and the associated logos are owned by The Canadian Real Estate Association (CREA) and identify the quality of services provided by real estate professionals who are members of CREA. Used under license.

 All information deemed reliable but not guaranteed. All properties are subject to prior sale, change or withdrawal. Neither listing broker(s) or information provider(s) shall be responsible for any typographical errors, misinformation, misprints and shall be held totally harmless. Listing(s) information is provided for consumer's personal, non-commercial use and may not be used for any purpose other than to identify prospective properties consumers may be interested in purchasing. The data relating