
Primary on Main



Address
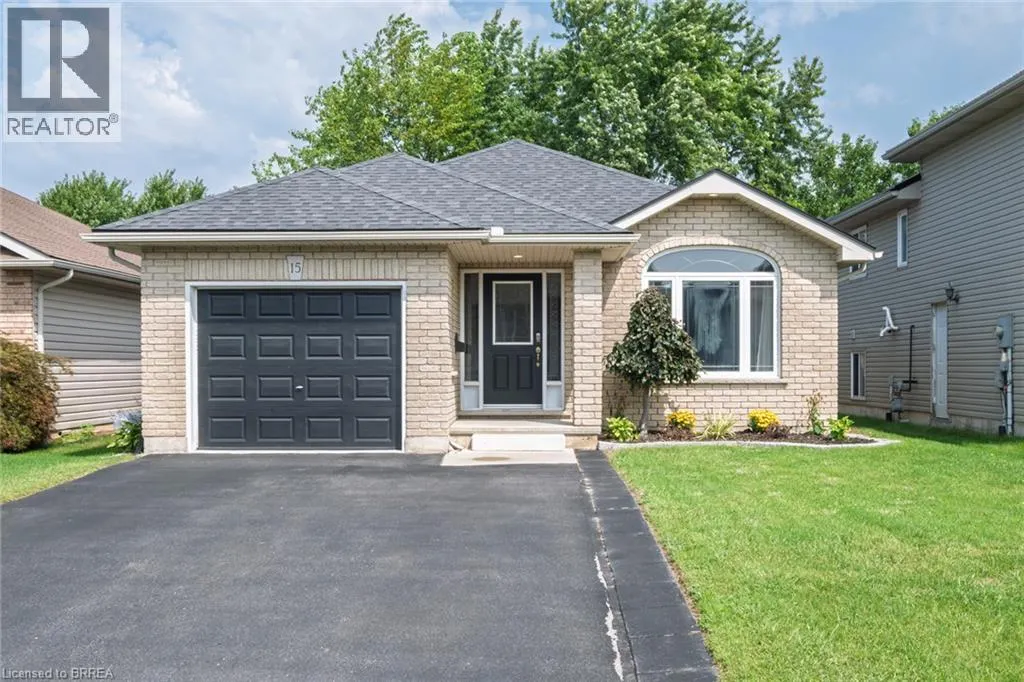
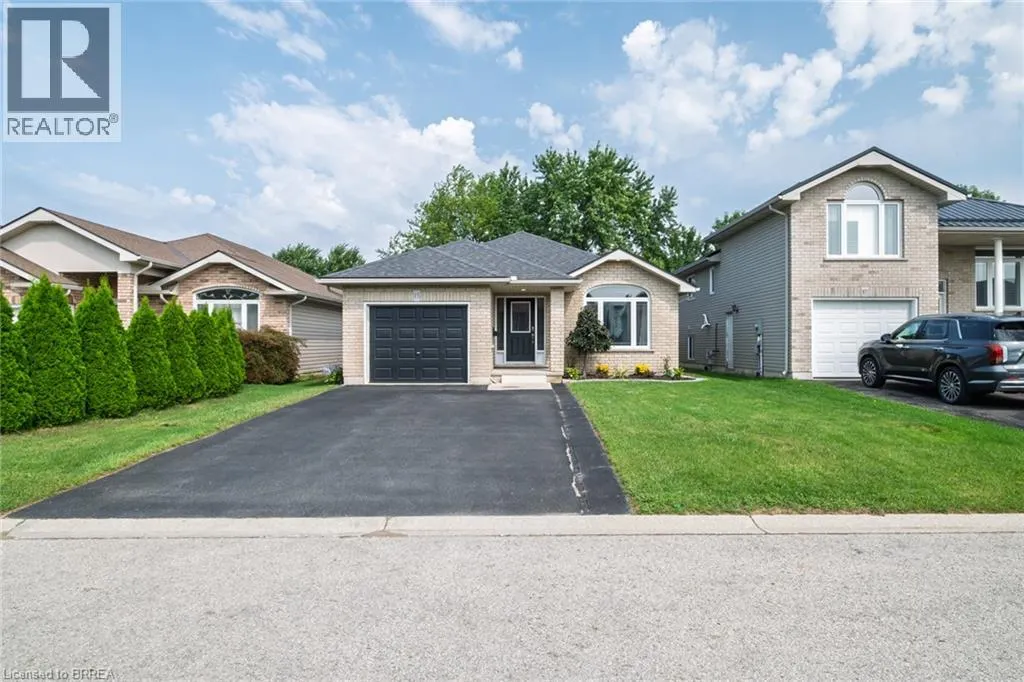
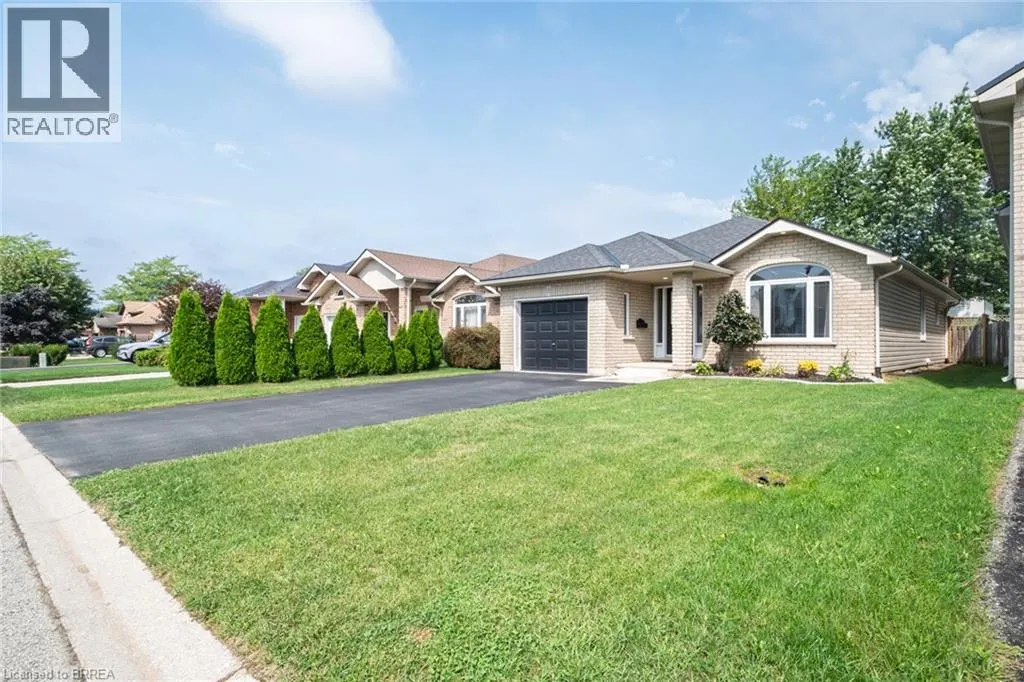
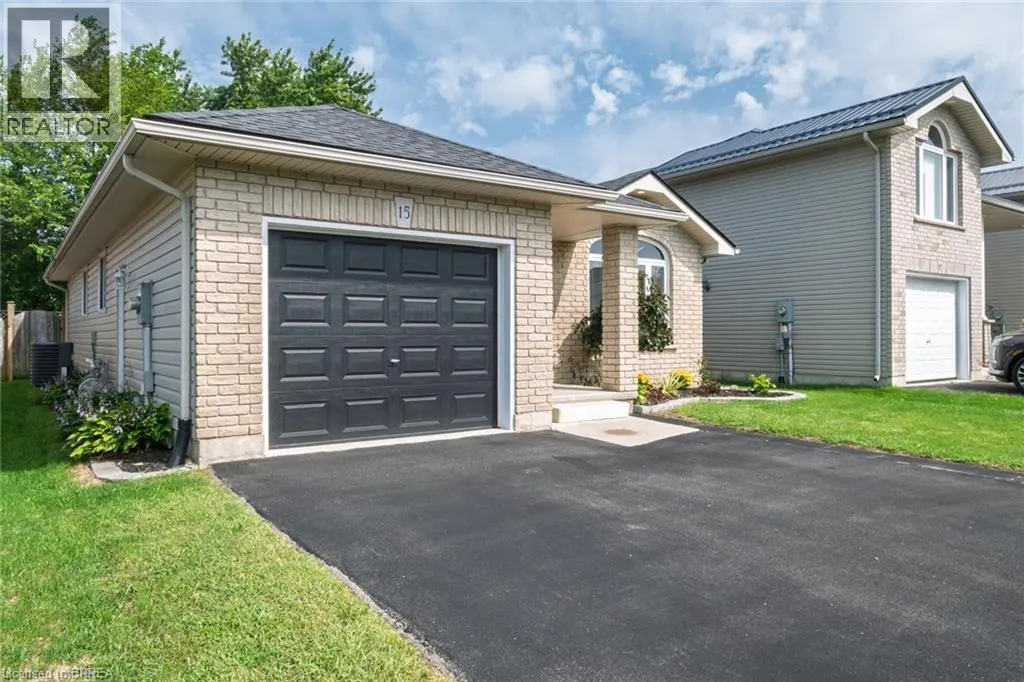
15 Landon Avenue, Simcoe, ON
Price
$ 639,900
Property Attributes
- ID#40857984
- TypeSingle Family
- Listing Status Active
- MunicipalitySimcoe
- CitySimcoe
- AreaSimcoe
- NeighbourhoodTown of Simcoe
- Postal CodeN3Y 5J8
- StyleBungalow
- Year Built2006
- Price$ 639,900
- Bedrooms2
- Bathrooms2
- Half Bathrooms0
- Sqr Footage2066
- Lot Size0.09 Acres
Data Source:
Canadian Real Estate Association (CREA)
Property Description
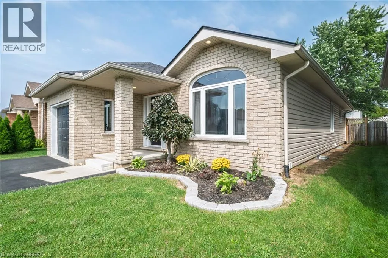
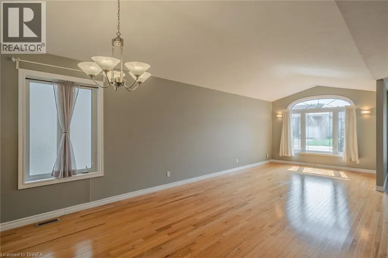
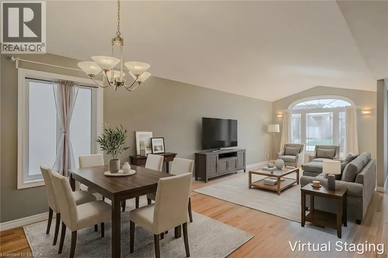
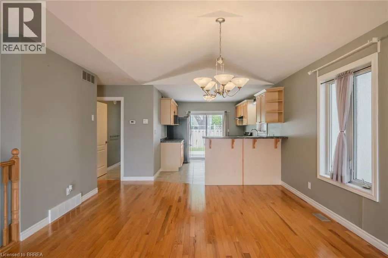
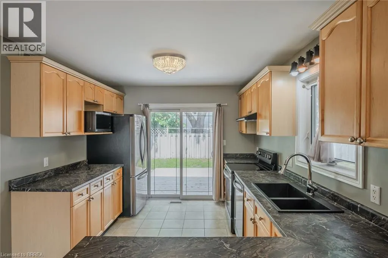
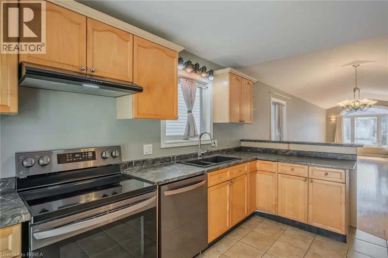
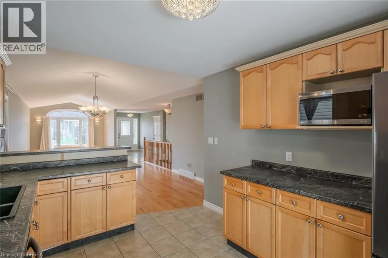
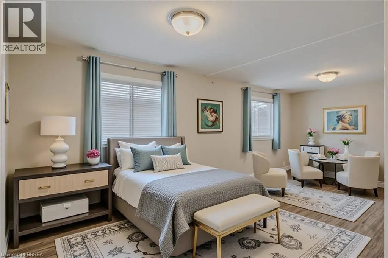
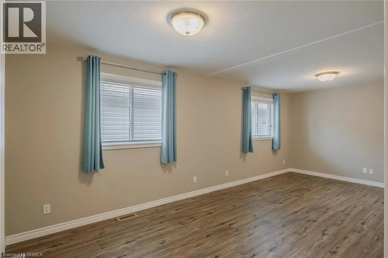
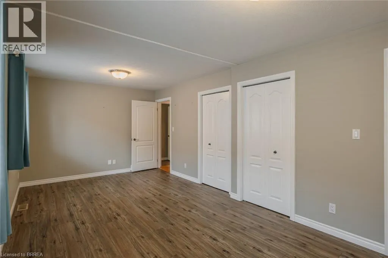
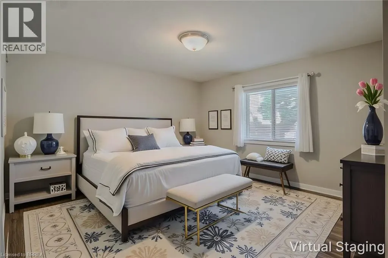
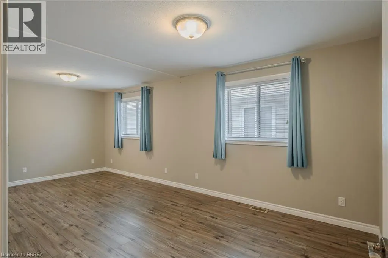
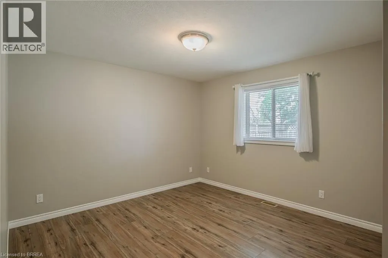
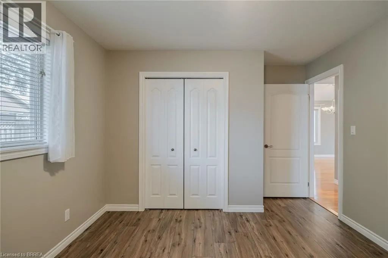
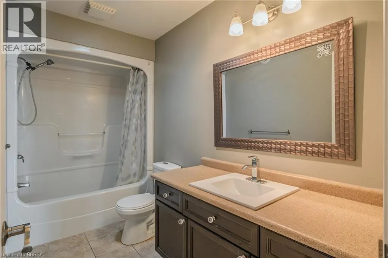
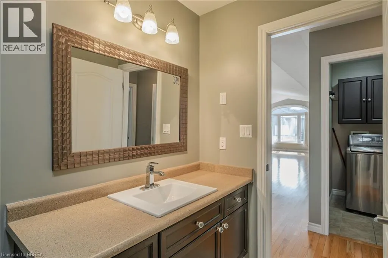
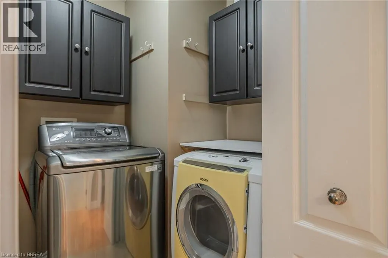
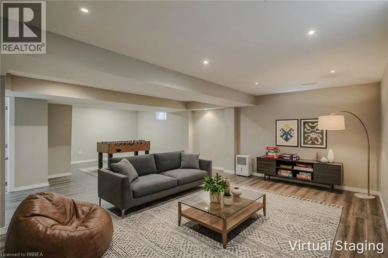
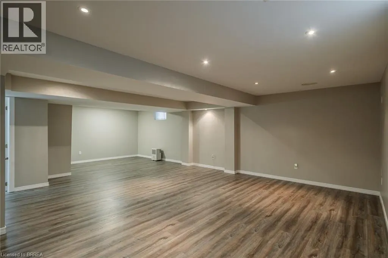
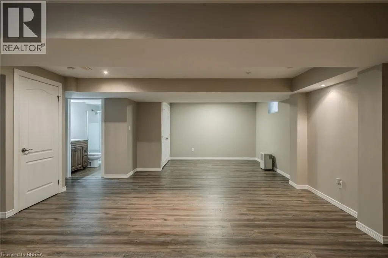
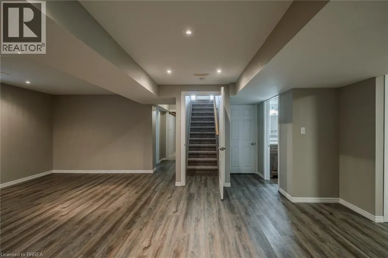
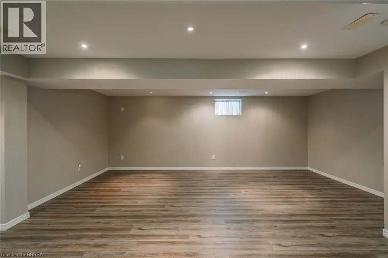
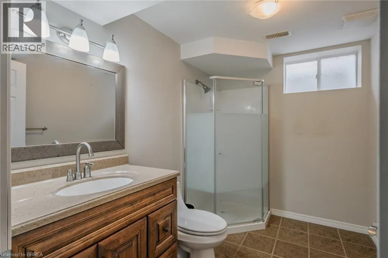
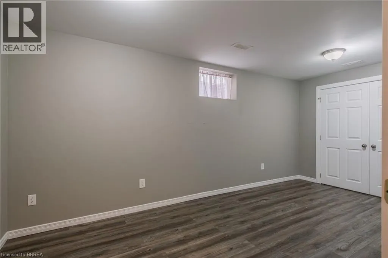
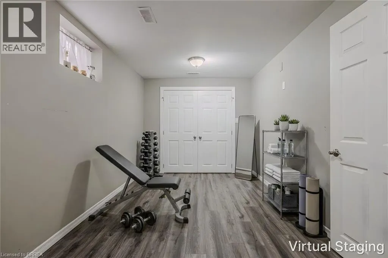
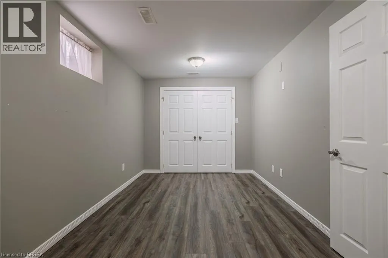
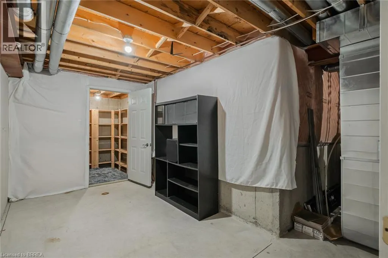
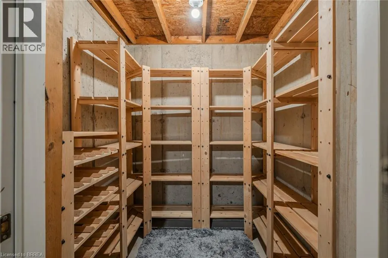
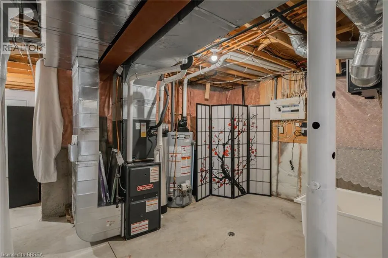
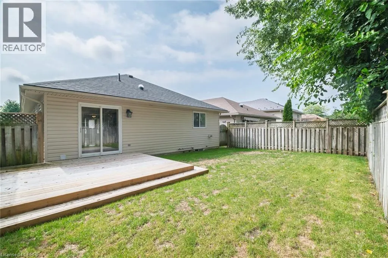
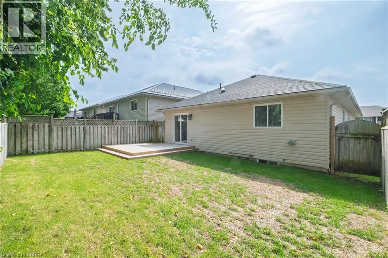
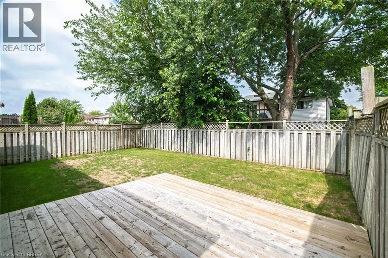
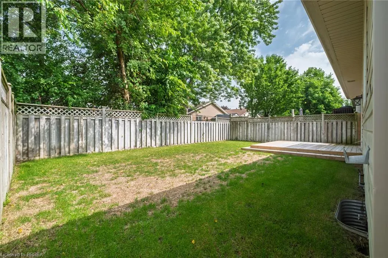
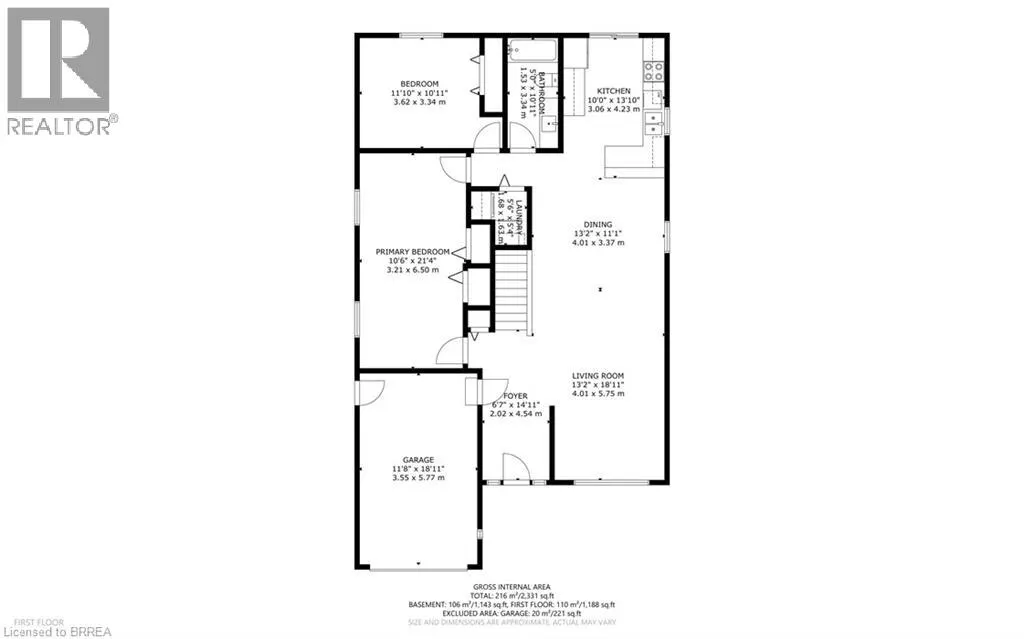
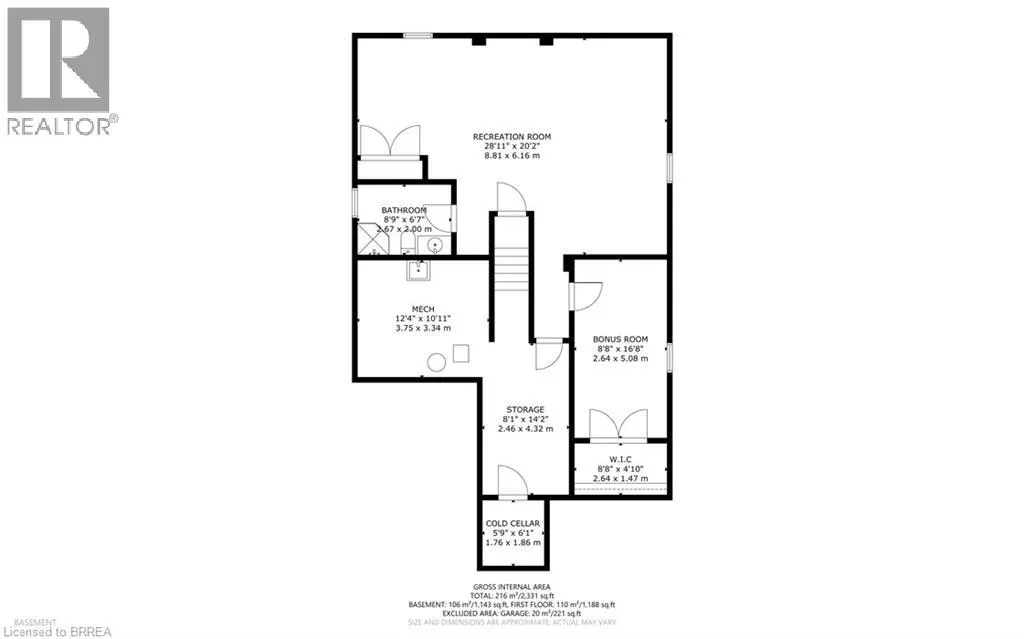
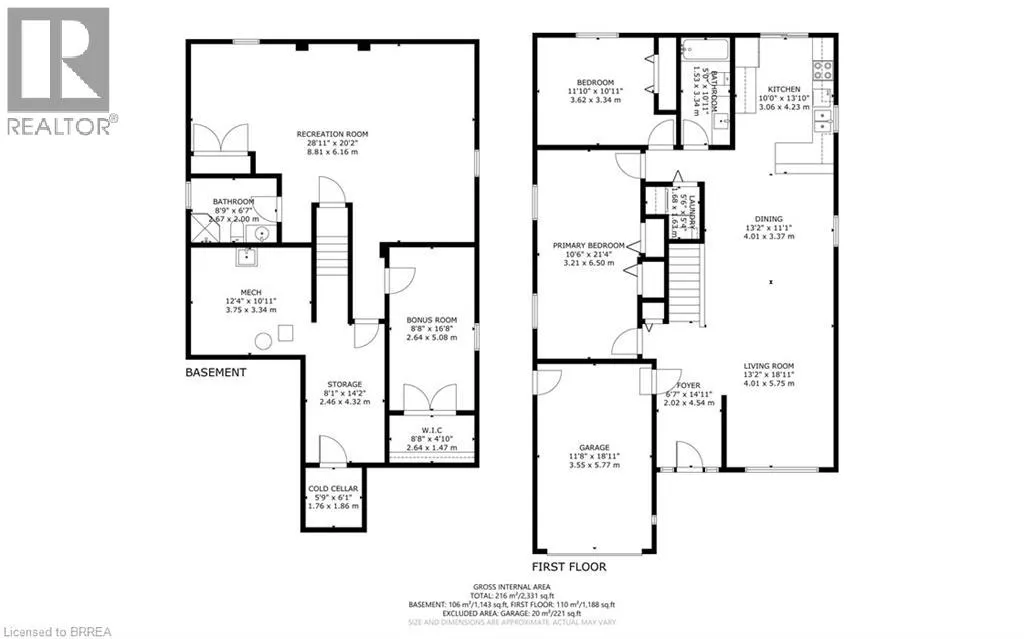
Welcome to this beautifully renovated bungalow located in one of Simcoe’s desirable neighbourhoods. Offering comfortable one-floor living with the added benefit of a fully finished lower level, this home is well suited to families, downsizers, or anyone looking for a move-in-ready property. The main floor features a bright, carpet-free layout with an open-concept design & modern finishes throughout. With plenty of room for dining, entertaining and relaxing the large living/dining room combination features hardwood flooring, vaulted ceilings & flows into the updated kitchen that offers a breakfast bar & provides access to the fully fenced backyard that includes a natural gas BBQ hookup, making outdoor gatherings easy to enjoy. The spacious primary bedroom features double closets & two access doors. It was converted from 2 beds to 1, leaving the entry doors & closets intact making it easy to convert back to a 3 bedroom if required. The second bedroom provides excellent flexibility for family, guests or a home office. Main-floor laundry and access to the garage adds everyday convenience. The finished lower level adds valuable living space with a bonus room with walk-in closet, second bathroom and a large open area that can be customized to suit your needs—whether for a recreation room, home office, gym or additional family space. Recent improvements in 2024 include a new furnace, central air conditioner, owned hot water heater and matching kitchen appliances, providing added peace of mind for the new owner. Ideally located close to schools, parks, shopping and major amenities, this home combines thoughtful updates, generous living space and a convenient location. A great opportunity to simply move in and enjoy! (id:7434)
General Features
| Features | Automatic Garage Door Opener |
|---|---|
| Community Features | Quiet Area |
| Property Type | Single Family |
| Zoning Description | R 2 |
| Amenities | Schools, Shopping |
| Building Appliances | Dishwasher, Dryer, Refrigerator, Stove, Water softener, Washer, Hood Fan, Window Coverings, Garage door opener |
| Building Architectural Style | Bungalow |
| Building Cooling Type | Central air conditioning |
| Location Description | Head east on Queensway E / ON-3 E. Turn right onto Donly Drive South. Turn left onto Anderson Boulevard. Turn right onto Austin Drive. Turn left onto Landon Avenue; home will be on your right. |
| Parking Space Total | 5 |
| Building Type | House |
| Ownership Type | Freehold |
| Building.StoriesTotal | 1 |
Interior Features
| Building Fireplace Present | False |
|---|---|
| Building Heating Type | Forced air |
| Building Heating Fuel | Natural gas |
| Basement Development | Finished |
| Basement Type | Full (Finished) |
| Construction Style Attachment | Detached |
| Living Area Range | 2066 |
| Bedrooms | 2 |
Exterior Features
| Land Amenities | Schools, Shopping |
|---|---|
| Sewer | Municipal sewage system |
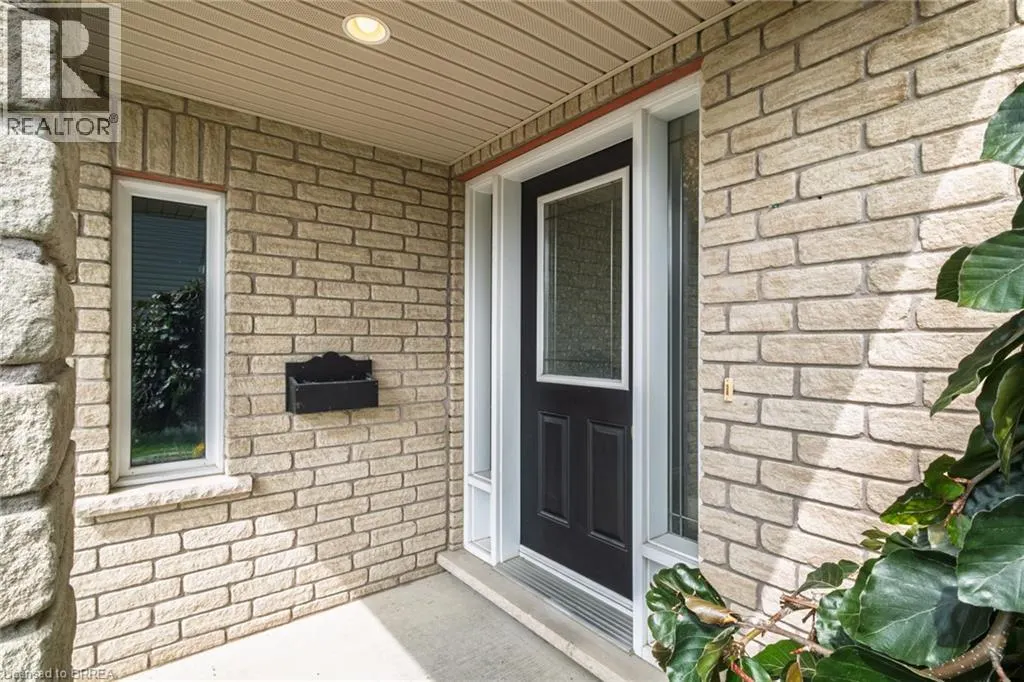
| Exterior Finish | Brick Veneer, Vinyl siding |
| Fence Type | Fence |
Room Details
| Room | Dimensions | Level | Flooring | Details |
|---|---|---|---|---|
| 3pc Bathroom | 8'9'' x 6'7'' | Basement | ||
| 4pc Bathroom | 10'11'' x 5'0'' | Main level | ||
| Bedroom | 11'10'' x 10'11'' | Main level | ||
| Bonus Room | 16'8'' x 8'8'' | Basement | ||
| Cold room | 6'1'' x 5'9'' | Basement | ||
| Dining room | 13'2'' x 11'1'' | Main level | ||
| Eat in kitchen | 13'10'' x 10'0'' | Main level | ||
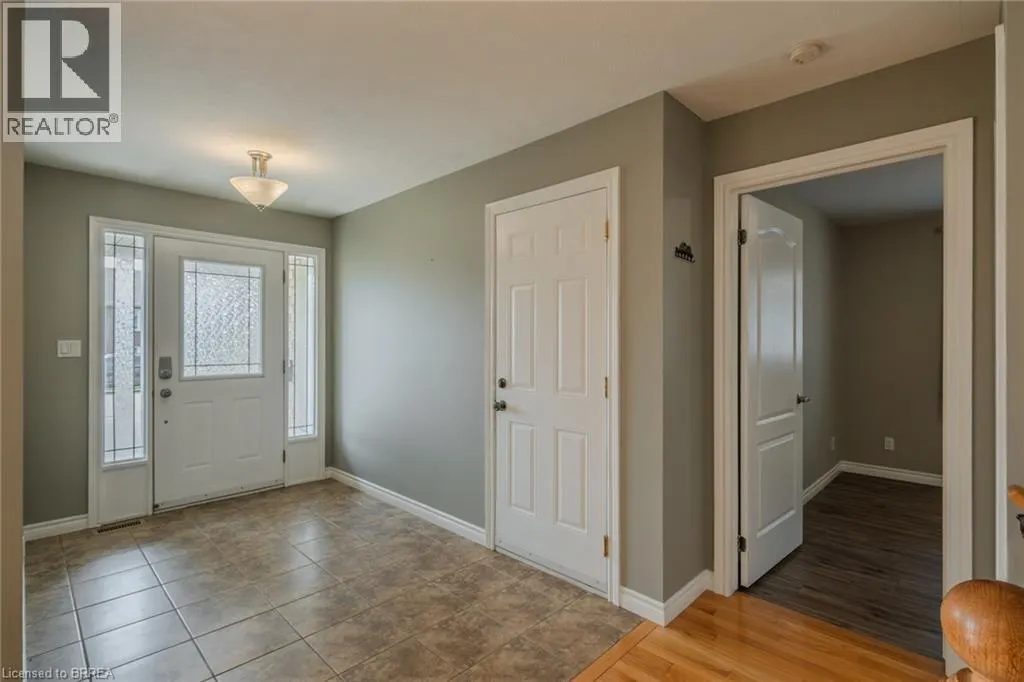
| Foyer | 14'11'' x 6'7'' | Main level | ||
| Laundry room | 5'6'' x 5'4'' | Main level | ||
| Living room | 18'11'' x 13'2'' | Main level | ||
| Primary Bedroom | 21'4'' x 10'6'' | Main level | ||
| Recreation room | 28'11'' x 20'2'' | Basement | ||
| Storage | 14'2'' x 8'1'' | Basement | ||
| Utility room | 12'4'' x 10'11'' | Basement |
Amenities
- Views
- New Construction
- Adult 55+
- Lease To Own
- No Strata Fees
- Furnished
- Primary On Main
- Air Conditioning
- Seller Finance
- Green
- Fixer Upper
- Horse
- Golf
- Fireplace
- Deck
- Garage
- Basement
- Pool

Property vs Single Family Average in N3Y 5J8
Price
Year Built
In The Neighbourhood
Just Listed
Simcoe
$ 684,900
- Type
- Single Family
- Size
- 2,333 SqFt
- Rooms
- 3 Beds + 2.5 Baths
Revel Realty Inc
Open House
Simcoe
$ 559,900
- Type
- Single Family
- Size
- 1,951 SqFt
- Rooms
- 3 Beds + 2 Baths
Coldwell Banker Momentum Realty
Primary On Main
Simcoe
$ 649,900
- Type
- Single Family
- Size
- 1,296 SqFt
- Rooms
- 2 Beds + 1 Baths
Revel Realty Inc
Golf Course
Simcoe
$ 399,999
- Type
- Single Family
- Size
- 1,198 SqFt
- Rooms
- 3 Beds + 1 Baths
Royal LePage Brant Realty
Primary On Main
Simcoe
$ 479,900
- Type
- Single Family
- Size
- 1,729 SqFt
- Rooms
- 4 Beds + 2 Baths
Re/Max Twin City Realty Inc.
Primary On Main
Simcoe
$ 542,900
- Type
- Single Family
- Size
- 1,228 SqFt
- Rooms
- 3 Beds + 2 Baths
Century 21 Heritage House LTD
Reduced
Simcoe
$ 699,900
- Type
- Single Family
- Size
- 2,479 SqFt
- Rooms
- 4 Beds + 3 Baths
Re/Max Twin City Realty Inc
Golf Course
Simcoe
$ 529,900
- Type
- Single Family
- Size
- 1,080 SqFt
- Rooms
- 4 Beds + 1 Baths
Century 21 Heritage House Ltd
Simcoe
$ 419,900
- Type
- Single Family
- Size
- 1,650 SqFt
- Rooms
- 3 Beds + 2.5 Baths
Century 21 Heritage House LTD
Reduced
Simcoe
$ 524,900
- Type
- Single Family
- Size
- 1,575 SqFt
- Rooms
- 3 Beds + 2.5 Baths
Re/Max Twin City Realty Inc
Reduced
Simcoe
$ 999,995
- Type
- Single Family
- Size
- 2,986 SqFt
- Rooms
- 3 Beds + 3 Baths
Royal LePage Brant Realty
Primary On Main
Simcoe
$ 819,900
- Type
- Single Family
- Size
- 1,859 SqFt
- Rooms
- 3 Beds + 2 Baths
Royal LePage Action Realty
Primary On Main
Simcoe
$ 754,900
- Type
- Single Family
- Size
- 1,639 SqFt
- Rooms
- 2 Beds + 2 Baths
Royal LePage Action Realty
Primary On Main
Simcoe
$ 799,900
- Type
- Single Family
- Size
- 1,783 SqFt
- Rooms
- 3 Beds + 2 Baths
Royal LePage Action Realty
 Data is supplied by Pillar 9™ MLS® System. Pillar 9™ is the owner of the copyright in its MLS® System. Data is deemed reliable but is not guaranteed accurate by Pillar 9™. The trademarks MLS®, Multiple Listing Service® and the associated logos are owned by The Canadian Real Estate Association (CREA) and identify the quality of services provided by real estate professionals who are members of CREA. Used under license.

 All information deemed reliable but not guaranteed. All properties are subject to prior sale, change or withdrawal. Neither listing broker(s) or information provider(s) shall be responsible for any typographical errors, misinformation, misprints and shall be held totally harmless. Listing(s) information is provided for consumer's personal, non-commercial use and may not be used for any purpose other than to identify prospective properties consumers may be interested in purchasing. The data relating