
Address
207 Robinson Road, Brantford, ON
Price
$ 767,500
Property Attributes
- ID#40835463
- TypeSingle Family
- Listing Status Active
- MunicipalityBrantford
- CityBrantford
- AreaBrantford
- Neighbourhood2121 - SW Rural
- Postal CodeN3T 5L7
- StyleBungalow
- Year Built1973
- Price$ 767,500
- Bedrooms3
- Bathrooms1
- Half Bathrooms0
- Sqr Footage1457
Data Source:
Canadian Real Estate Association (CREA)
Property Description
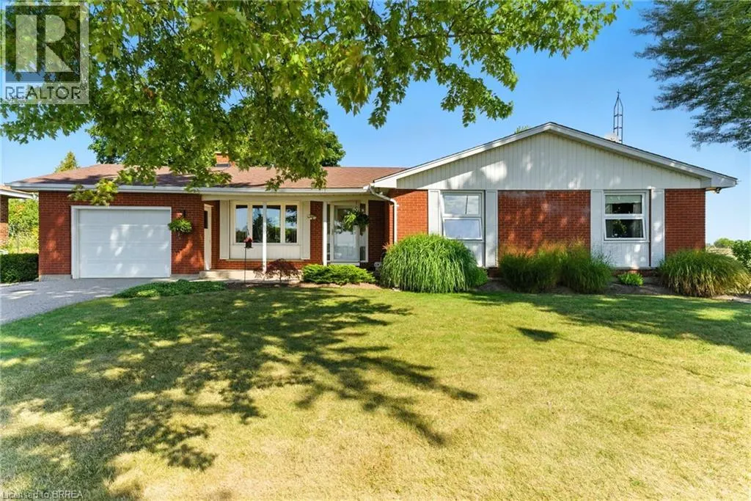
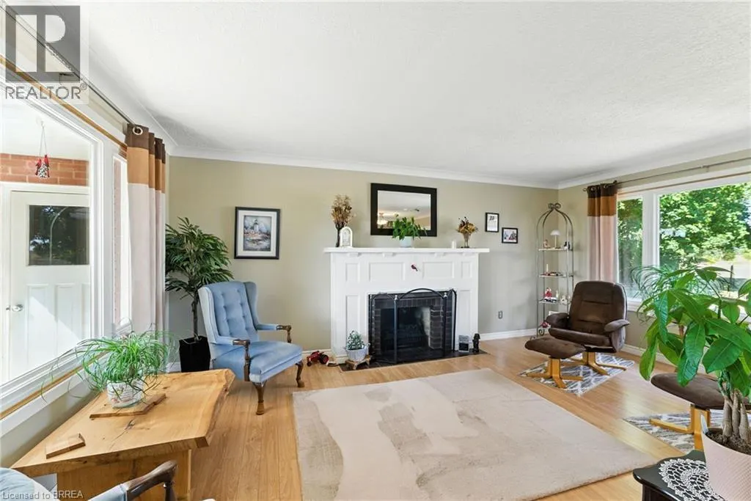
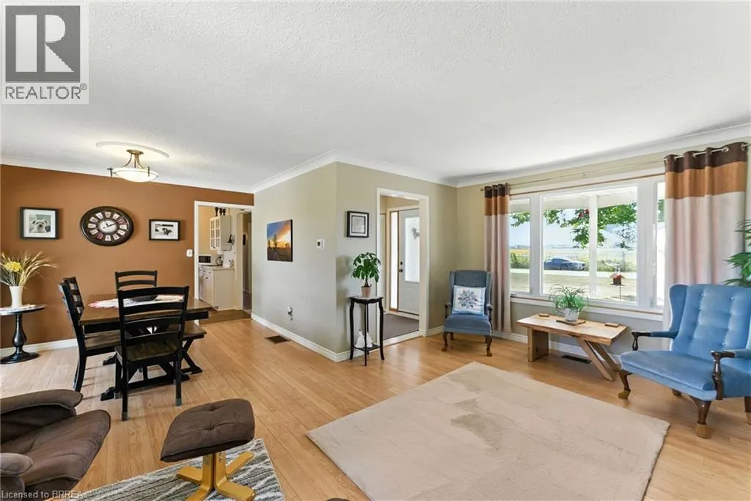
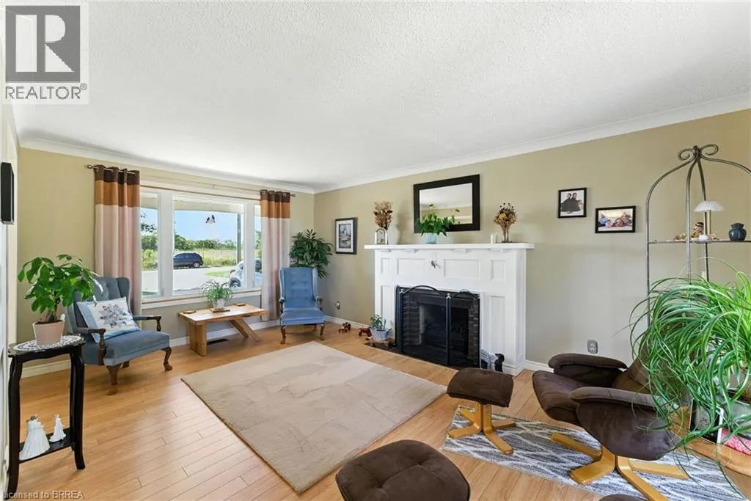
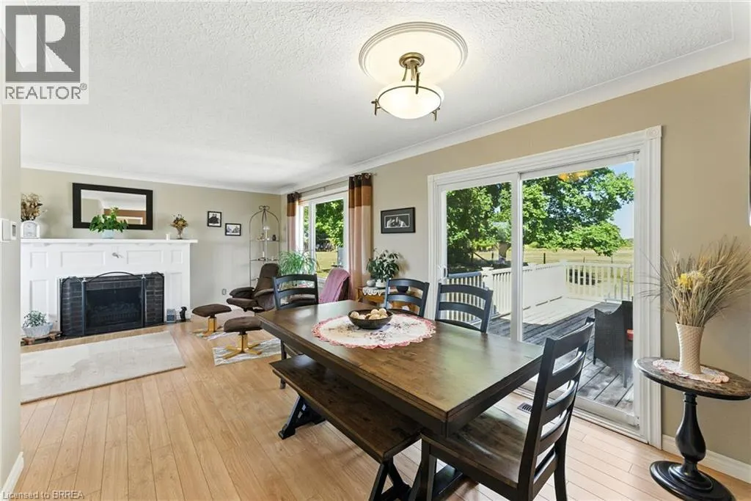
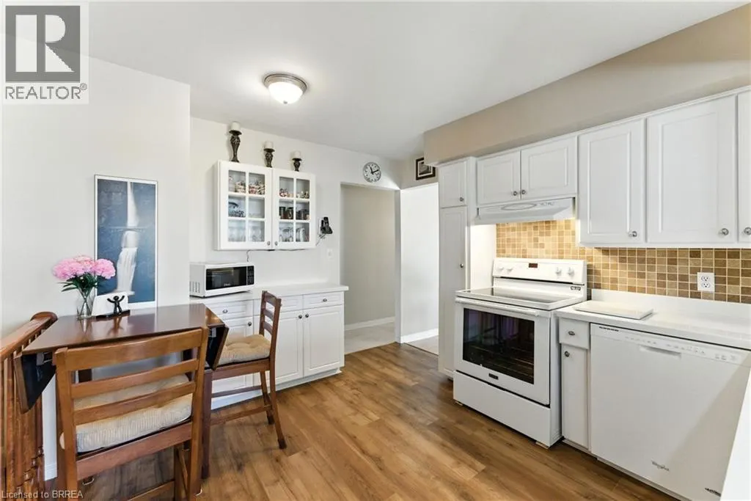
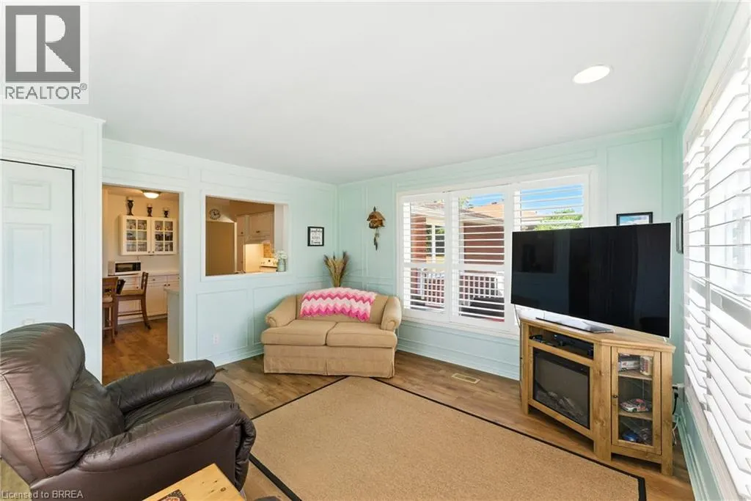
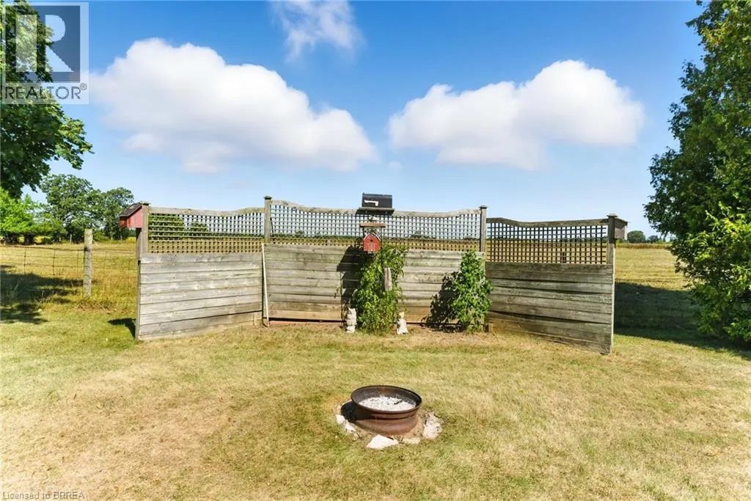
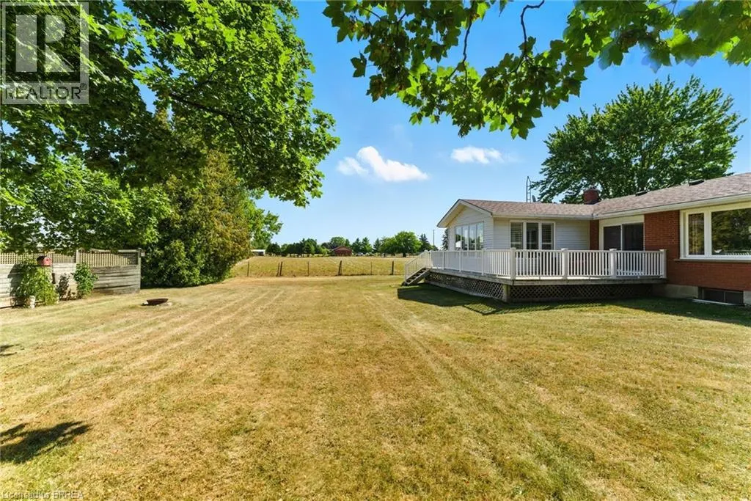
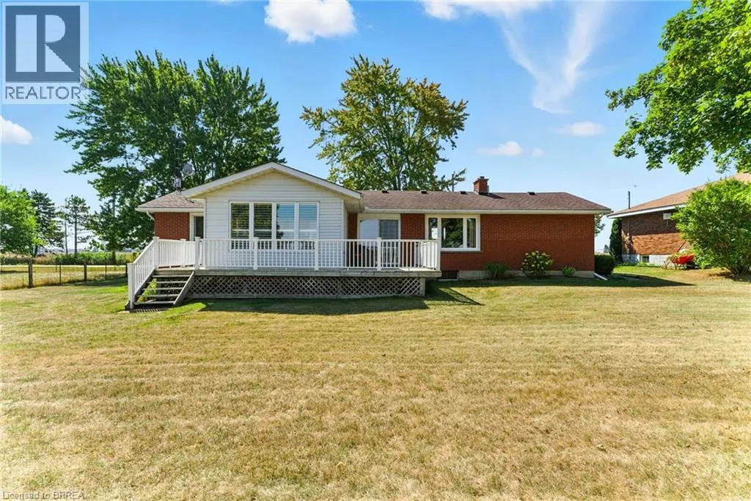
Escape to the country without breaking the budget!! This charming 1457 sq ft all brick bungalow offers the peaceful rural lifestyle you've been dreaming of, combined with the modern updates today's Buyers want. The heart of the home is the beautifully updated quartz kitchen. Enjoy stunning countryside views year round from the bright and inviting sunroom, surrounded by windows on three sides and featuring california shutters for shade and privacy. The spacious formal dining and living room combination is filled with natural light and showcases updated flooring, creating a warm space for gatherings. Step outside to the expansive wrap around deck, where you can relax, entertain, and take in the tranquility of the surrounding landscape. The full basement provides endless possibilities for future living space, additional bedrooms, a rec room, workshop, or gym. An attached 22 ft deep garage offers excellent storage and convenience, while recently installed fiber optic internet makes working from home easier than ever. If you've been searching for an affordable country property that offers space, privacy, and room to grow, this is an opportunity you wont want to miss. (id:7434)
General Features
| Features | Paved driveway, Country residential, Private Yard |
|---|---|
| Community Features | Quiet Area, School Bus |
| Property Type | Single Family |
| Zoning Description | A |
| Building Appliances | Dishwasher, Dryer, Refrigerator, Stove, Water softener, Washer, Window Coverings |
| Building Architectural Style | Bungalow |
| Building Cooling Type | Central air conditioning |
| Location Description | REST ACRES RD to ROBINSON RD. |
| Parking Space Total | 5 |
| Fixture | Ceiling fans |
| Foundation Type | Poured Concrete |
| Building Type | House |
| Ownership Type | Freehold |
| Building.StoriesTotal | 1 |
Interior Features
| Building Fireplace Present | True |
|---|---|
| Building Fireplace Total | 1 |
| Building Fireplace Type | Other - See remarks |
| Building Heating Type | Forced air |
| Building Heating Fuel | Propane |
| Basement Development | Unfinished |
| Basement Type | Full (Unfinished) |
| Construction Style Attachment | Detached |
| Fireplace Fuel | Electric |
| Living Area Range | 1457 |
| Bedrooms | 3 |
Exterior Features
| Structure | Porch |
|---|---|
| Sewer | Septic System |
| Exterior Finish | Brick |
Room Details
| Room | Dimensions | Level | Flooring | Details |
|---|---|---|---|---|
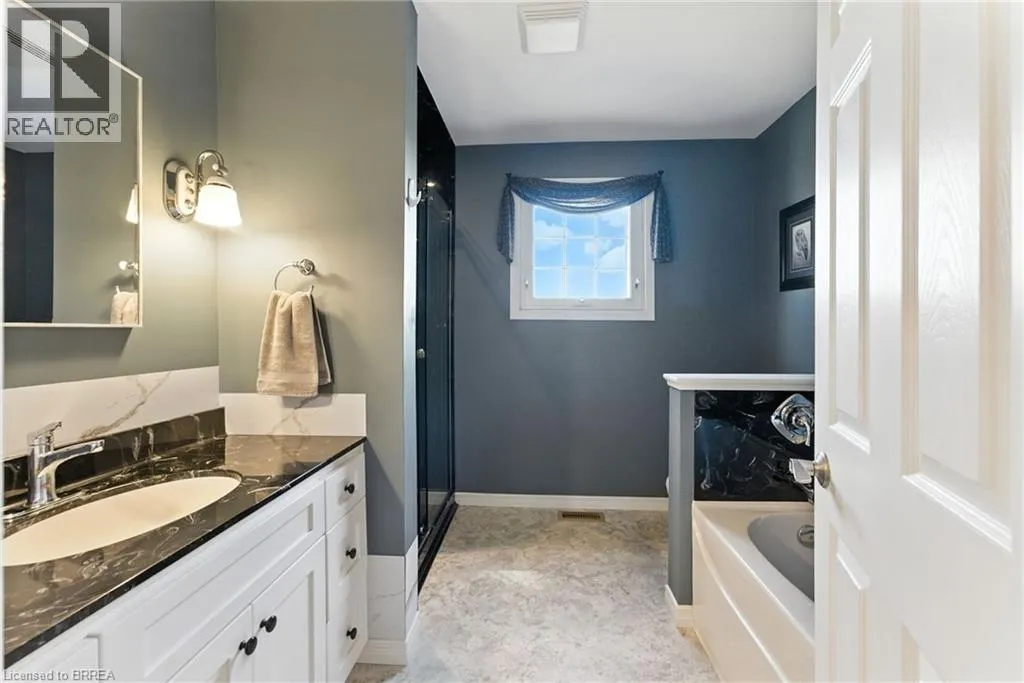
| 4pc Bathroom | Measurements not available | Main level | ||
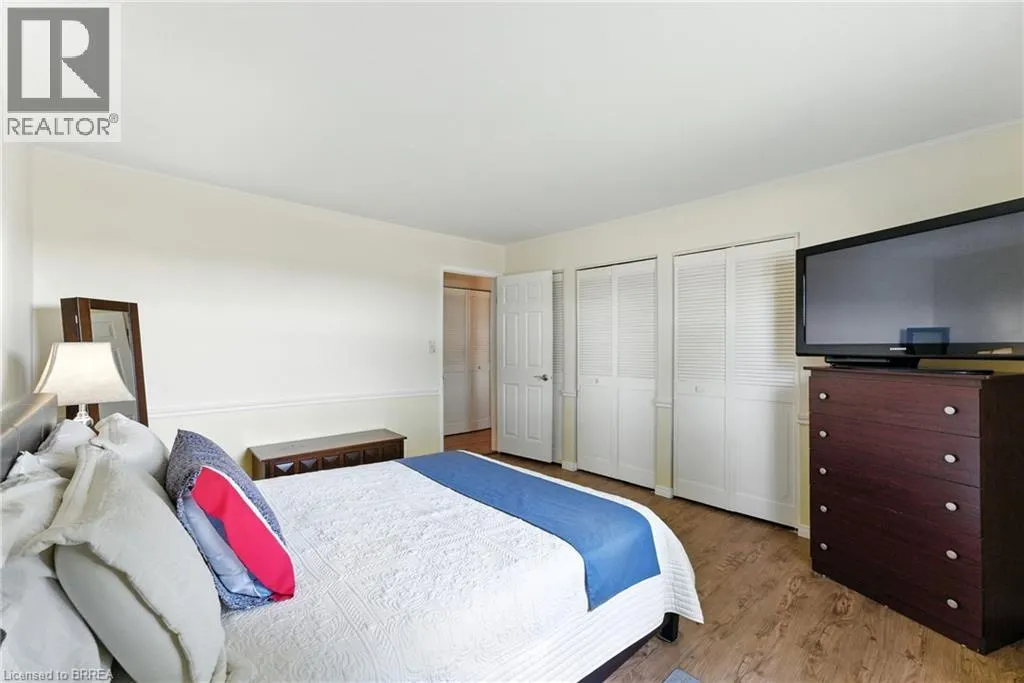
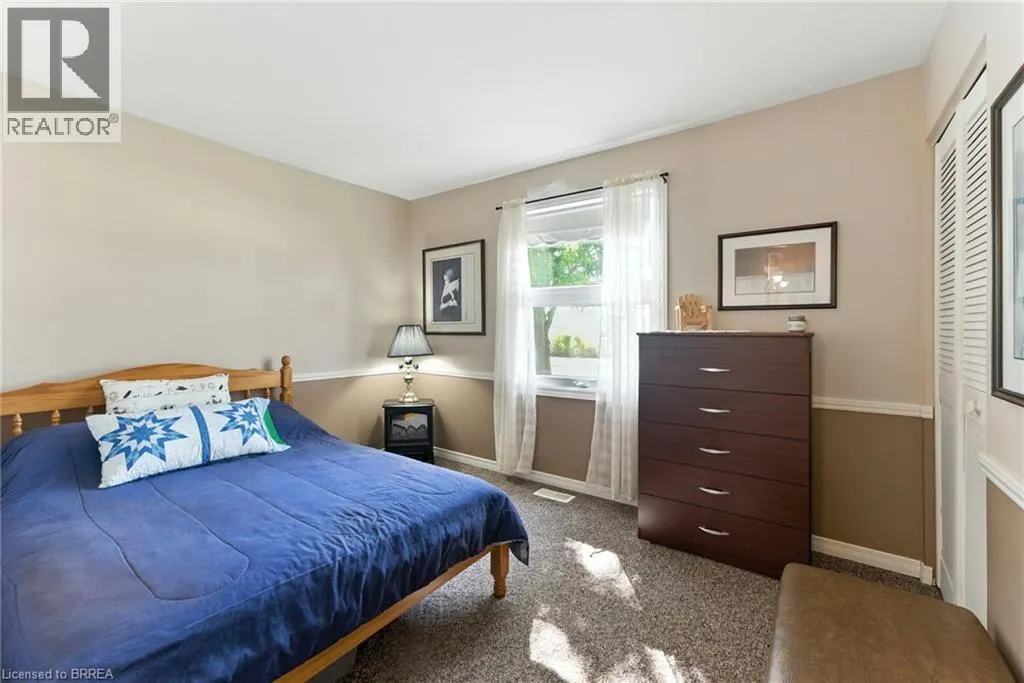
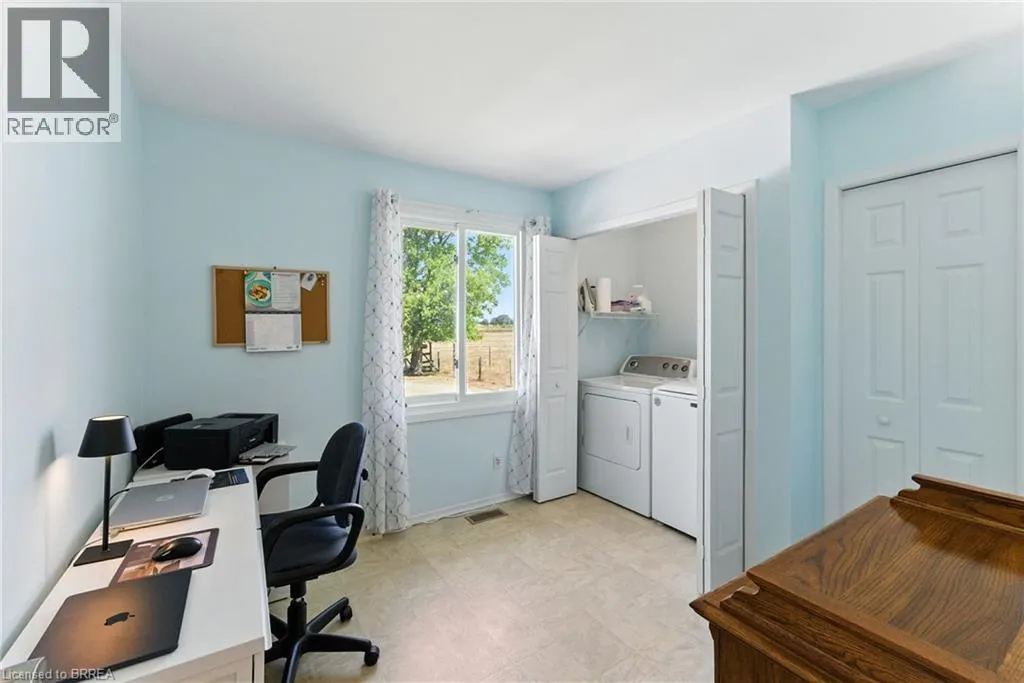
| Bedroom | 12'2'' x 10'8'' | Main level | ||
| Dining room | 10'0'' x 9'0'' | Main level | ||
| Kitchen | 12'0'' x 10'0'' | Main level | ||
| Living room | 18'0'' x 12'0'' | Main level | ||
| Sunroom | 14'0'' x 14'6'' | Main level |
Amenities
- Views
- New Construction
- Adult 55+
- Lease To Own
- No Strata Fees
- Furnished
- Primary On Main
- Air Conditioning
- Seller Finance
- Green
- Fixer Upper
- Horse
- Golf
- Fireplace
- Deck
- Garage
- Basement
- Pool

Property vs Single Family Average in N3T 5L7
Price
Year Built
In The Neighbourhood
Primary On Main
Brant County
$ 2,849,999
- Type
- Single Family
- Size
- 3,080 SqFt
- Rooms
- 3 Beds + 3.5 Baths
Royal LePage Brant Realty
Golf Course
Mount Pleasant
$ 1,149,900
- Type
- Single Family
- Size
- 1,901 SqFt
- Rooms
- 3 Beds + 2.5 Baths
Re/Max Twin City Realty Inc
Brantford
$ 1,399,000
- Type
- Single Family
- Size
- 3,604 SqFt
- Rooms
- 4 Beds + 2.5 Baths
Re/Max Twin City Realty Inc
Princeton
$ 3,350,000
- Type
- Single Family
- Size
- 7,099 SqFt
- Rooms
- 6 Beds + 5.5 Baths
Re/Max Twin City Realty Inc
Water Views
Brantford
$ 649,900
- Type
- Single Family
- Size
- 1,527 SqFt
- Rooms
- 3 Beds + 2 Baths
Revel Realty Inc
Primary On Main
Brantford
$ 1,049,900
- Type
- Single Family
- Size
- 1,462 SqFt
- Rooms
- 5 Beds + 3 Baths
Re/Max Twin City Realty Inc
Primary On Main
Brantford
$ 1,799,900
- Type
- Single Family
- Size
- 4,685 SqFt
- Rooms
- 5 Beds + 4 Baths
Re/Max Twin City Realty Inc
Open House
Brantford
$ 519,000
- Type
- Single Family
- Size
- 849 SqFt
- Rooms
- 3 Beds + 1 Baths
Royal LePage Brant Realty
Cathcart
$ 799,900
- Type
- Single Family
- Size
- 2,936 SqFt
- Rooms
- 5 Beds + 3 Baths
Re/Max Twin City Realty Inc
Reduced
Burford
$ 2,385,000
- Type
- Single Family
- Size
- 6,122 SqFt
- Rooms
- 6 Beds + 4 Baths
Century 21 Heritage House Ltd
 Data is supplied by Pillar 9™ MLS® System. Pillar 9™ is the owner of the copyright in its MLS® System. Data is deemed reliable but is not guaranteed accurate by Pillar 9™. The trademarks MLS®, Multiple Listing Service® and the associated logos are owned by The Canadian Real Estate Association (CREA) and identify the quality of services provided by real estate professionals who are members of CREA. Used under license.

 All information deemed reliable but not guaranteed. All properties are subject to prior sale, change or withdrawal. Neither listing broker(s) or information provider(s) shall be responsible for any typographical errors, misinformation, misprints and shall be held totally harmless. Listing(s) information is provided for consumer's personal, non-commercial use and may not be used for any purpose other than to identify prospective properties consumers may be interested in purchasing. The data relating