
Address
251 Highway 53, Cathcart, ON
Price
$ 799,900
Property Attributes
- ID#40855162
- TypeSingle Family
- Listing Status Active
- MunicipalityCathcart
- CityCathcart
- AreaCathcart
- Neighbourhood2121 - SW Rural
- Postal CodeN0E 1B0
- Style
- Price$ 799,900
- Bedrooms3+2
- Bathrooms3
- Half Bathrooms0
- Sqr Footage2936
Data Source:
Canadian Real Estate Association (CREA)
Property Description
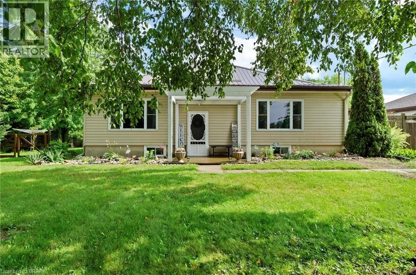
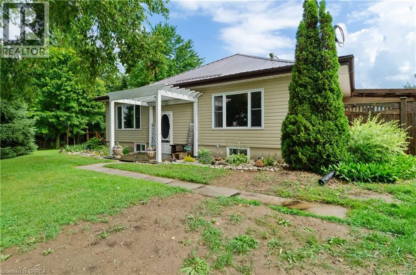
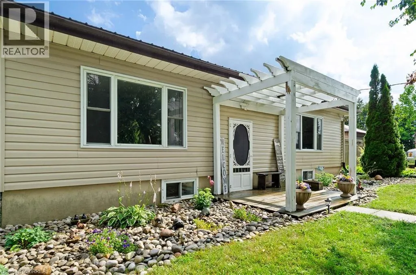
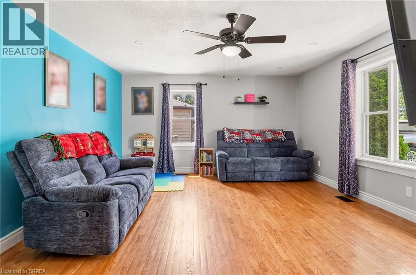
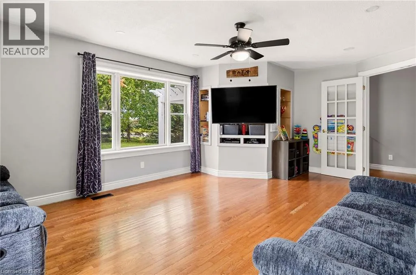
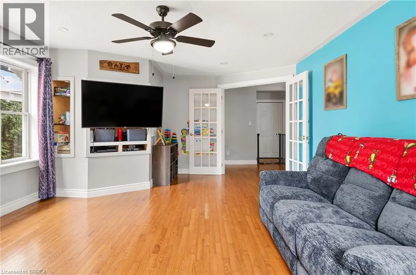
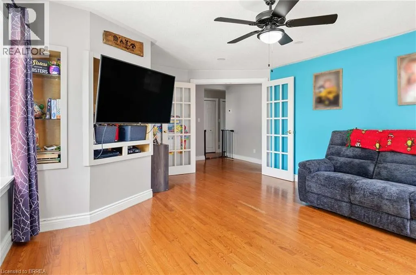
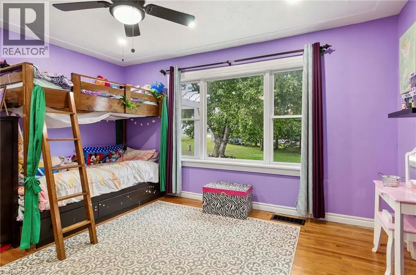
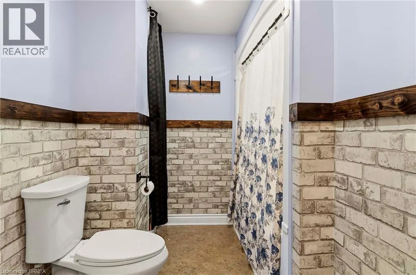
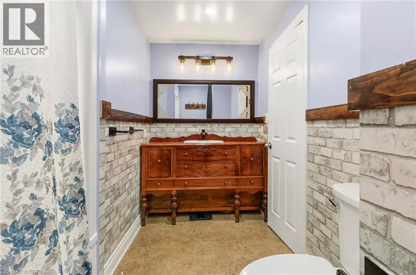
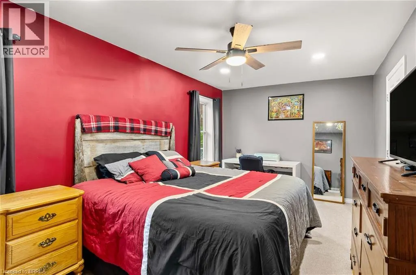
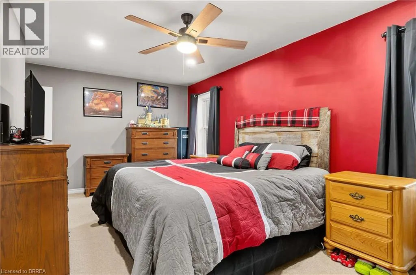
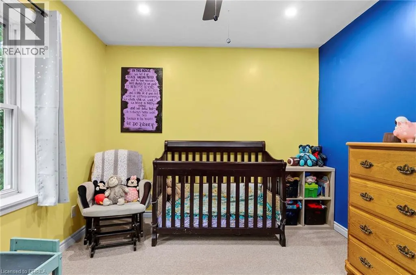
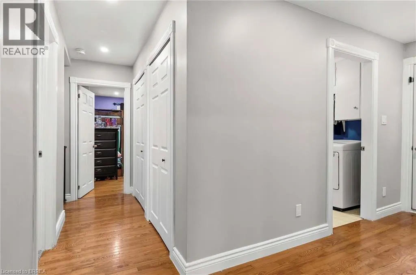
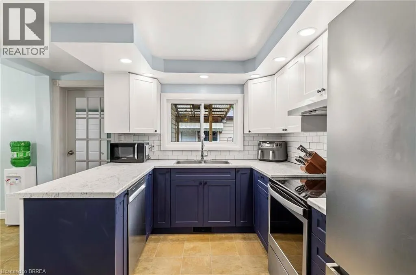
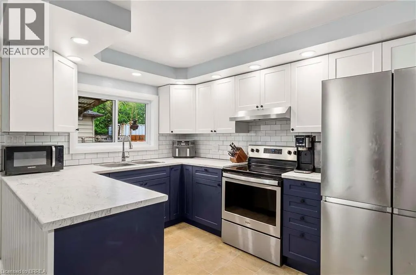
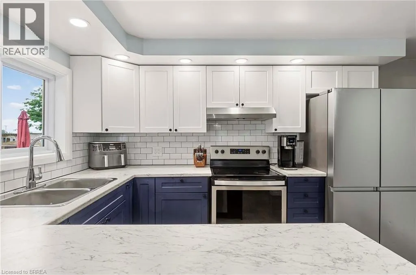
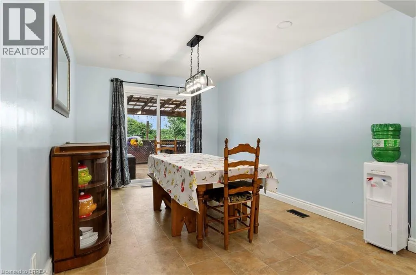
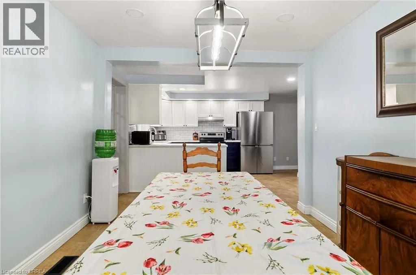
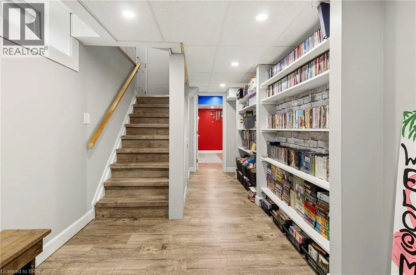
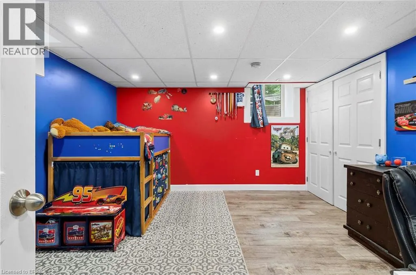
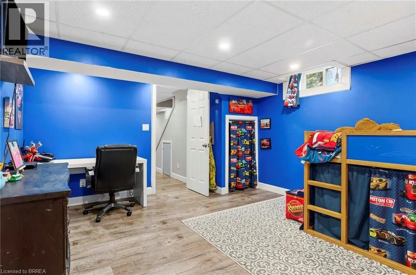
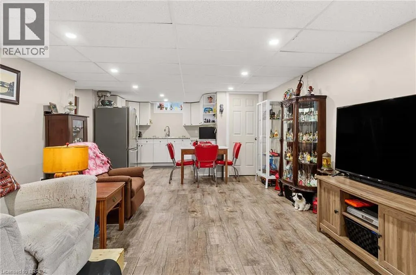
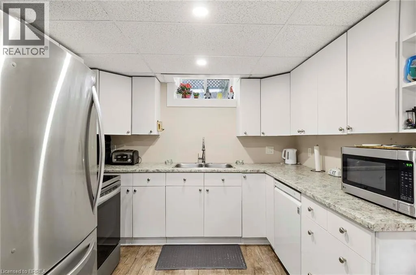
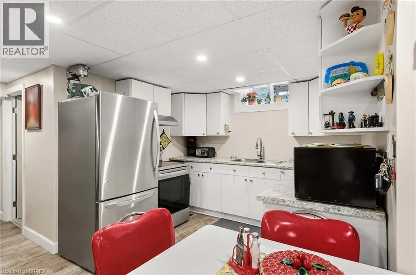
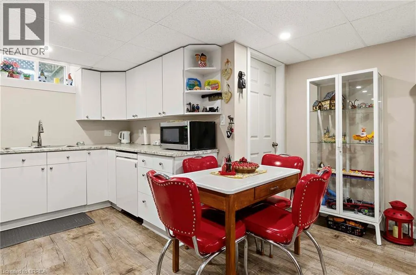
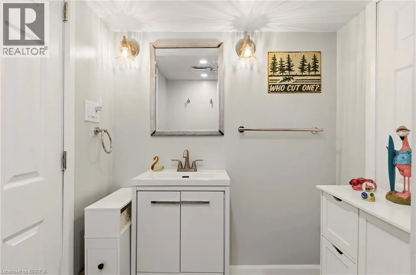
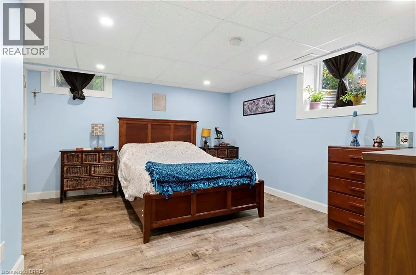
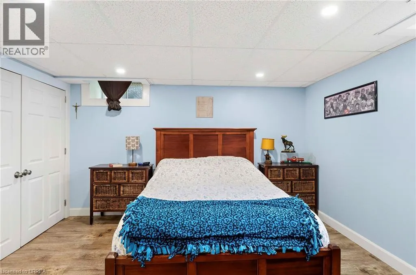
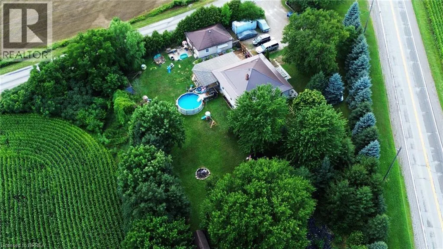
Privacy, space, and flexibility — all on 1.33 acres with no immediate neighbours. Welcome to 251 County Road 53, a corner-lot retreat in the County of Brant offering nearly 3,000 sqft of total finished living space across the main level and a fully finished lower level. The versatile layout features 3+2 bedrooms, 2 full bathrooms, 2 kitchens, and 2 living areas — perfectly suited for multi-generational living or in-law suite potential. The main floor is bright and updated with modern flooring, recessed lighting, and a kitchen featuring crisp white cabinetry, contemporary finishes, and stainless-steel appliances. The finished lower level offers its own kitchen, living room, and bedrooms — ideal for extended family, guests, or a home-based business. Outside is where this property truly shines. Enjoy your above-ground pool, a covered rear deck for summer entertaining, and mature trees framing a completely private setting on a corner lot with no neighbours in sight. Parking for 8+ vehicles including garage space makes this a dream for hobbyists, contractors, or anyone with toys to store. Country living without compromise — your private oasis is waiting! (id:7434)
General Features
| Features | Country residential |
|---|---|
| Community Features | Quiet Area |
| Property Type | Single Family |
| Zoning Description | a-27 |
| Building Cooling Type | Central air conditioning |
| Location Description | Near - BURFORD |
| Parking Space Total | 8 |
| Foundation Type | Block |
| Building Type | House |
| Ownership Type | Freehold |
| Building.StoriesTotal | 1 |
Interior Features
| Building Fireplace Present | False |
|---|---|
| Building Heating Fuel | Propane |
| Basement Development | Finished |
| Basement Type | Full (Finished) |
| Construction Style Attachment | Detached |
| Living Area Range | 2936 |
| Bedrooms | 3+2 |
Exterior Features
| Sewer | Septic System |
|---|---|
| Exterior Finish | Stucco |
Room Details
| Room | Dimensions | Level | Flooring | Details |
|---|---|---|---|---|
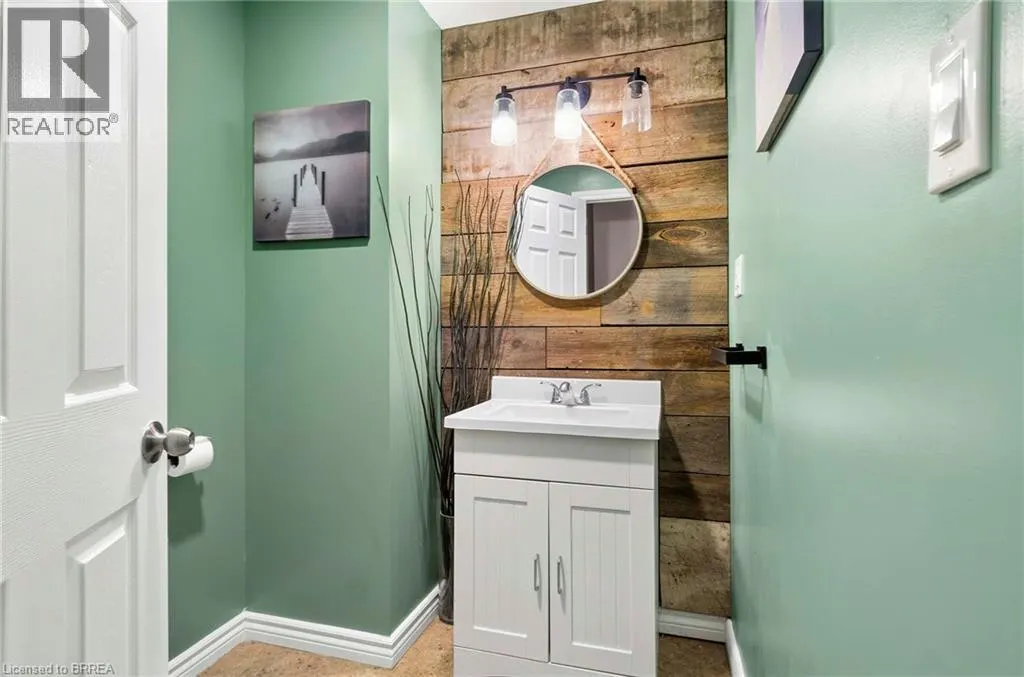
| 3pc Bathroom | 5'6'' x 6'3'' | Main level | ||
| 4pc Bathroom | Measurements not available | Main level | ||
| Bedroom | 10'3'' x 11'0'' | Main level | ||
| Dining room | 9'11'' x 12'6'' | Main level | ||
| Kitchen | 13'4'' x 11'6'' | Main level | ||
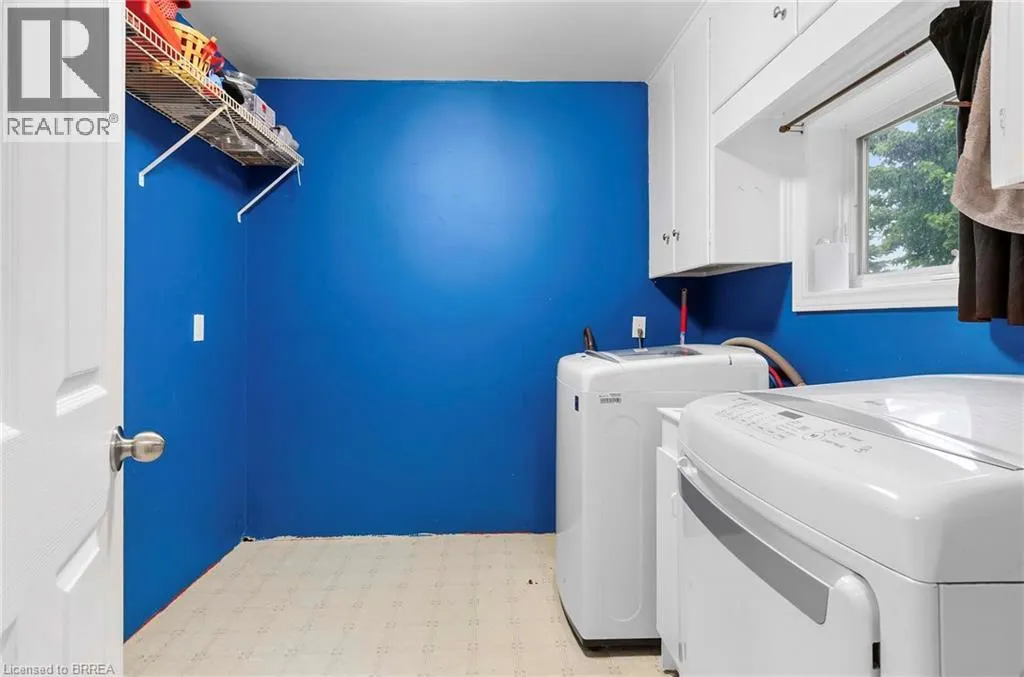
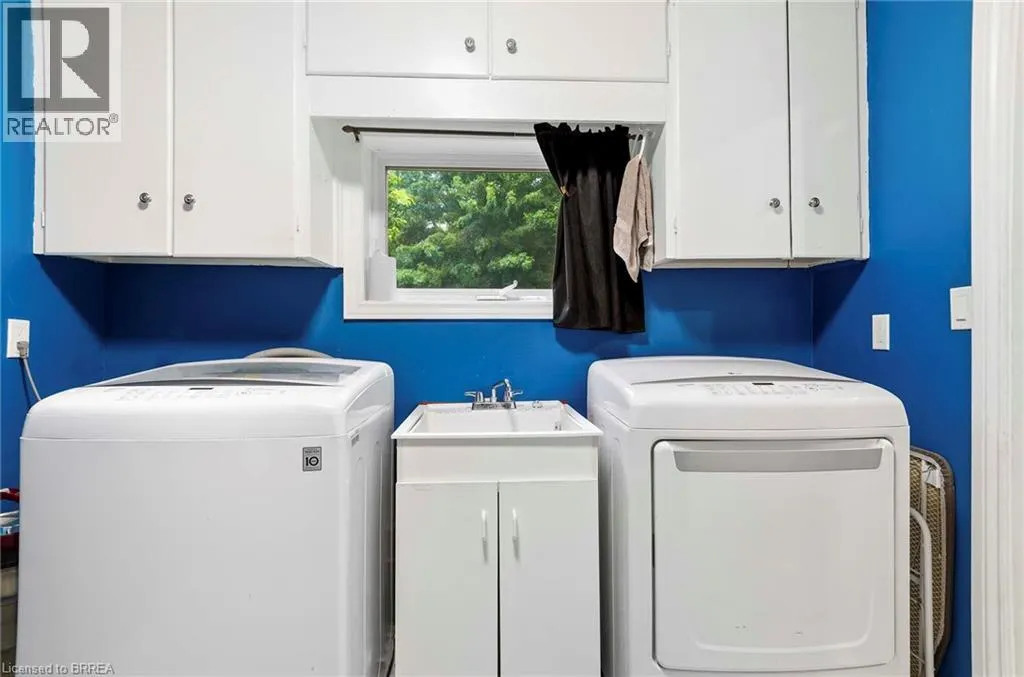
| Laundry room | 9'11'' x 8'10'' | Main level | ||
| Living room | 20'0'' x 14'0'' | Main level | ||
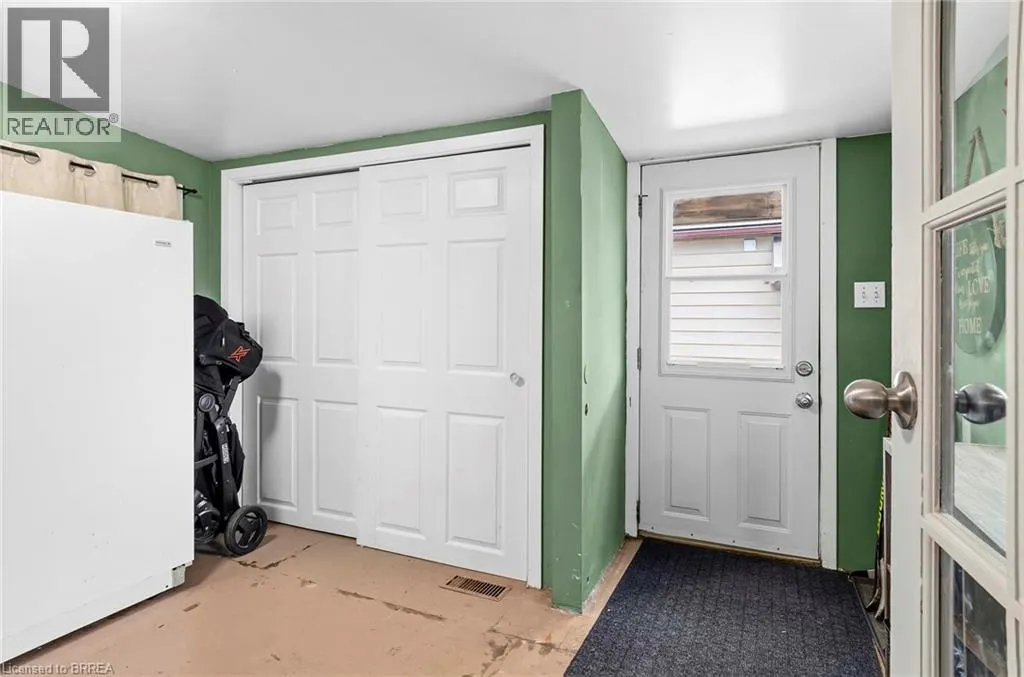
| Mud room | 8'9'' x 11'9'' | Main level |
Amenities
- Views
- New Construction
- Adult 55+
- Lease To Own
- No Strata Fees
- Furnished
- Primary On Main
- Air Conditioning
- Seller Finance
- Green
- Fixer Upper
- Horse
- Golf
- Fireplace
- Deck
- Garage
- Basement
- Pool

Property vs Single Family Average in N0E 1B0
Price
In The Neighbourhood
Primary On Main
Brant County
$ 2,849,999
- Type
- Single Family
- Size
- 3,080 SqFt
- Rooms
- 3 Beds + 3.5 Baths
Royal LePage Brant Realty
Golf Course
Mount Pleasant
$ 1,149,900
- Type
- Single Family
- Size
- 1,901 SqFt
- Rooms
- 3 Beds + 2.5 Baths
Re/Max Twin City Realty Inc
Brantford
$ 1,399,000
- Type
- Single Family
- Size
- 3,604 SqFt
- Rooms
- 4 Beds + 2.5 Baths
Re/Max Twin City Realty Inc
Princeton
$ 3,350,000
- Type
- Single Family
- Size
- 7,099 SqFt
- Rooms
- 6 Beds + 5.5 Baths
Re/Max Twin City Realty Inc
Water Views
Brantford
$ 649,900
- Type
- Single Family
- Size
- 1,527 SqFt
- Rooms
- 3 Beds + 2 Baths
Revel Realty Inc
Primary On Main
Brantford
$ 1,049,900
- Type
- Single Family
- Size
- 1,462 SqFt
- Rooms
- 5 Beds + 3 Baths
Re/Max Twin City Realty Inc
Primary On Main
Brantford
$ 1,799,900
- Type
- Single Family
- Size
- 4,685 SqFt
- Rooms
- 5 Beds + 4 Baths
Re/Max Twin City Realty Inc
Open House
Brantford
$ 519,000
- Type
- Single Family
- Size
- 849 SqFt
- Rooms
- 3 Beds + 1 Baths
Royal LePage Brant Realty
Reduced
Burford
$ 2,385,000
- Type
- Single Family
- Size
- 6,122 SqFt
- Rooms
- 6 Beds + 4 Baths
Century 21 Heritage House Ltd
Reduced
Brantford
$ 849,000
- Type
- Single Family
- Size
- 2,125 SqFt
- Rooms
- 3 Beds + 1.5 Baths
Real Broker Ontario Ltd.
 Data is supplied by Pillar 9™ MLS® System. Pillar 9™ is the owner of the copyright in its MLS® System. Data is deemed reliable but is not guaranteed accurate by Pillar 9™. The trademarks MLS®, Multiple Listing Service® and the associated logos are owned by The Canadian Real Estate Association (CREA) and identify the quality of services provided by real estate professionals who are members of CREA. Used under license.

 All information deemed reliable but not guaranteed. All properties are subject to prior sale, change or withdrawal. Neither listing broker(s) or information provider(s) shall be responsible for any typographical errors, misinformation, misprints and shall be held totally harmless. Listing(s) information is provided for consumer's personal, non-commercial use and may not be used for any purpose other than to identify prospective properties consumers may be interested in purchasing. The data relating