
Address
6043 Main Street, Niagara Falls (Dorchester), ON
Price
$ 999,999
Property Attributes
- ID#X13446282
- TypeSingle Family
- Listing Status Active
- MunicipalityNiagara Falls (Dorchester)
- CityNiagara Falls (Dorchester)
- Area216 - Dorchester
- Neighbourhood216 - Dorchester
- Postal CodeL2G 6A1
- Style
- Price$ 999,999
- Bedrooms2
- Bathrooms2
- Half Bathrooms0
Data Source:
Canadian Real Estate Association (CREA)
Property Description
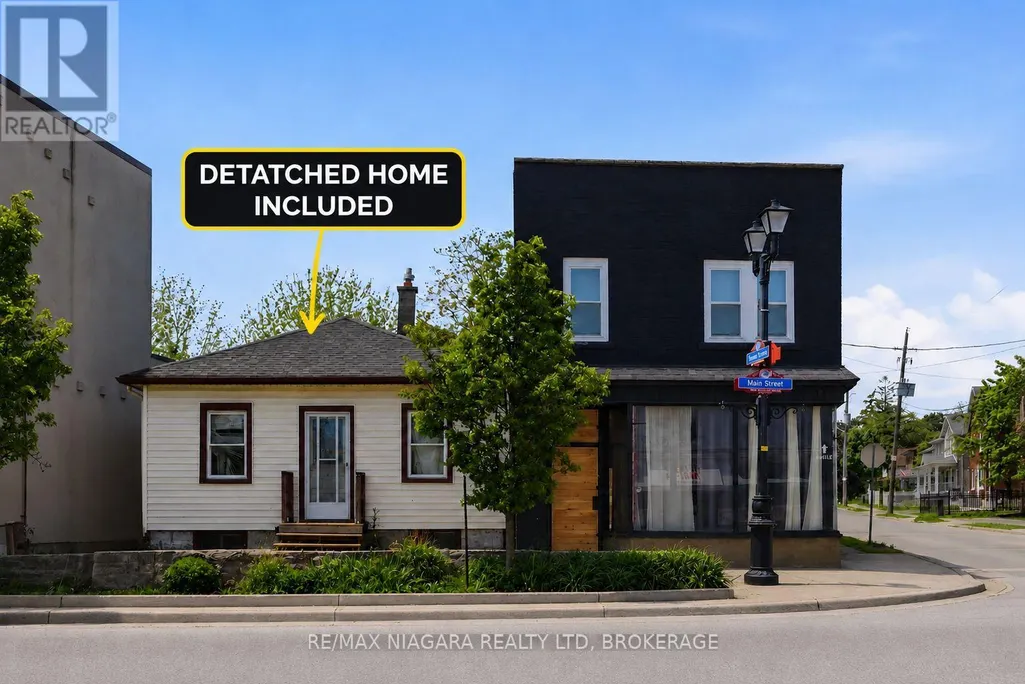
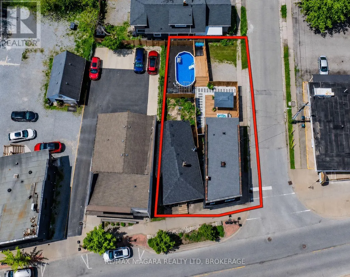
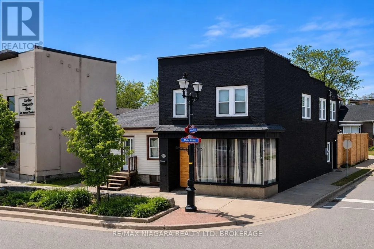
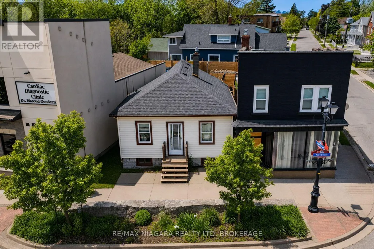
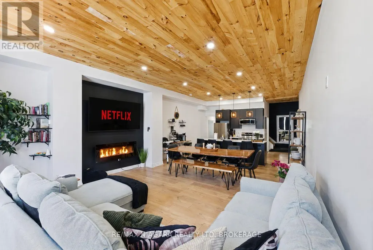
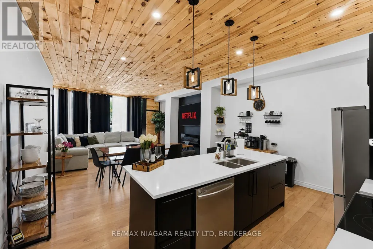
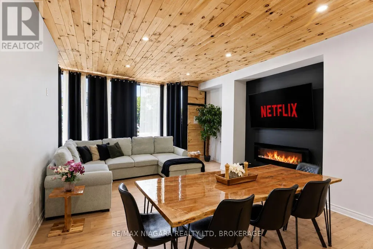
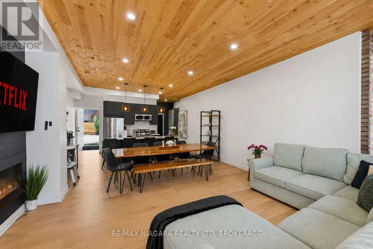
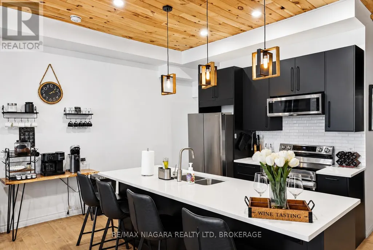
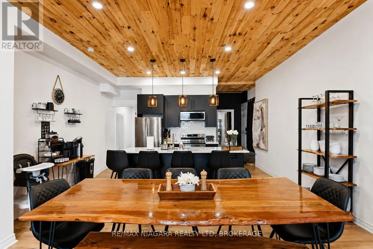
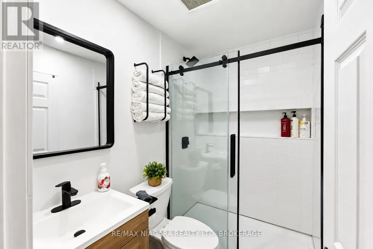
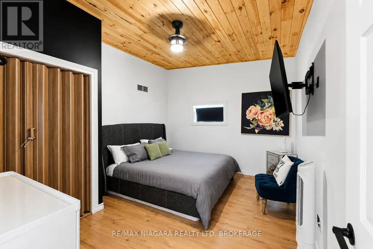
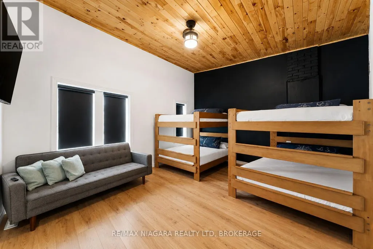
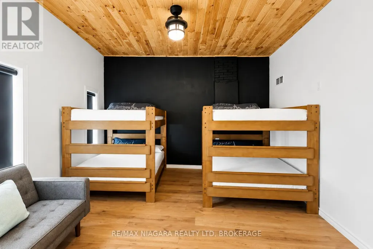
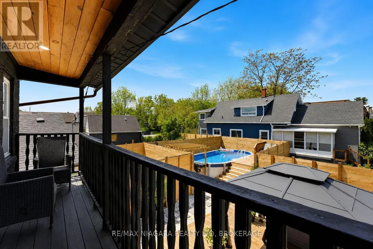
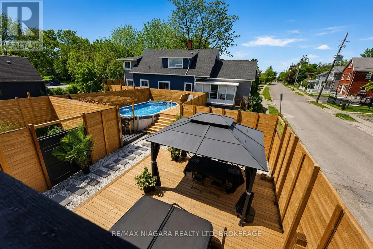
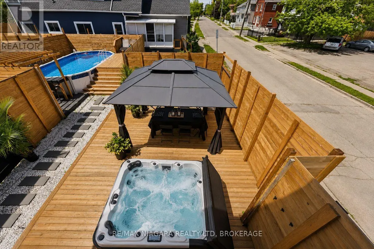
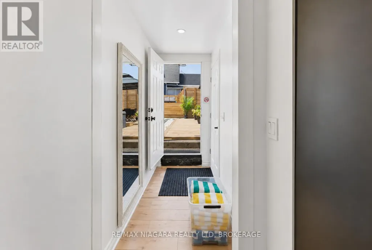
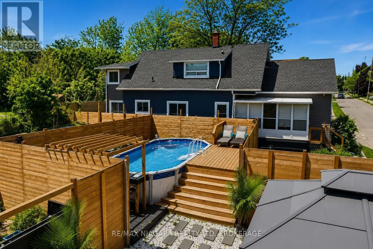
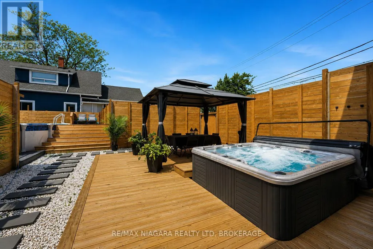
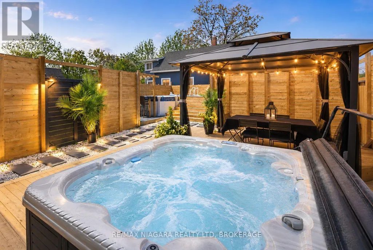
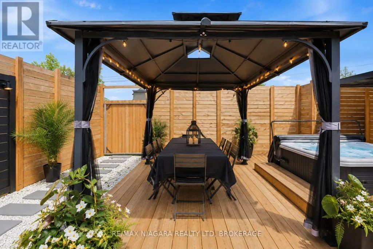
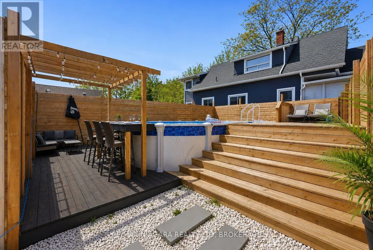
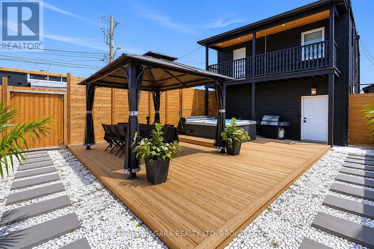
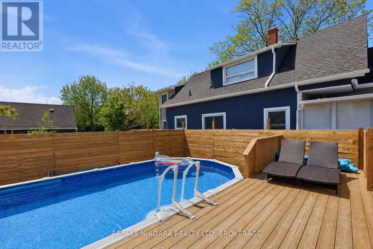
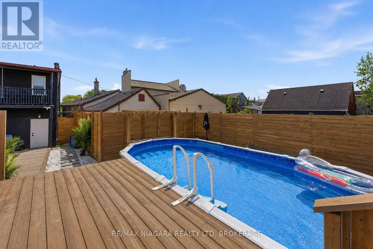
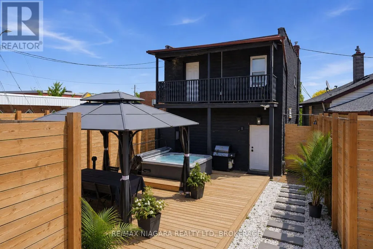
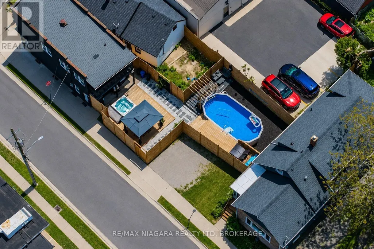
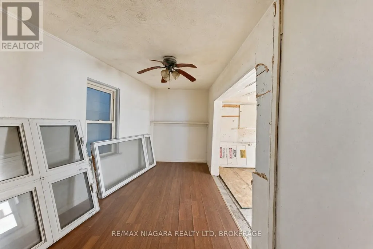
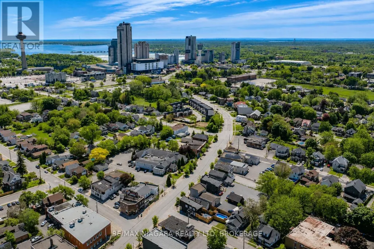
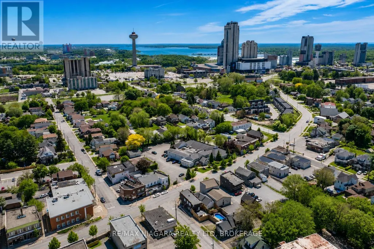
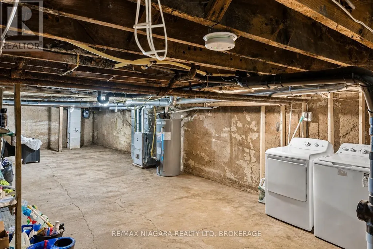
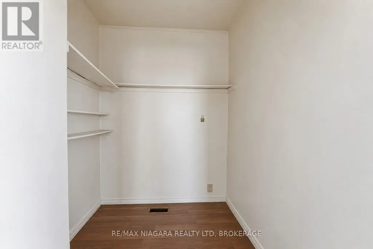
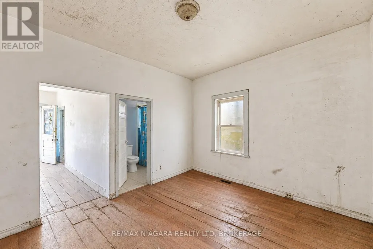
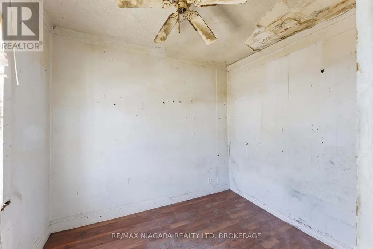
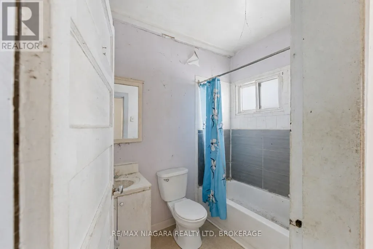
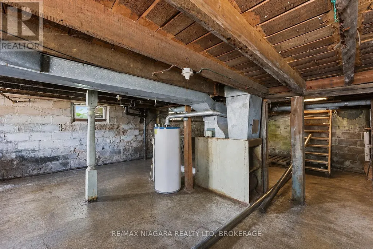
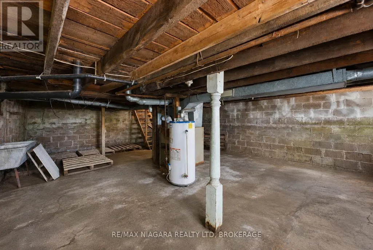
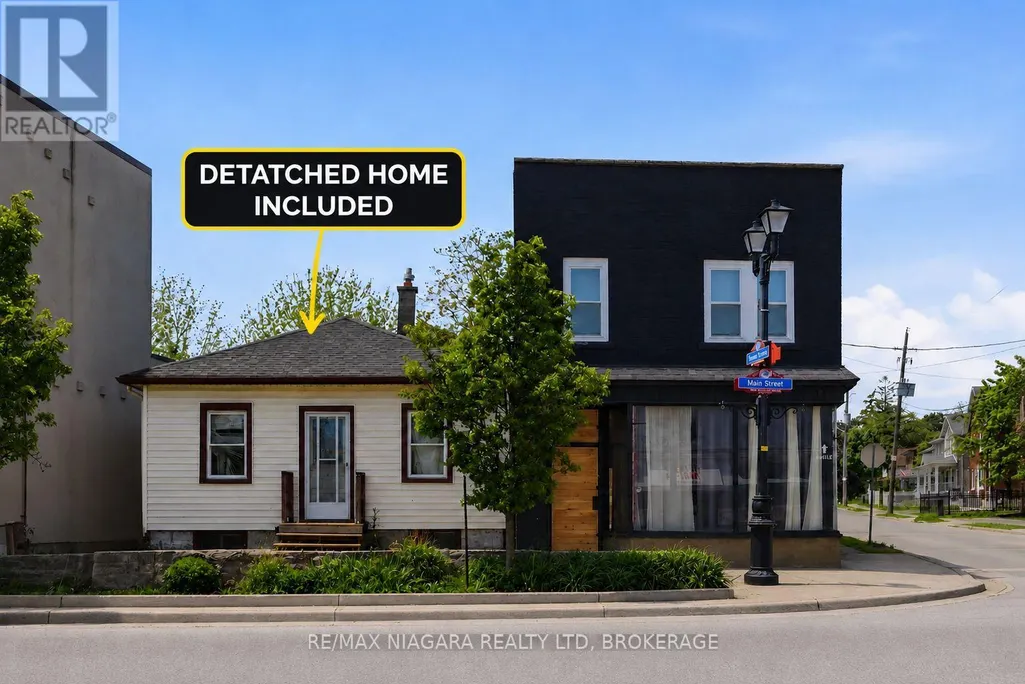
A rare opportunity to acquire a fully renovated and highly versatile property in one of Niagara Falls' most desirable and high-traffic locations. Also being sold with a secondary dwelling that can offer additional value-add potential and provide a unique opportunity for future expansion, guest accommodations, or supplementary income opportunities for the visionary investor. All existing furnishings and appliances are included. Positioned in the heart of Niagara Falls' vibrant tourist and commercial district, 6043 & 6047 Main Street presents an exceptional investment opportunity with strong income and lifestyle potential. This prominent corner commercial property has undergone an extensive top-to-bottom renovation, stripped back to the studs and thoughtfully rebuilt with quality improvements including new wiring with 200-amp electrical service, updated plumbing, new insulation, a new roof, and a new furnace. The beautifully renovated main building showcases a sophisticated open-concept design highlighted by engineered hardwood flooring throughout, a cozy gas fireplace, and modern finishes that blend comfort with contemporary style. The upper level features two spacious bedrooms, an updated bathroom, convenient second-floor laundry, and a private rear balcony overlooking the backyard retreat. Adding to the property's appeal is the stunning outdoor oasis complete with a pool and hot tub, creating the perfect space for personal enjoyment or an attractive feature for short-term rental accommodations. With parking for multiple vehicles and flexible commercial zoning potential, the property is well suited for a variety of retail, mixed-use, or short-term rental opportunities. (id:7434)
General Features
| Features | Carpet Free, Guest Suite |
|---|---|
| Property Type | Single Family |
| Zoning Description | GC (General Commercail) |
| CommunityName | 216 - Dorchester |
| Building Age | 100+ years |
| Building Amenities | Fireplace(s) |
| Building Appliances | Hot Tub, Barbeque, Dryer, Stove, Two Washers, Refrigerator |
| Building Cooling Type | Central air conditioning |
| Location Description | Cross Streets: Ferry Street / Stanley Avenue. ** Directions: Ferry Street to Main Street. |
| Parking Space Total | 3 |
| Foundation Type | Stone, Unknown, Concrete |
| Building Type | House |
| Ownership Type | Freehold |
| Building.StoriesTotal | 2 |
Interior Features
| Building Fireplace Present | True |
|---|---|
| Building Fireplace Total | 1 |
| Building Heating Type | Forced air |
| Building Heating Fuel | Natural gas |
| Basement Type | Full |
| Construction Style Attachment | Detached |
| Living Area Range | 700 |
| Bedrooms | 2 |
Exterior Features
| Pool Type | Above ground pool |
|---|---|
| Structure | Deck |
| Sewer | Sanitary sewer |
| Exterior Finish | Brick |
Room Details
| Room | Dimensions | Level | Flooring | Details |
|---|---|---|---|---|
| Bathroom | 2.1 m x 1.49 m | Main level | 1.49 m | |
| Bedroom 2 | 5.27 m x 4.18 m | Second level | 4.18 m | |
| Dining room | 4.92 m x 2.94 m | Main level | 2.94 m | |
| Kitchen | 4.9 m x 2.98 m | Main level | 2.98 m | |
| Laundry room | 0.88 m x 0.8 m | Second level | 0.8 m | |
| Living room | 4.9 m x 3.74 m | Main level | 3.74 m | |
| Primary Bedroom | 4.48 m x 3.43 m | Second level | 3.43 m |
Amenities
- Views
- New Construction
- Adult 55+
- Lease To Own
- No Strata Fees
- Furnished
- Primary On Main
- Air Conditioning
- Seller Finance
- Green
- Fixer Upper
- Horse
- Golf
- Fireplace
- Deck
- Garage
- Basement
- Pool

Property vs Single Family Average in L2G 6A1
Price
In The Neighbourhood
Niagara Falls (Dorchester)
$ 599,900
- Type
- Single Family
- Rooms
- 4 Beds + 3 Baths
ROYAL LEPAGE NRC REALTY
Niagara Falls (Dorchester)
$ 489,888
- Type
- Single Family
- Rooms
- 4 Beds + 2 Baths
REALTY EXECUTIVES PLUS LTD, BROKERAGE
Niagara Falls (Dorchester)
$ 399,900
- Type
- Single Family
- Rooms
- 2 Beds + 1 Baths
ROYAL LEPAGE NRC REALTY
Niagara Falls (Dorchester)
$ 2,500
- Type
- Single Family
- Rooms
- 3 Beds + 1.5 Baths
RE/MAX NIAGARA REALTY LTD, BROKERAGE
Niagara Falls (Dorchester)
$ 1,850
- Type
- Single Family
- Rooms
- 2 Beds + 1 Baths
RE/MAX GARDEN CITY REALTY INC, BROKERAGE
Reduced
Niagara Falls (Dorchester)
$ 362,500
- Type
- Single Family
- Rooms
- 2 Beds + 1 Baths
ROYAL LEPAGE NRC REALTY
Primary On Main
Niagara Falls (Dorchester)
$ 579,900
- Type
- Single Family
- Rooms
- 3 Beds + 1.5 Baths
STICKS & BRICKS REALTY LTD.
Niagara Falls (Dorchester)
$ 424,900
- Type
- Single Family
- Rooms
- 2 Beds + 1 Baths
RE/MAX NIAGARA REALTY LTD, BROKERAGE
Golf Course
Niagara Falls (Dorchester)
$ 574,900
- Type
- Single Family
- Rooms
- 4 Beds + 2 Baths
RE/MAX NIAGARA REALTY LTD, BROKERAGE
Niagara Falls (Dorchester)
$ 735,000
- Type
- Single Family
- Rooms
- 4 Beds + 2.5 Baths
RE/MAX GARDEN CITY REALTY INC, BROKERAGE
Niagara Falls (Dorchester)
$ 499,900
- Type
- Single Family
- Rooms
- 2 Beds + 1 Baths
COLDWELL BANKER MOMENTUM REALTY, BROKERAGE
 Data is supplied by Pillar 9™ MLS® System. Pillar 9™ is the owner of the copyright in its MLS® System. Data is deemed reliable but is not guaranteed accurate by Pillar 9™. The trademarks MLS®, Multiple Listing Service® and the associated logos are owned by The Canadian Real Estate Association (CREA) and identify the quality of services provided by real estate professionals who are members of CREA. Used under license.

 All information deemed reliable but not guaranteed. All properties are subject to prior sale, change or withdrawal. Neither listing broker(s) or information provider(s) shall be responsible for any typographical errors, misinformation, misprints and shall be held totally harmless. Listing(s) information is provided for consumer's personal, non-commercial use and may not be used for any purpose other than to identify prospective properties consumers may be interested in purchasing. The data relating