
Primary on Main
Address
8766 Danforth Road W, Hamilton Township, ON
Price
$ 699,900
Property Attributes
- ID#X13570474
- TypeSingle Family
- Listing Status Active
- MunicipalityHamilton Township
- CityHamilton Township
- AreaRural Hamilton
- NeighbourhoodRural Hamilton
- Postal CodeK9A 0X6
- Style
- Price$ 699,900
- Bedrooms4
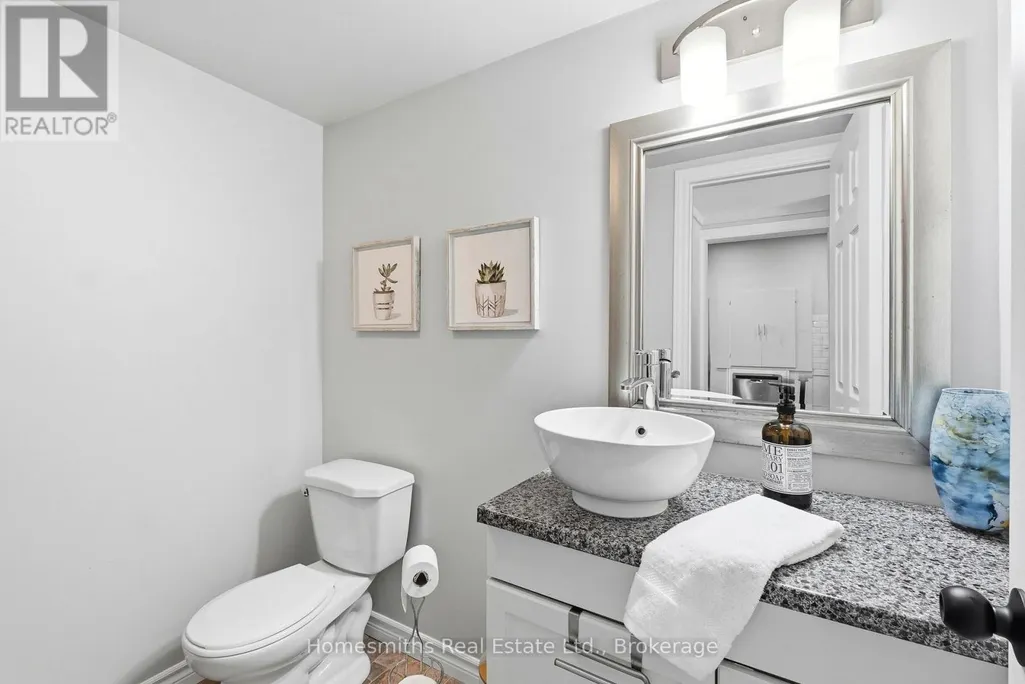
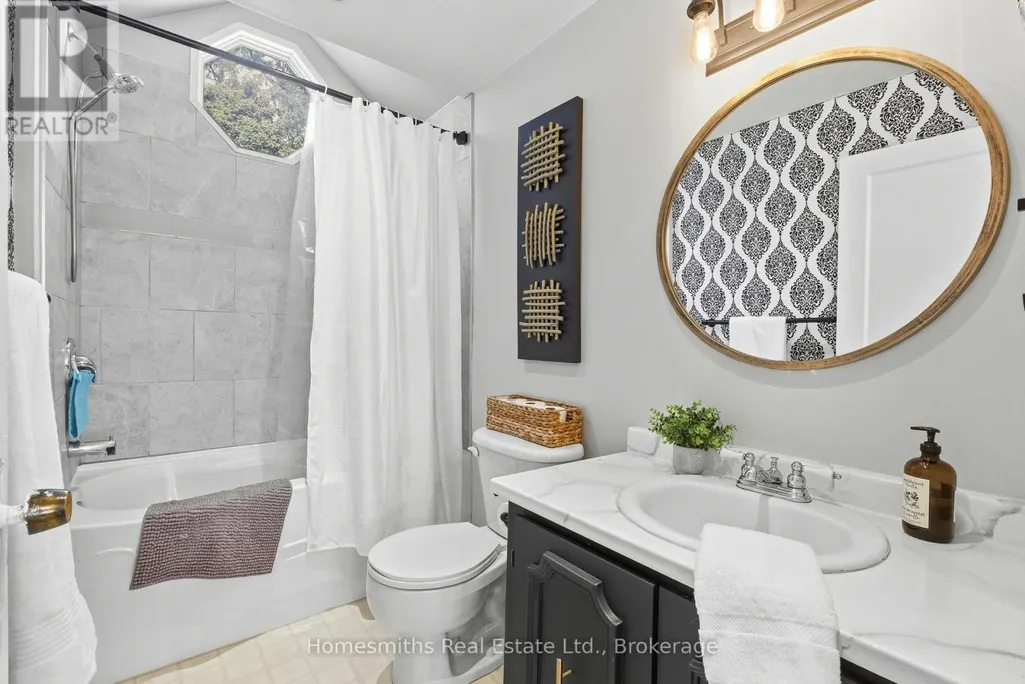
- Bathrooms3
- Half Bathrooms1
Data Source:
Canadian Real Estate Association (CREA)
Property Description
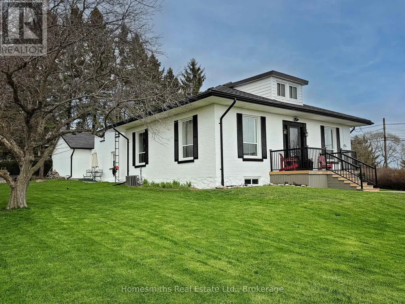
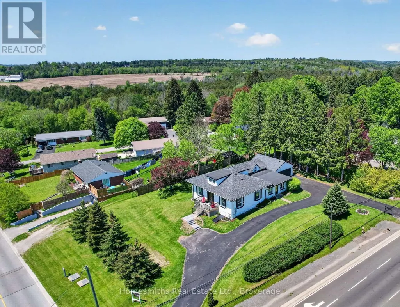
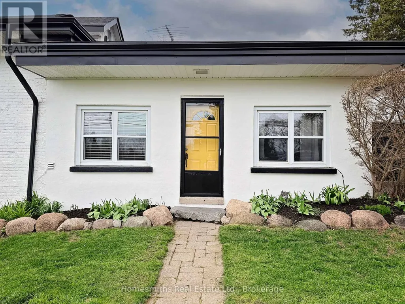
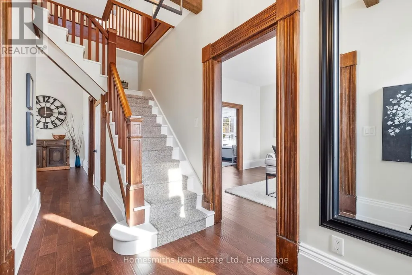
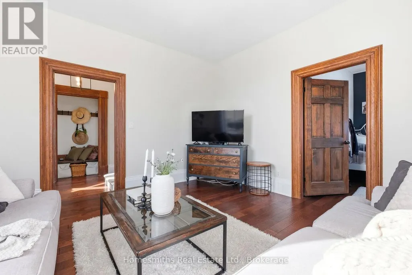
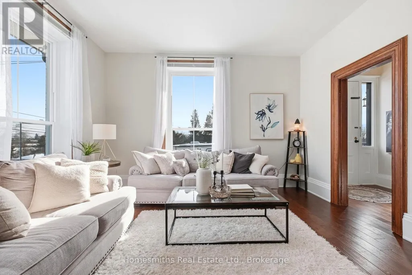
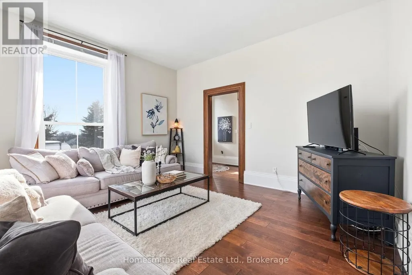
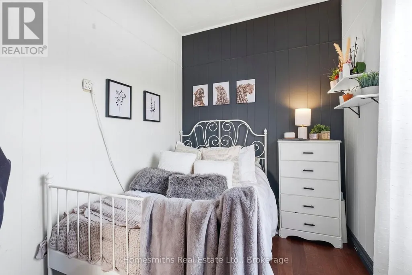
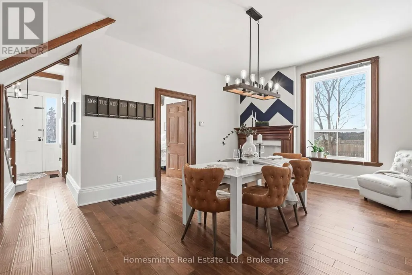
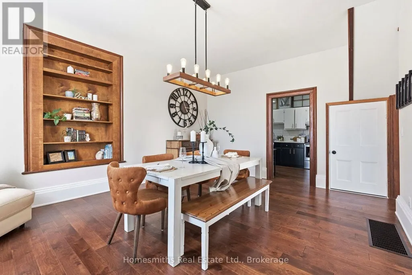
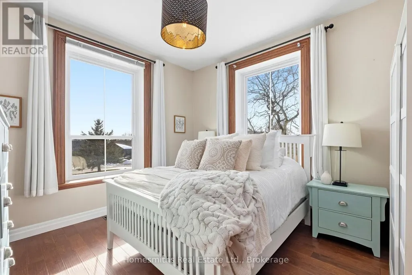
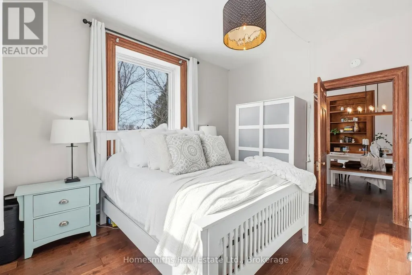
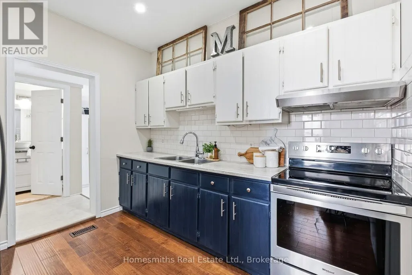
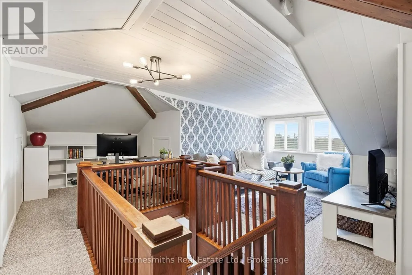
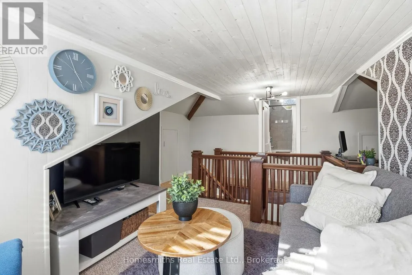
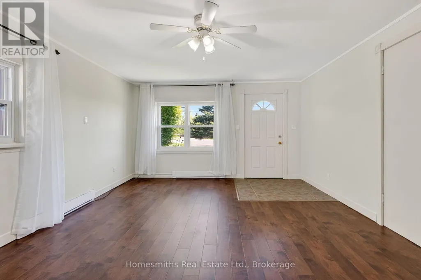
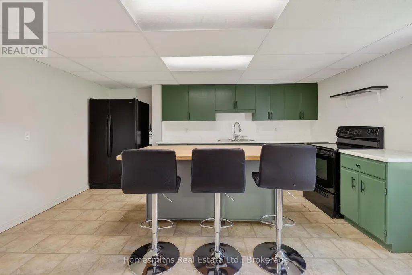
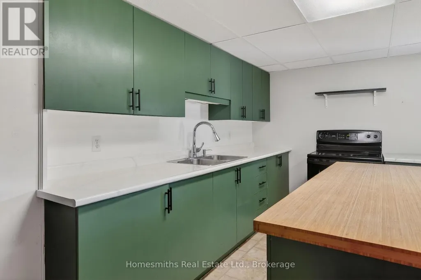
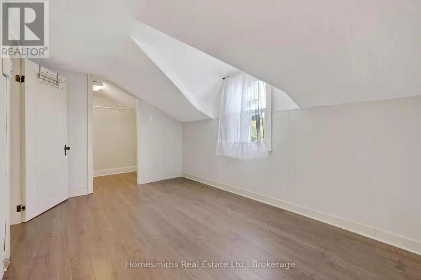
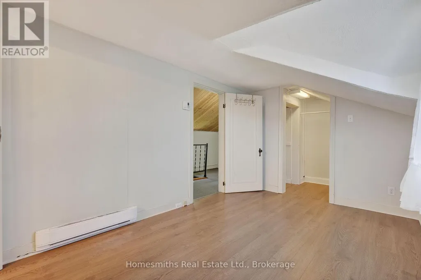
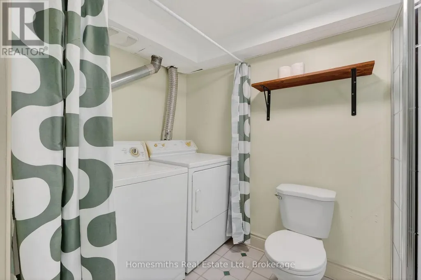
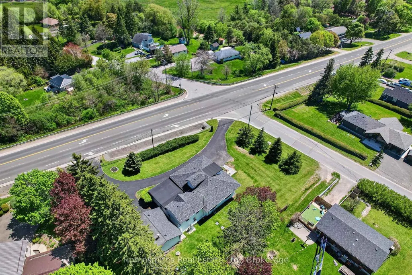
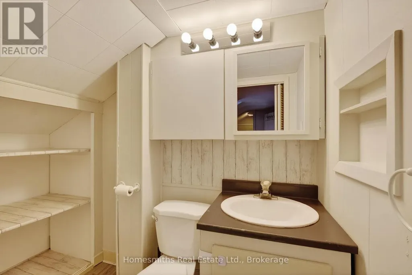
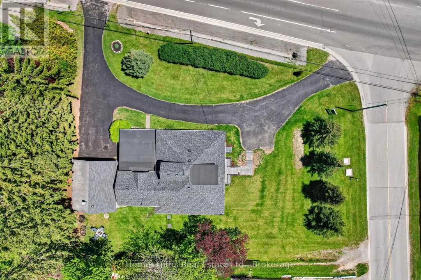
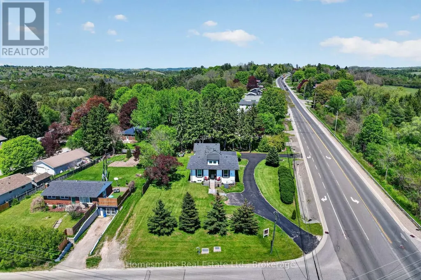
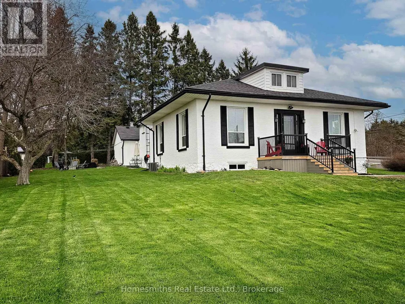
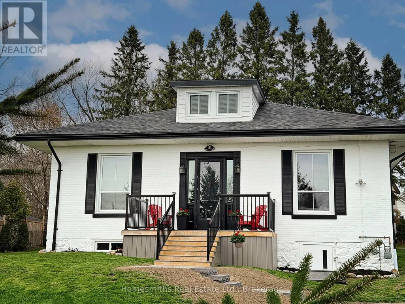
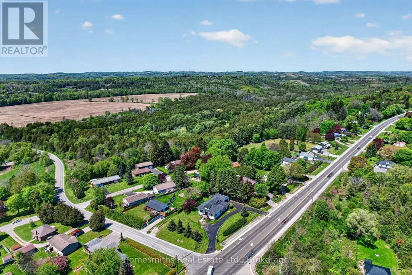
Step inside and you'll immediately notice what makes this home different. Soaring ceilings, oversized windows, and rooms that feel warm, bright, and full of character. It's the kind of home that simply feels good to be in.A fully legal one bedroom accessory apartment with separate utilities offers endless possibilities. Whether you're welcoming family, creating space for guests, working from home, or generating rental income, the choice is yours. Best of all, it's vacant and ready when you are.Major updates including the furnace, central air, shingles, and windows have already been completed, allowing you to focus on making the home your own rather than tackling expensive projects.With a detached two car garage, easy access to Highway 401, downtown Cobourg, and everyday amenities, this is a home that offers both character and practicality in one package (id:7434)
General Features
| Property Type | Single Family |
|---|---|
| CommunityName | Rural Hamilton |
| Amenities | Beach, Hospital, Schools |
| Building Amenities | Separate Electricity Meters, Separate Heating Controls |
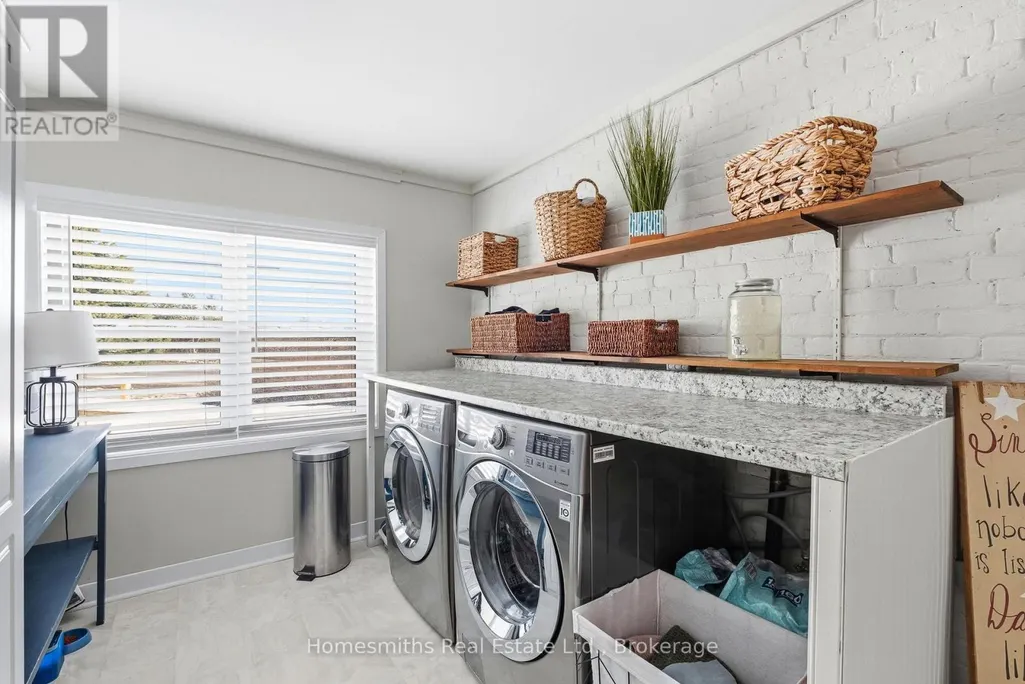
| Building Appliances | Dishwasher, Dryer, Stove, Washer, Window Coverings, Refrigerator |
| Building Basement Features | Walk-up |
| Building Cooling Type | Central air conditioning, None |
| Location Description | Cross Streets: Baltimore Road/Danforth Road W. ** Directions: north on Baltimore Road (Hwy 45), left on Danforth Road West. |
| Parking Space Total | 10 |
| Foundation Type | Stone |
| Building Type | House |
| Ownership Type | Freehold |
| Building.StoriesTotal | 1.5 |
Interior Features
| Building Fireplace Present | False |
|---|---|
| Building Heating Type | Baseboard heaters, Forced air |
| Building Heating Fuel | Electric, Natural gas |
| Basement Development | Unfinished |
| Basement Type | Full, N/A (Unfinished), N/A |
| Construction Style Attachment | Detached |
| Living Area Range | 2000 |
| Bedrooms | 4 |
Exterior Features
| Land Amenities | Beach, Hospital, Schools |
|---|---|
| Sewer | Septic System |
| Exterior Finish | Stucco, Brick |
Room Details
| Room | Dimensions | Level | Flooring | Details |
|---|---|---|---|---|
| Bedroom | 3.06 m x 3.75 m | Main level | 3.75 m | |
| Den | 2 m x 3.5 m | Second level | 3.5 m | |
| Dining room | 5.22 m x 4.6 m | Main level | 4.6 m | |
| Family room | 5.62 m x 3.91 m | Main level | 3.91 m | |
| Kitchen | 4.74 m x 4.36 m | Main level | 4.36 m | |
| Living room | 4.65 m x 4.5 m | Main level | 4.5 m | |
| Loft | 4.84 m x 5.63 m | Upper Level | 5.63 m | |
| Primary Bedroom | 3.47 m x 3.93 m | Main level | 3.93 m |
Amenities
- Views
- New Construction
- Adult 55+
- Lease To Own
- No Strata Fees
- Furnished
- Primary On Main
- Air Conditioning
- Seller Finance
- Green
- Fixer Upper
- Horse
- Golf
- Fireplace
- Deck
- Garage
- Basement
- Pool

Property vs Single Family Average in K9A 0X6
Price
In The Neighbourhood
Waterfront
Hamilton Township
$ 1,149,800
- Type
- Single Family
- Rooms
- 3 Beds + 2 Baths
Right At Home Realty
Water Views
Hamilton Township
$ 1,050,000
- Type
- Single Family
- Rooms
- 3 Beds + 3 Baths
RE/MAX Rouge River Realty Ltd.
Water Views
Hamilton Township
$ 1,221,000
- Type
- Single Family
- Rooms
- 3 Beds + 2 Baths
Royal Service Real Estate Inc.
Water Views
Hamilton Township
$ 669,000
- Type
- Single Family
- Rooms
- 3 Beds + 1.5 Baths
Bosley Real Estate Ltd.
Golf Course
Hamilton Township
$ 550,000
- Type
- Single Family
- Rooms
- 2 Beds + 1 Baths
Royal Lepage Proalliance Realty
Open House
Hamilton Township
$ 2,150,000
- Type
- Single Family
- Rooms
- 4 Beds + 3.5 Baths
Royal Service Real Estate Inc.
Hamilton Township
$ 1,179,000
- Type
- Single Family
- Rooms
- 6 Beds + 4 Baths
RE/MAX Rouge River Realty Ltd.
Primary On Main
Hamilton Township
$ 1,199,900
- Type
- Single Family
- Rooms
- 5 Beds + 3.5 Baths
RE/MAX HALLMARK EASTERN REALTY
Reduced
Hamilton Township
$ 1,099,900
- Type
- Single Family
- Rooms
- 3 Beds + 2.5 Baths
Royal Lepage Proalliance Realty
Water Views
Hamilton Township
$ 899,000
- Type
- Single Family
- Rooms
- 3 Beds + 3 Baths
Royal Service Real Estate Inc.
 Data is supplied by Pillar 9™ MLS® System. Pillar 9™ is the owner of the copyright in its MLS® System. Data is deemed reliable but is not guaranteed accurate by Pillar 9™. The trademarks MLS®, Multiple Listing Service® and the associated logos are owned by The Canadian Real Estate Association (CREA) and identify the quality of services provided by real estate professionals who are members of CREA. Used under license.

 All information deemed reliable but not guaranteed. All properties are subject to prior sale, change or withdrawal. Neither listing broker(s) or information provider(s) shall be responsible for any typographical errors, misinformation, misprints and shall be held totally harmless. Listing(s) information is provided for consumer's personal, non-commercial use and may not be used for any purpose other than to identify prospective properties consumers may be interested in purchasing. The data relating