
Water Views - Primary on Main





Address
7251 Cavan Road, Hamilton Township, ON
Price
$ 1,200,000
Property Attributes
- ID#X13728924
- TypeSingle Family
- Listing Status Active
- MunicipalityHamilton Township
- CityHamilton Township
- AreaRural Hamilton
- NeighbourhoodRural Hamilton
- Postal CodeK0L 1E0
- StyleRaised bungalow
- Price$ 1,200,000
- Bedrooms3
- Bathrooms2
- Half Bathrooms0
Data Source:
Canadian Real Estate Association (CREA)
Property Description
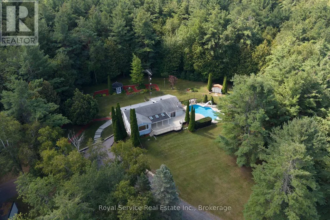
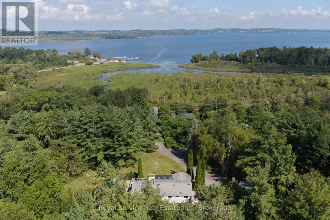
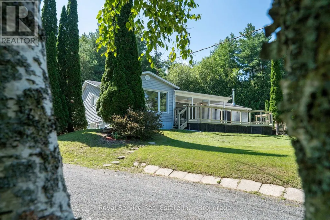
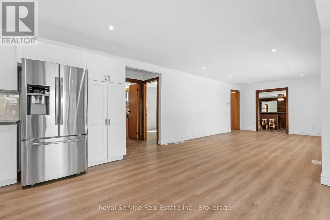
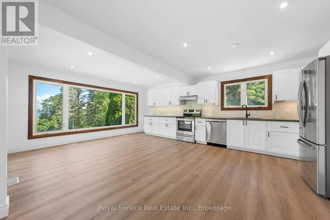
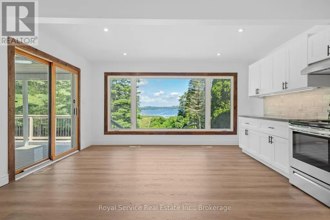
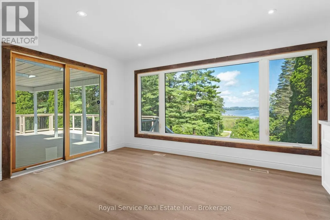
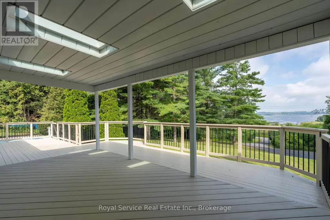
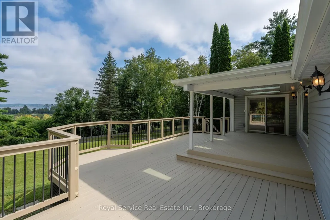
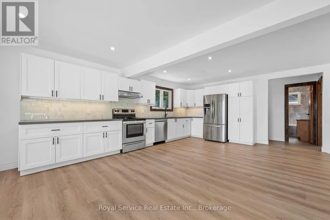
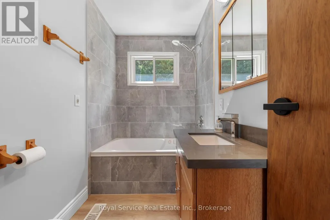
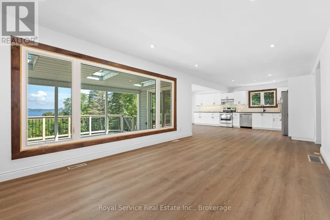
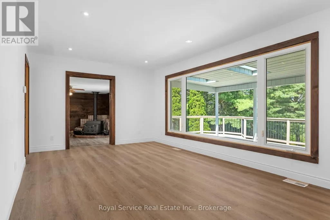
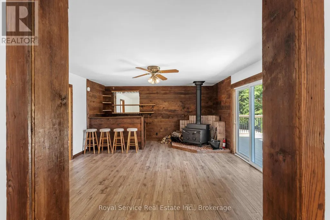
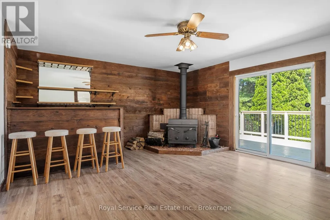
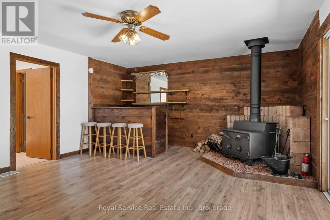
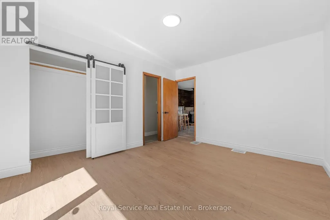
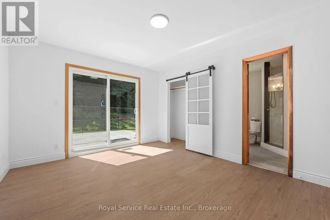
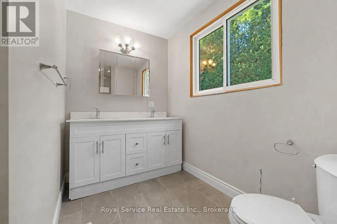
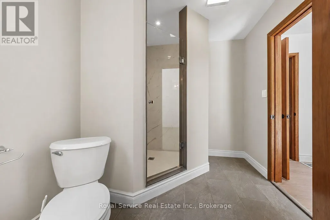
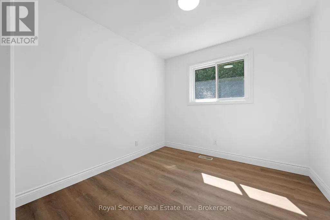
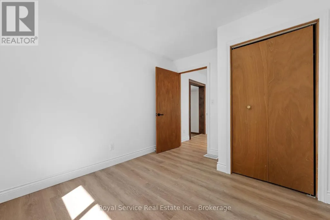
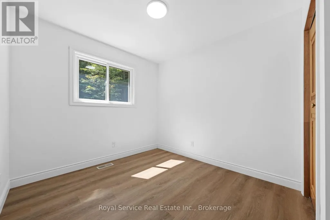
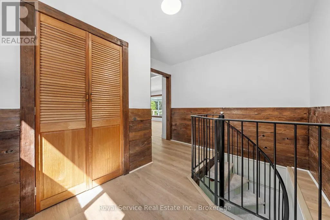
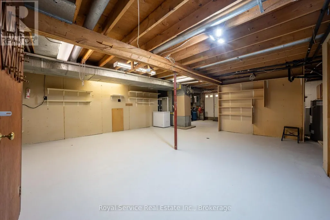
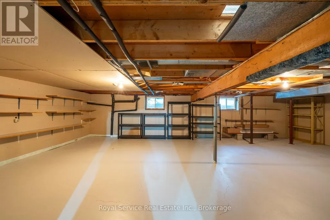
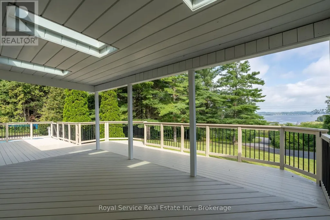
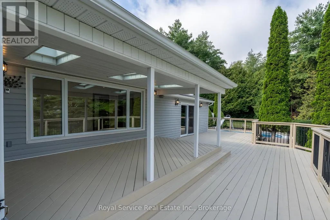
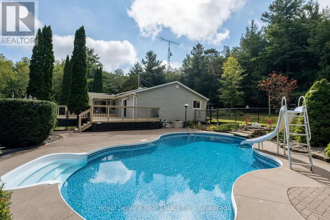
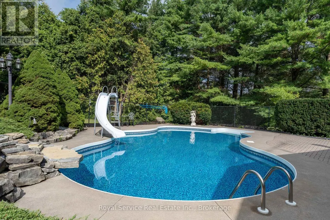
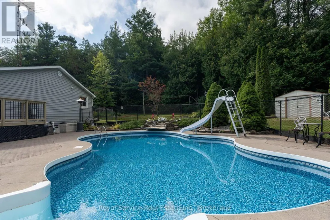
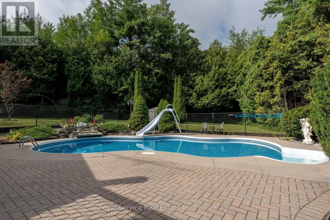
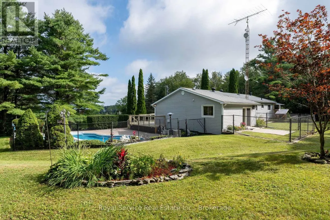
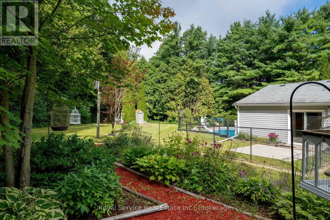
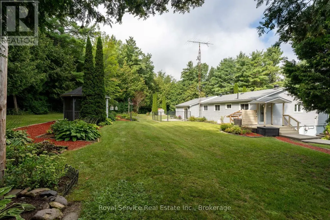
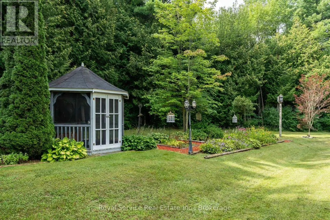
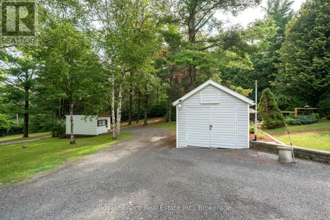
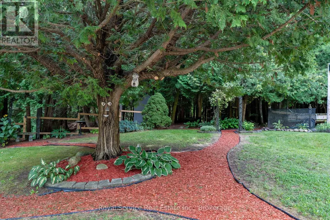
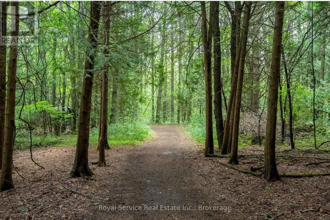
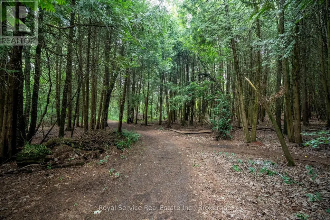
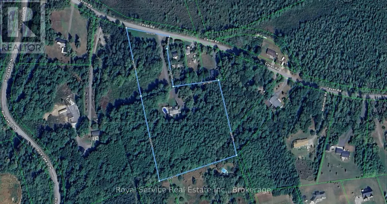
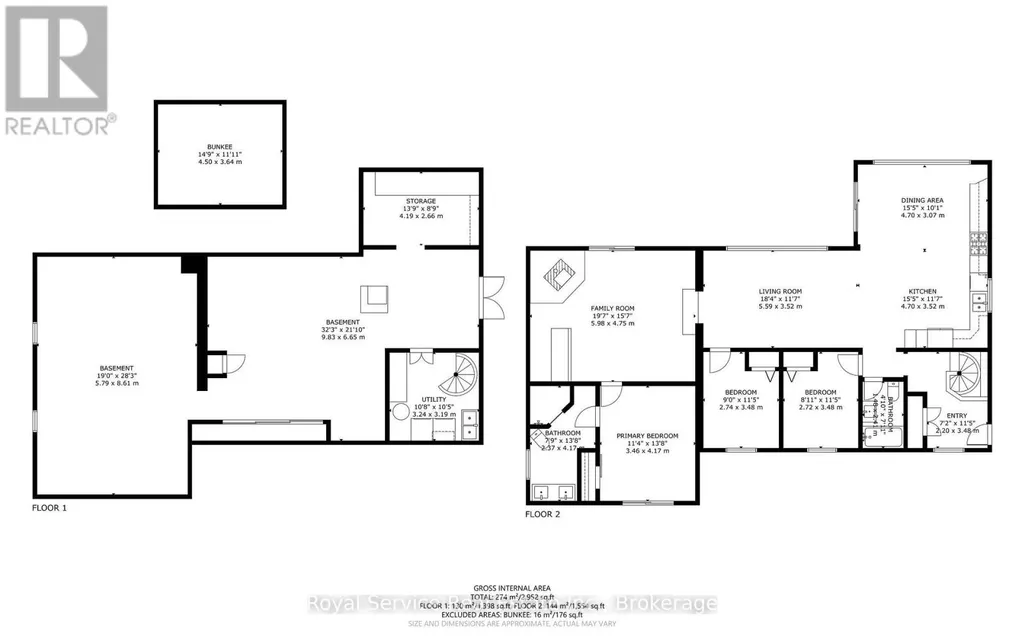
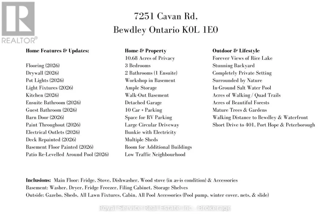
10.68 Acres with Forever Views of Rice Lake! Experience the rare combination of privacy, natural beauty and spectacular lake views on this exceptional 10.68-acre retreat. Perched above Rice Lake, the property offers sweeping, unobstructed views from the kitchen, dining room, living room and expansive deck, with the Oak Ridges Moraine landscape providing a beautiful backdrop. Surrounded by mature trees, gardens and trails, this is a truly private setting where you can't see the neighbours - and they can't see you. The beautifully renovated 3-bedroom, 2-bathroom home has been thoughtfully updated all with new flooring, lighting, kitchen, and more within 2026. The spacious primary bedroom features a new 4-piece ensuite, while the guest bathroom has also been refreshed. Large windows and multiple patio doors capture the natural light and spectacular surroundings.The unfinished walk-out basement provides exceptional storage, a workshop, laundry area and double-door access to the outdoors. Outside, enjoy your own private resort-like setting with an in-ground saltwater pool, mature gardens and wooded trails.Despite the peaceful, secluded atmosphere, the property is within walking distance of the Bewdley waterfront, restaurants, post office and drug store, and just a short drive to Port Hope, the 401, Cobourg and Peterborough. A truly exceptional property offering acreage, privacy, breathtaking Rice Lake views and the kind of outdoor lifestyle rarely found so close to everyday amenities. (id:7434)
General Features
| Features | Irregular lot size |
|---|---|
| Pool Features | Salt Water Pool |
| Property Type | Single Family |
| CommunityName | Rural Hamilton |
| Building Age | 31 to 50 years |
| Building Amenities | Fireplace(s) |
| Building Appliances | Central Vacuum, Water Heater, Dishwasher, Dryer, Freezer, Stove, Washer, Refrigerator |
| Building Architectural Style | Raised bungalow |
| Building Basement Features | Walk out |
| Building Cooling Type | Central air conditioning |
| Location Description | Cross Streets: Cavan Rd & Oak Ridges Dr. ** Directions: North on HWY 28, Right (East) on County Rd 9, Left (North) onto Cavan Rd, Property is on Left (South) side. |
| Parking Space Total | 11 |
| Foundation Type | Poured Concrete |
| Building Type | House |
| Ownership Type | Freehold |
| Building.StoriesTotal | 1 |
Interior Features
| Building Fireplace Present | True |
|---|---|
| Building Fireplace Total | 1 |
| Building Fireplace Type | Woodstove |
| Building Heating Type | Forced air |
| Building Heating Fuel | Electric |
| Basement Development | Partially finished |
| Basement Type | Full, N/A, N/A (Partially finished) |
| Construction Style Attachment | Detached |
| Living Area Range | 1500 |
| Bedrooms | 3 |
Exterior Features
| Pool Type | Inground pool |
|---|---|
| ViewType | Lake view, View of water |
| Sewer | Septic System |
| Exterior Finish | Vinyl siding |
Room Details
| Room | Dimensions | Level | Flooring | Details |
|---|---|---|---|---|
| Bathroom | Measurements not available | Main level | ||
| Bedroom 2 | 3.48 m x 2.74 m | Main level | 2.74 m | |
| Bedroom 3 | 3.48 m x 2.72 m | Main level | 2.72 m | |
| Family room | 5.98 m x 4.75 m | Main level | 4.75 m | |
| Foyer | 3.48 m x 2.2 m | Main level | 2.2 m | |
| Kitchen | 6.59 m x 4.7 m | Main level | 4.7 m | |
| Laundry room | 3.24 m x 3.19 m | Basement | 3.19 m | |
| Living room | 5.59 m x 3.52 m | Main level | 3.52 m | |
| Other | 8.61 m x 5.79 m | Basement | 5.79 m | |
| Primary Bedroom | 4.17 m x 3.46 m | Main level | 3.46 m | |
| Workshop | 4.19 m x 2.66 m | Basement | 2.66 m |
Amenities
- Views
- New Construction
- Adult 55+
- Lease To Own
- No Strata Fees
- Furnished
- Primary On Main
- Air Conditioning
- Seller Finance
- Green
- Fixer Upper
- Horse
- Golf
- Fireplace
- Deck
- Garage
- Basement
- Pool

Property vs Single Family Average in K0L 1E0
Price
In The Neighbourhood
Waterfront
Hamilton Township
$ 1,149,800
- Type
- Single Family
- Rooms
- 3 Beds + 2 Baths
Right At Home Realty
Water Views
Hamilton Township
$ 1,050,000
- Type
- Single Family
- Rooms
- 3 Beds + 3 Baths
RE/MAX Rouge River Realty Ltd.
Water Views
Hamilton Township
$ 669,000
- Type
- Single Family
- Rooms
- 3 Beds + 1.5 Baths
Bosley Real Estate Ltd.
Golf Course
Hamilton Township
$ 550,000
- Type
- Single Family
- Rooms
- 2 Beds + 1 Baths
Royal Lepage Proalliance Realty
Open House
Hamilton Township
$ 2,150,000
- Type
- Single Family
- Rooms
- 4 Beds + 3.5 Baths
Royal Service Real Estate Inc.
Hamilton Township
$ 1,179,000
- Type
- Single Family
- Rooms
- 6 Beds + 4 Baths
RE/MAX Rouge River Realty Ltd.
Primary On Main
Hamilton Township
$ 1,199,900
- Type
- Single Family
- Rooms
- 5 Beds + 3.5 Baths
RE/MAX HALLMARK EASTERN REALTY
Reduced
Hamilton Township
$ 1,099,900
- Type
- Single Family
- Rooms
- 3 Beds + 2.5 Baths
Royal Lepage Proalliance Realty
Water Views
Hamilton Township
$ 899,000
- Type
- Single Family
- Rooms
- 3 Beds + 3 Baths
Royal Service Real Estate Inc.
Hamilton Township
$ 899,000
- Type
- Single Family
- Rooms
- 5 Beds + 2 Baths
Keller Williams Energy Real Estate
Primary On Main
Hamilton Township
$ 699,900
- Type
- Single Family
- Rooms
- 4 Beds + 3.5 Baths
Homesmiths Real Estate Ltd.
 Data is supplied by Pillar 9™ MLS® System. Pillar 9™ is the owner of the copyright in its MLS® System. Data is deemed reliable but is not guaranteed accurate by Pillar 9™. The trademarks MLS®, Multiple Listing Service® and the associated logos are owned by The Canadian Real Estate Association (CREA) and identify the quality of services provided by real estate professionals who are members of CREA. Used under license.

 All information deemed reliable but not guaranteed. All properties are subject to prior sale, change or withdrawal. Neither listing broker(s) or information provider(s) shall be responsible for any typographical errors, misinformation, misprints and shall be held totally harmless. Listing(s) information is provided for consumer's personal, non-commercial use and may not be used for any purpose other than to identify prospective properties consumers may be interested in purchasing. The data relating