
Waterfront

Address
22 Willow Point Road, Brighton, ON
Price
$ 3,650
Property Attributes
- ID#X13688804
- TypeSingle Family
- Listing Status Active
- MunicipalityBrighton
- CityBrighton
- AreaRural Brighton
- NeighbourhoodRural Brighton
- Postal CodeK0K 1H0
- Style
- Price$ 3,650
- Bedrooms4+1
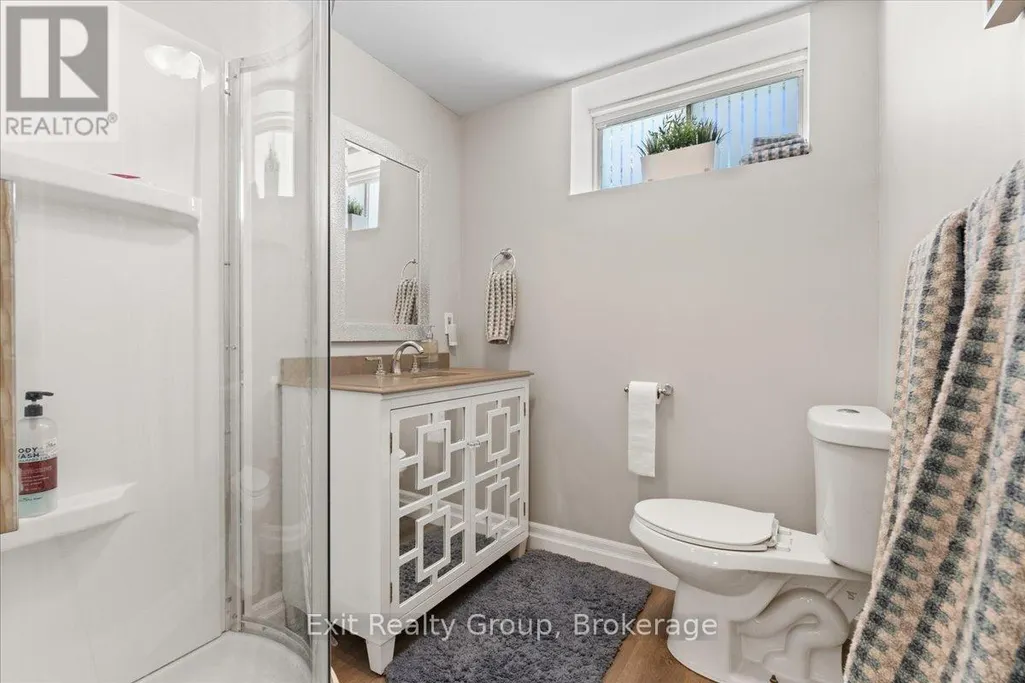
- Bathrooms4
- Half Bathrooms0
Data Source:
Canadian Real Estate Association (CREA)
Property Description
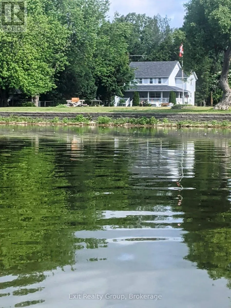
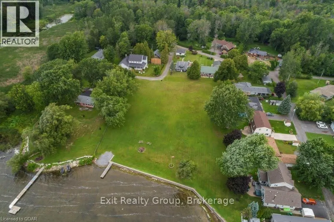
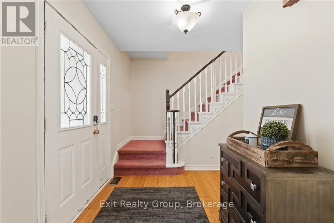
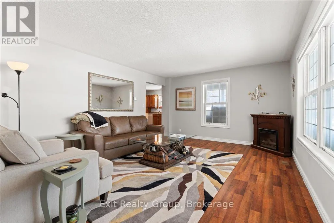
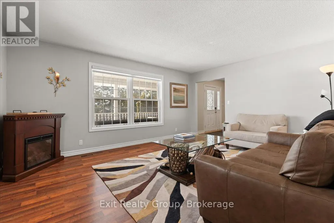
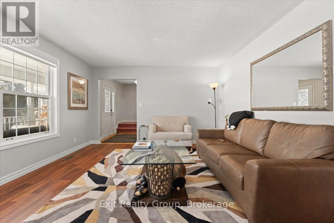
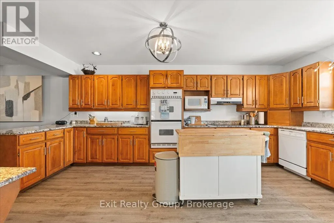
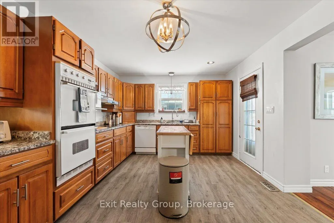
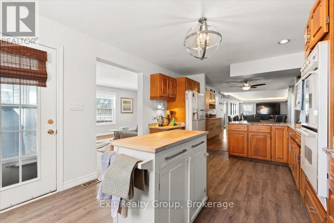
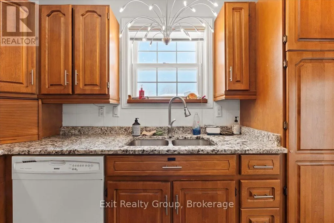
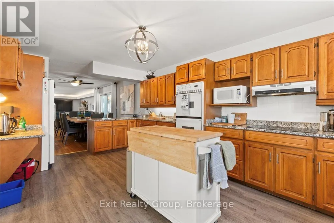
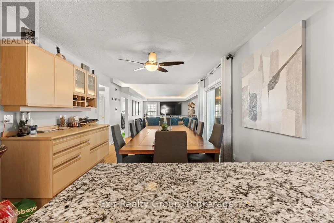
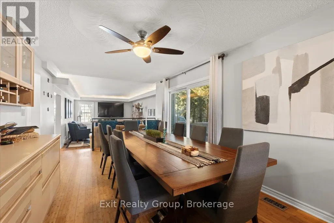
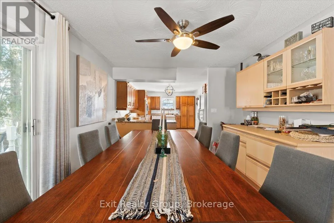
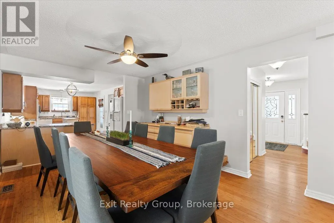
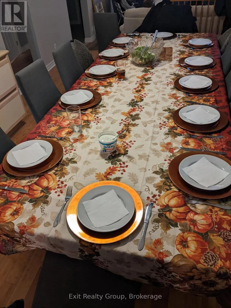
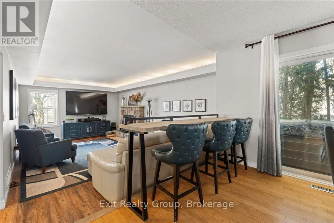
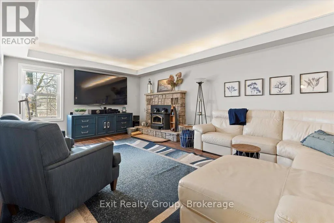
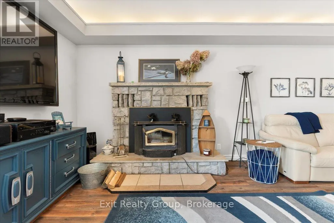
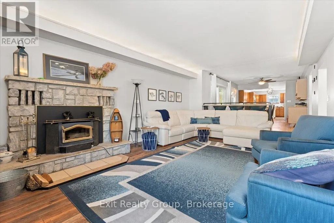
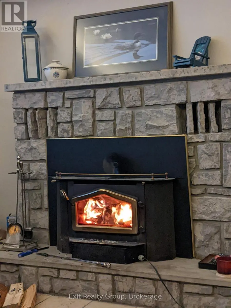
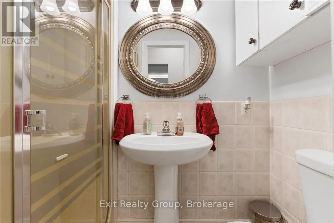
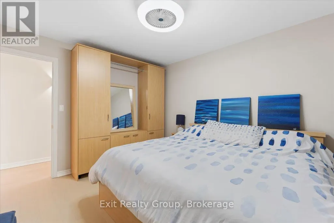
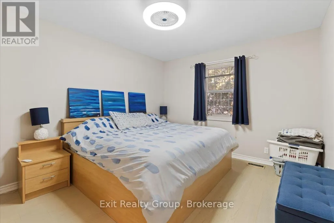
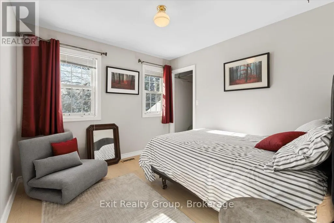
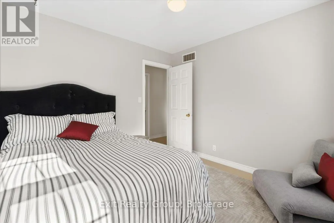
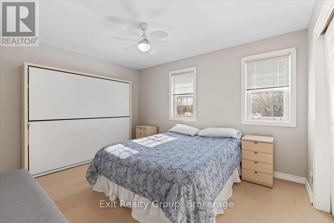
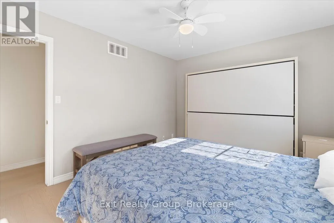
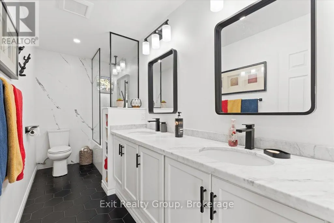
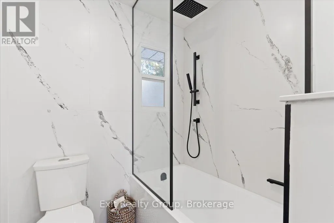
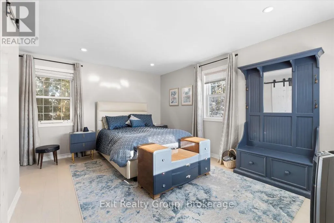
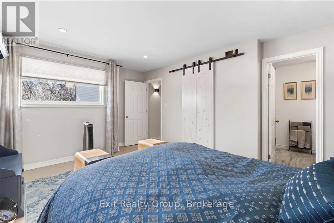

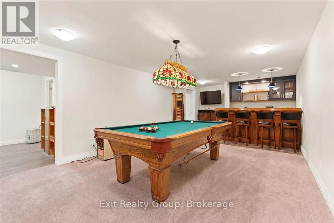
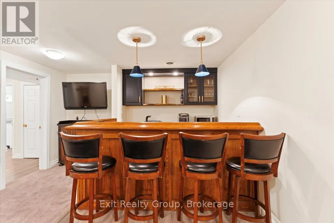
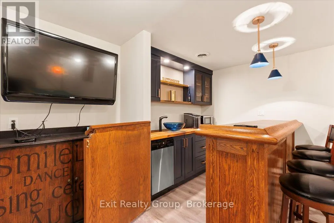
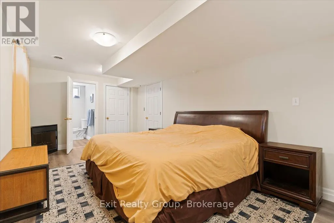
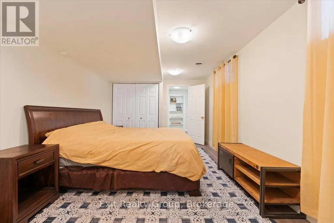
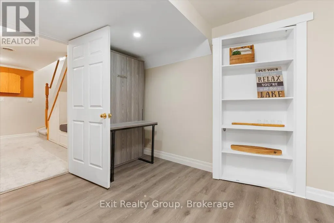
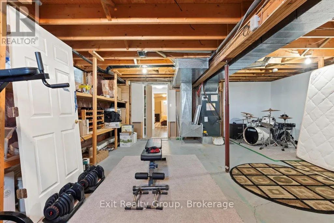
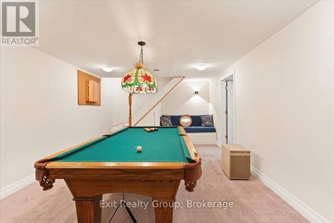
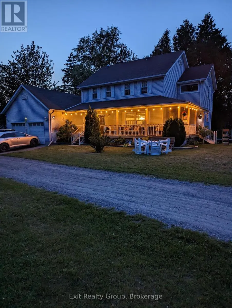
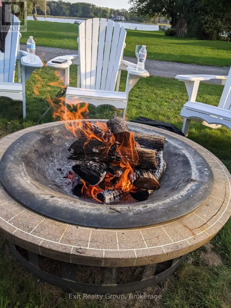
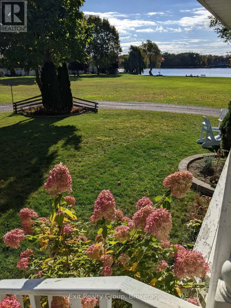
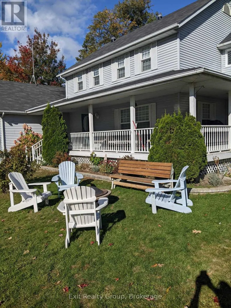
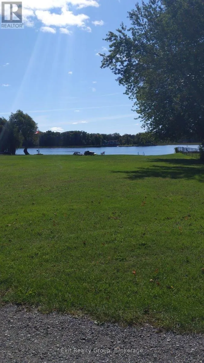
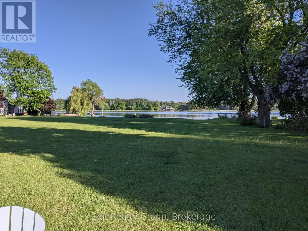
Have you ever imagined starting your day with breathtaking water views? Set along the serene shores of Presqu'ile Bay, this enchanting home provides a peaceful retreat in a stunning, nature-rich community. Nestled at the end of a private, tree-lined road, the property invites you to immerse yourself in the beauty of every season. Whether sipping coffee on the expansive wrap-around porch or unwinding by the water, you'll be captivated by the picturesque views of boats gliding through the Murray Canal and the graceful swans that make the bay their sanctuary. Inside, the main level features a bright and spacious kitchen with ample cabinetry and counter space, a sunlit living room, a classic dining room complete with a built-in sideboard, and a cozy family room centered around a woodburning fireplace. With 5 bedrooms and 4 bathrooms, this home provides ample space for comfortable living. The finished lower level includes a large bedroom, a show-stopping wet bar, a recreation/ games room, and a bonus hobby room. The unfinished portion of the basement offers abundant storage and a cold pantry. Residents of this community enjoy deeded access to a common area, offering the perfect setting for lakeside relaxation and outdoor activities such as swimming, kayaking, and fishing. Situated in the highly sought after Brighton area, this home offers the perfect combination of tranquility and convenience just five minutes from downtown Brighton, 10 minutes from Trenton, and with easy access to the 401 Brighton exit. Don't let this rare opportunity slip away! (id:7434)
General Features
| Features | Irregular lot size, Open space, Lighting, Dry, Level, In suite Laundry, Guest Suite, Sump Pump |
|---|---|
| Easement | Unknown |
| Community Features | School Bus |
| Property Type | Single Family |
| Lease | 3650.00 |
| CommunityName | Rural Brighton |
| Amenities | Place of Worship, Schools |
| Building Age | 31 to 50 years |
| Building Amenities | Fireplace(s) |
| Building Appliances | Hot Tub, Central Vacuum, Range, Water Heater, Water purifier, Water softener, Water Treatment |
| Building Cooling Type | Central air conditioning |
| Location Description | Cross Streets: Willow Point Rd & Country Rd 64. ** Directions: County Rd 30 S to Prince Edward St. Continue on Prince Edward St S to County Rd 64 E to Willow Point Rd. Head S on Willow Point Rd to #22. |
| Parking Space Total | 4 |
| Foundation Type | Poured Concrete |
| Building Type | House |
| Ownership Type | Freehold |
| Building.StoriesTotal | 2 |
Interior Features
| Building Fireplace Present | True |
|---|---|
| Building Fireplace Total | 2 |
| Building Heating Type | Heat Pump |
| Building Heating Fuel | Electric |
| Basement Development | Partially finished |
| Basement Type | Full (Partially finished) |
| Construction Style Attachment | Detached |
| Living Area Range | 2000 |
| Bedrooms | 4+1 |
Exterior Features
| Structure | Deck, Porch, Shed |
|---|---|
| Water Front Name | Lake Ontario |
| Water Front Type | Waterfront |
| ViewType | View, Unobstructed Water View |
| Land Amenities | Place of Worship, Schools |
| Landscape Features | Landscaped |
| Sewer | Septic System |
| Exterior Finish | Vinyl siding |
Room Details
| Room | Dimensions | Level | Flooring | Details |
|---|---|---|---|---|
| Bathroom | 2.19 m x 1.08 m | Ground level | 1.08 m | |
| Bedroom 2 | 3.95 m x 3.18 m | Second level | 3.18 m | |
| Bedroom 3 | 3.04 m x 3.18 m | Second level | 3.18 m | |
| Bedroom 4 | 3.34 m x 3.91 m | Second level | 3.91 m | |
| Bedroom 5 | 5.93 m x 3.27 m | Basement | 3.27 m | |
| Cold room | 1.23 m x 2.16 m | Basement | 2.16 m | |
| Dining room | 5.66 m x 3.5 m | Ground level | 3.5 m | |
| Family room | 6.36 m x 4.13 m | Ground level | 4.13 m | |
| Foyer | 2.58 m x 1.99 m | Ground level | 1.99 m | |
| Kitchen | 5.384 m x 3.5 m | Ground level | 3.5 m | |
| Laundry room | 2.88 m x 2.13 m | Ground level | 2.13 m | |
| Living room | 5.08 m x 4.13 m | Ground level | 4.13 m | |
| Other | 2.75 m x 3.27 m | Basement | 3.27 m | |
| Primary Bedroom | 3.71 m x 5.07 m | Second level | 5.07 m | |
| Recreational, Games room | 8.66 m x 3.87 m | Basement | 3.87 m | |
| Utility room | 2.23 m x 1.1 m | Basement | 1.1 m |
Amenities
- Views
- New Construction
- Adult 55+
- Lease To Own
- No Strata Fees
- Furnished
- Primary On Main
- Air Conditioning
- Seller Finance
- Green
- Fixer Upper
- Horse
- Golf
- Fireplace
- Deck
- Garage
- Basement
- Pool

Property vs Single Family Average in K0K 1H0
In The Neighbourhood
Open House
Brighton
$ 559,900
- Type
- Single Family
- Rooms
- 2 Beds + 2 Baths
Royal Lepage Proalliance Realty
Open House
Brighton
$ 619,900
- Type
- Single Family
- Rooms
- 3 Beds + 2 Baths
Royal Lepage Proalliance Realty
Open House
Brighton
$ 549,900
- Type
- Single Family
- Rooms
- 3 Beds + 2 Baths
Century 21 United Realty Inc.
Primary On Main
Brighton
$ 849,900
- Type
- Single Family
- Rooms
- 3 Beds + 2 Baths
Royal Lepage Proalliance Realty
Primary On Main
Brighton
$ 789,900
- Type
- Single Family
- Rooms
- 5 Beds + 3 Baths
Century 21 United Realty Inc.
Reduced
Brighton
$ 375,000
- Type
- Single Family
- Rooms
- 3 Beds + 1 Baths
Royal Lepage Proalliance Realty
Water Views
Brighton
$ 1,285,000
- Type
- Single Family
- Rooms
- 3 Beds + 2.5 Baths
Re/Max Hallmark First Group Realty Ltd.
 Data is supplied by Pillar 9™ MLS® System. Pillar 9™ is the owner of the copyright in its MLS® System. Data is deemed reliable but is not guaranteed accurate by Pillar 9™. The trademarks MLS®, Multiple Listing Service® and the associated logos are owned by The Canadian Real Estate Association (CREA) and identify the quality of services provided by real estate professionals who are members of CREA. Used under license.

 All information deemed reliable but not guaranteed. All properties are subject to prior sale, change or withdrawal. Neither listing broker(s) or information provider(s) shall be responsible for any typographical errors, misinformation, misprints and shall be held totally harmless. Listing(s) information is provided for consumer's personal, non-commercial use and may not be used for any purpose other than to identify prospective properties consumers may be interested in purchasing. The data relating