
Primary on Main
Address
15150 County Rd 2, Brighton, ON
Price
$ 469,000
Property Attributes
- ID#X13739058
- TypeSingle Family
- Listing Status Active
- MunicipalityBrighton
- CityBrighton
- AreaRural Brighton
- NeighbourhoodRural Brighton
- Postal CodeK0K 1H0
- StyleBungalow
- Price$ 469,000
- Bedrooms2
- Bathrooms1
- Half Bathrooms1
Data Source:
Canadian Real Estate Association (CREA)
Property Description
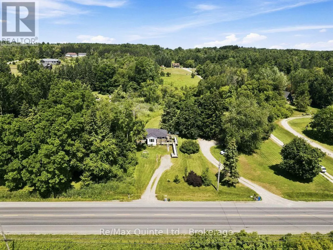
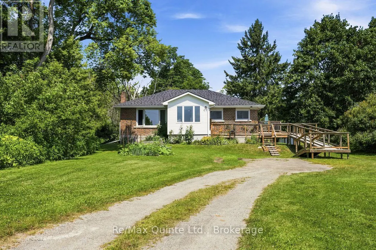
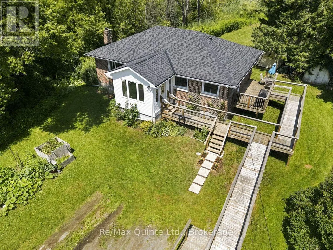
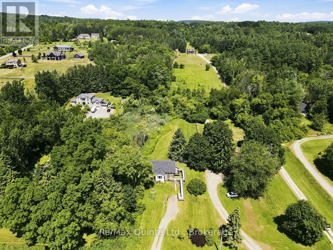
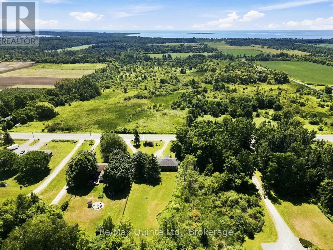
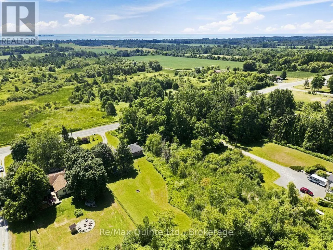
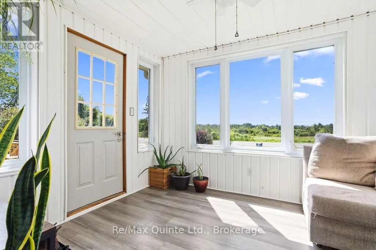
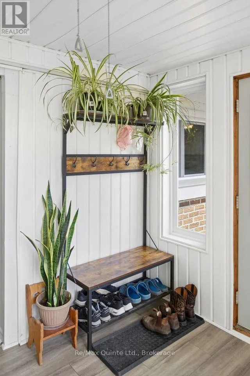
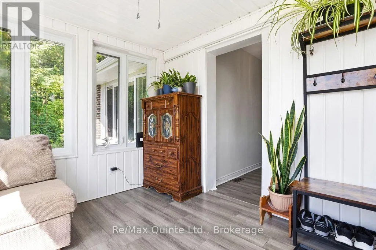
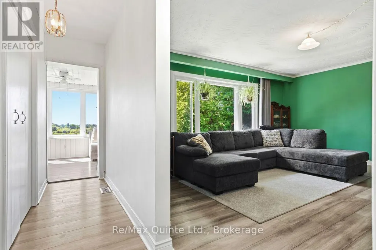
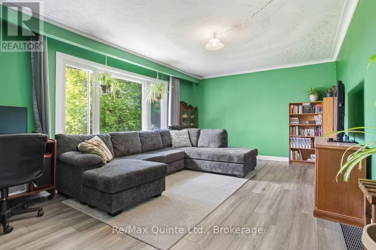
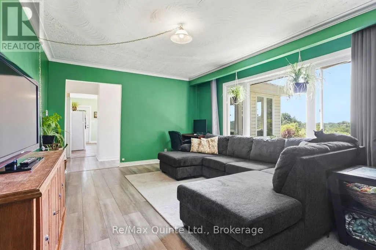
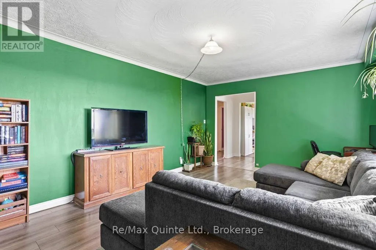
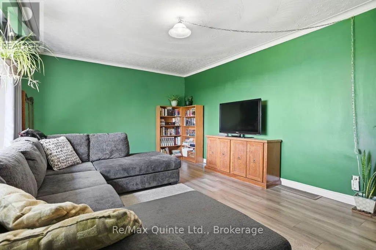
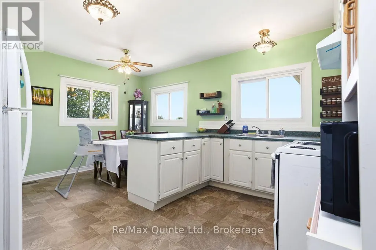
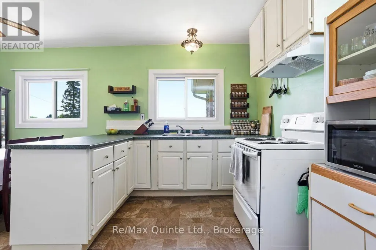
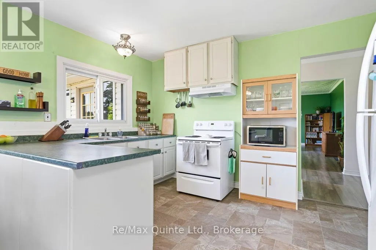
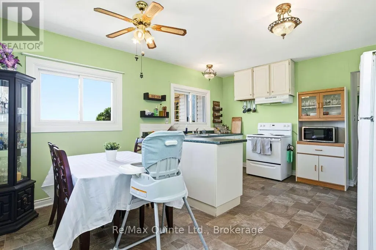
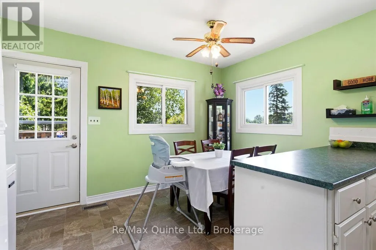
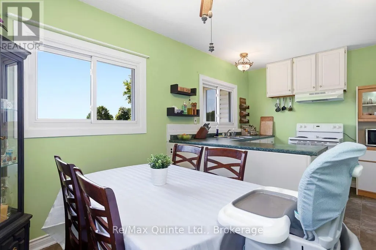
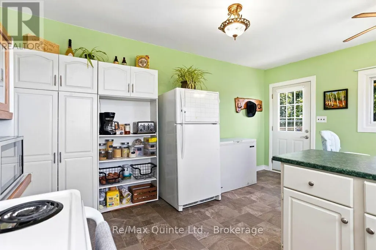
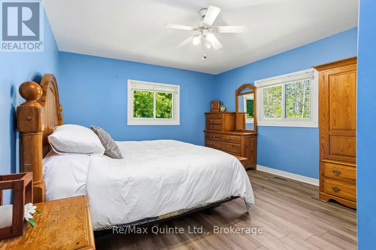
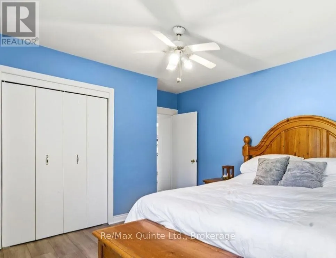
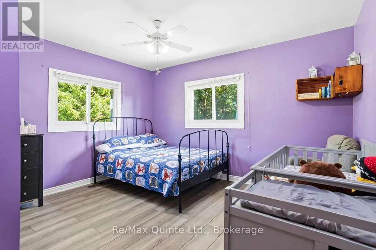
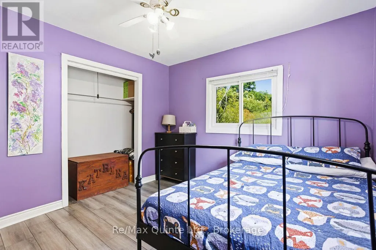
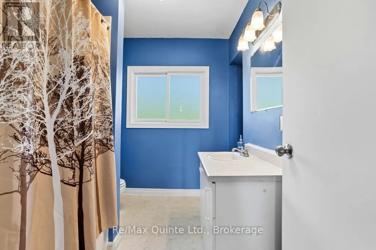
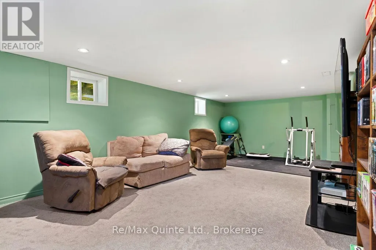
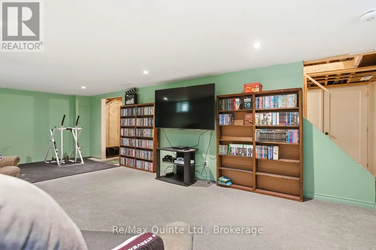
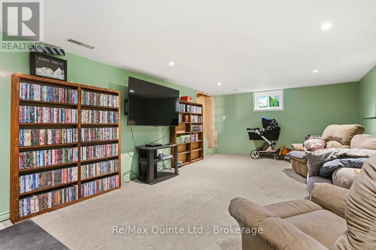
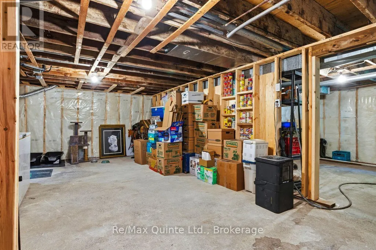
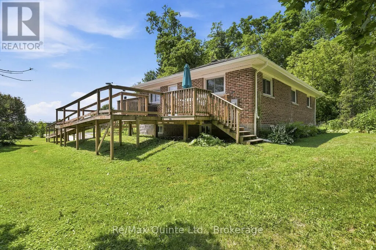
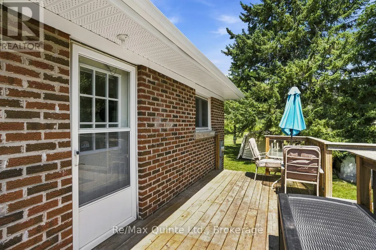
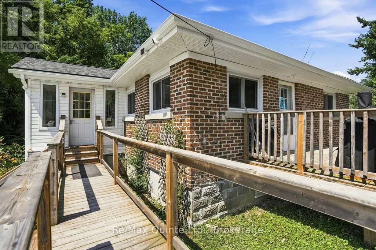
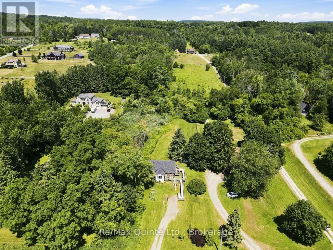
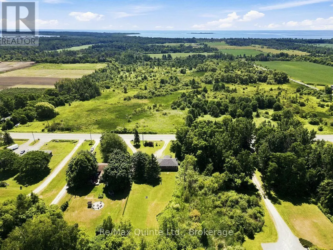
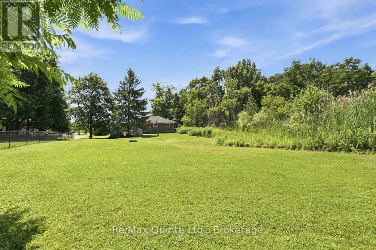
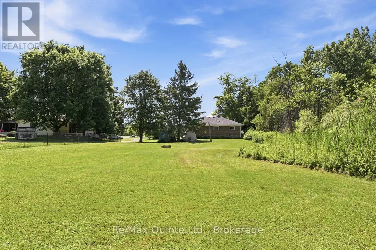
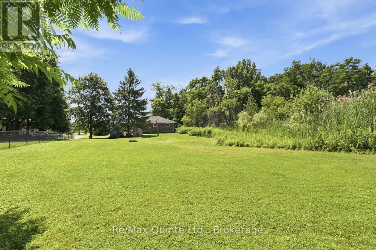
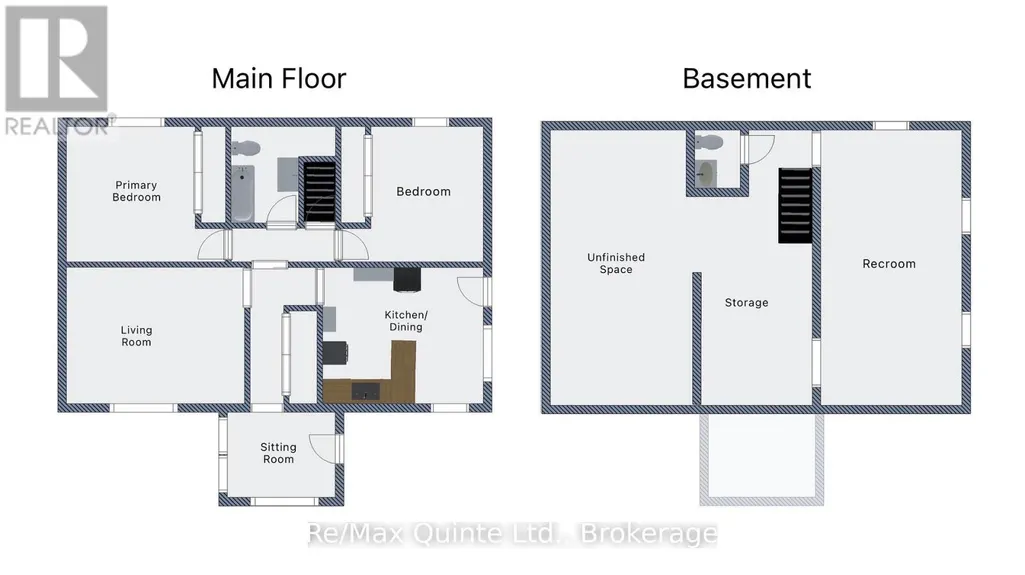
Motivated Sellers! Calling those seeking country living, without sacrificing the convenience of town. Wonderful country bungalow, walking distance to the heart of Brighton. This charming brick bungalow features spacious rooms, recroom and additional bathroom in the basement and an inviting sunroom. Easy access for those with mobility issues, ramp allows entry to either entrance. Expansive front and rear yards. This is the best of town and country on .86 acre. 2 bedrooms, I and 1/2 bath with a large kitchen and dining room combination. Full basement with recent insulation upgrades and addition of recroom and 1/2 bath, upgraded to 200 amp panel, waterproofing of the basement, new eaves troughs, heat pump and central air. Vinyl windows, carpet free, roof is in excellent condition, upgraded insulation in attic. This home is perfect for a family starting out or retirees. Move in ready and highly economical to run, (equal billing propane heating of $75/ month). Privacy, quiet, mature trees, close to Presquile, walking distance to shopping, YMCA and so much more. (id:7434)
General Features
| Features | Carpet Free |
|---|---|
| Property Type | Single Family |
| Zoning Description | R Residential |
| CommunityName | Rural Brighton |
| Building Age | 31 to 50 years |
| Building Appliances | Dryer, Freezer, Stove, Washer, Refrigerator |
| Building Architectural Style | Bungalow |
| Building Cooling Type | Central air conditioning |
| Location Description | Cross Streets: County Rd 2 and Huff Rd. ** Directions: West on County Rd 2 from County Rd 30, property on the right. |
| Parking Space Total | 5 |
| Foundation Type | Concrete |
| Building Type | House |
| Ownership Type | Freehold |
| Building.StoriesTotal | 1 |
Interior Features
| Building Fireplace Present | False |
|---|---|
| Building Heating Type | Forced air, Heat Pump |
| Building Heating Fuel | Propane |
| Basement Development | Partially finished |
| Basement Type | Partial (Partially finished) |
| Construction Style Attachment | Detached |
| Living Area Range | 700 |
| Bedrooms | 2 |
Exterior Features
| Structure | Shed |
|---|---|
| Sewer | Septic System |
| Exterior Finish | Brick |
Room Details
| Room | Dimensions | Level | Flooring | Details |
|---|---|---|---|---|
| Bathroom | 2.9 m x 3.1 m | Main level | 3.1 m | |
| Bedroom 2 | 4.02 m x 4.23 m | Main level | 4.23 m | |
| Dining room | 4.07 m x 2.1 m | Main level | 2.1 m | |
| Kitchen | 4.07 m x 2.76 m | Main level | 2.76 m | |
| Laundry room | 2.79 m x 0.85 m | Main level | 0.85 m | |
| Living room | 4.07 m x 5.32 m | Main level | 5.32 m | |
| Primary Bedroom | 4.07 m x 4.86 m | Main level | 4.86 m | |
| Recreational, Games room | 8.14 m x 4.23 m | Basement | 4.23 m | |
| Sunroom | 2.64 m x 3.17 m | Main level | 3.17 m |
Amenities
- Views
- New Construction
- Adult 55+
- Lease To Own
- No Strata Fees
- Furnished
- Primary On Main
- Air Conditioning
- Seller Finance
- Green
- Fixer Upper
- Horse
- Golf
- Fireplace
- Deck
- Garage
- Basement
- Pool

Property vs Single Family Average in K0K 1H0
Price
In The Neighbourhood
Open House
Brighton
$ 559,900
- Type
- Single Family
- Rooms
- 2 Beds + 2 Baths
Royal Lepage Proalliance Realty
Primary On Main
Brighton
$ 619,900
- Type
- Single Family
- Rooms
- 3 Beds + 2 Baths
Royal Lepage Proalliance Realty
Primary On Main
Brighton
$ 849,900
- Type
- Single Family
- Rooms
- 3 Beds + 2 Baths
Royal Lepage Proalliance Realty
Primary On Main
Brighton
$ 789,900
- Type
- Single Family
- Rooms
- 5 Beds + 3 Baths
Century 21 United Realty Inc.
Reduced
Brighton
$ 375,000
- Type
- Single Family
- Rooms
- 3 Beds + 1 Baths
Royal Lepage Proalliance Realty
Water Views
Brighton
$ 1,285,000
- Type
- Single Family
- Rooms
- 3 Beds + 2.5 Baths
Re/Max Hallmark First Group Realty Ltd.
 Data is supplied by Pillar 9™ MLS® System. Pillar 9™ is the owner of the copyright in its MLS® System. Data is deemed reliable but is not guaranteed accurate by Pillar 9™. The trademarks MLS®, Multiple Listing Service® and the associated logos are owned by The Canadian Real Estate Association (CREA) and identify the quality of services provided by real estate professionals who are members of CREA. Used under license.

 All information deemed reliable but not guaranteed. All properties are subject to prior sale, change or withdrawal. Neither listing broker(s) or information provider(s) shall be responsible for any typographical errors, misinformation, misprints and shall be held totally harmless. Listing(s) information is provided for consumer's personal, non-commercial use and may not be used for any purpose other than to identify prospective properties consumers may be interested in purchasing. The data relating