
Water Views - Primary on Main
Address
946 8th Line, Selwyn, ON
Price
$ 799,900
Property Attributes
- ID#X13700664
- TypeSingle Family
- Listing Status Active
- MunicipalitySelwyn
- CitySelwyn
- AreaSelwyn
- NeighbourhoodSelwyn
- Postal CodeK0L 1H0
- StyleRaised bungalow
- Price$ 799,900
- Bedrooms3+1
- Bathrooms2
- Half Bathrooms0
Data Source:
Canadian Real Estate Association (CREA)
Property Description
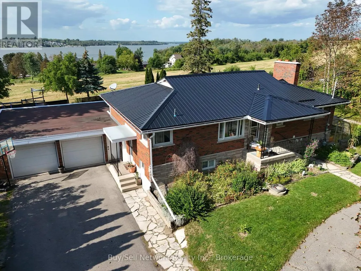
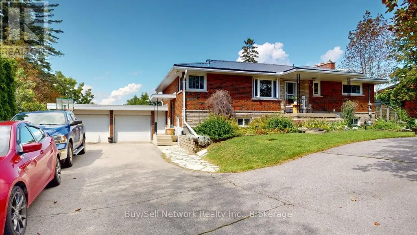
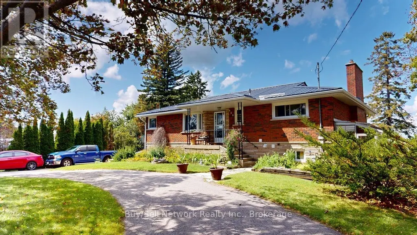
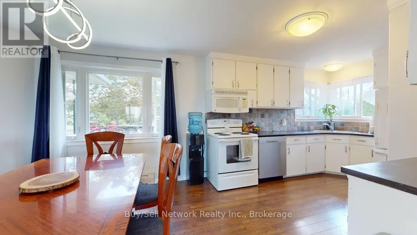
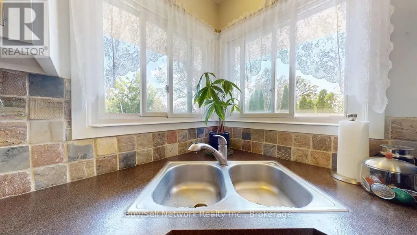
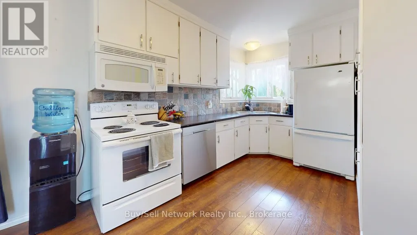
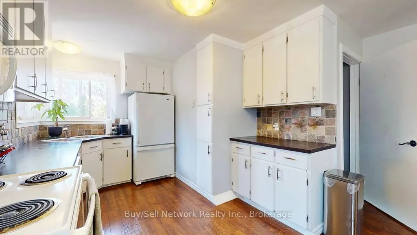
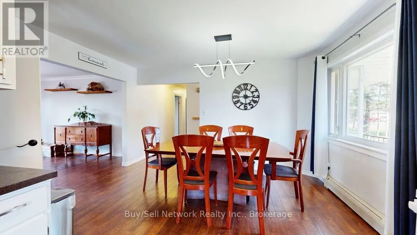
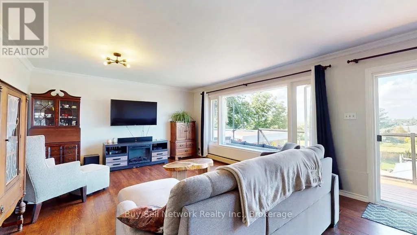
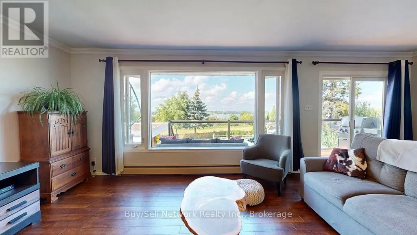
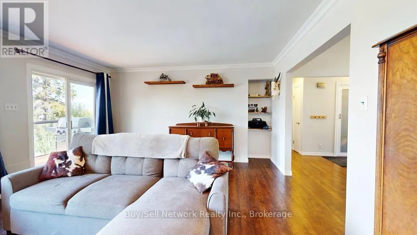
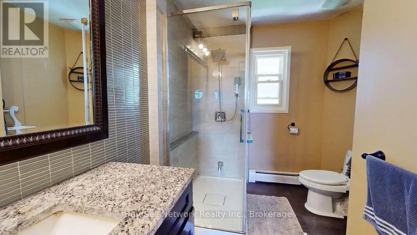
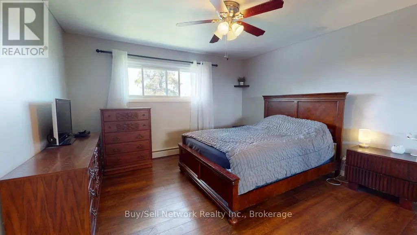
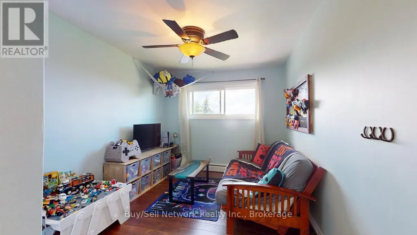
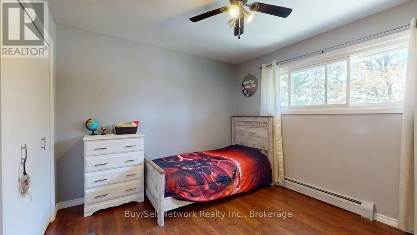
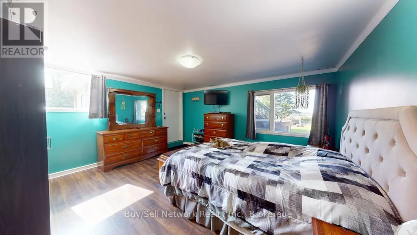
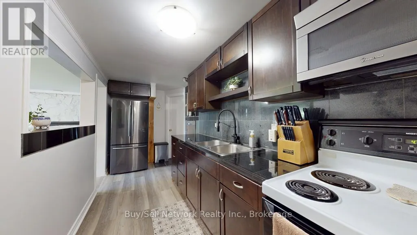
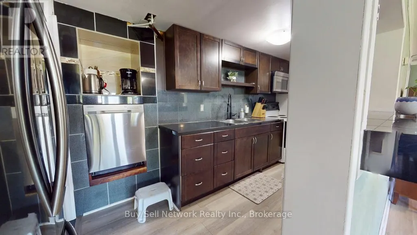
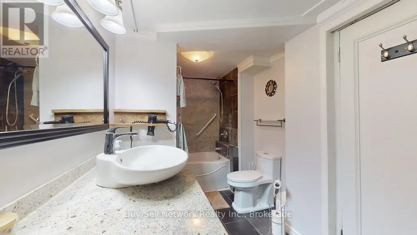
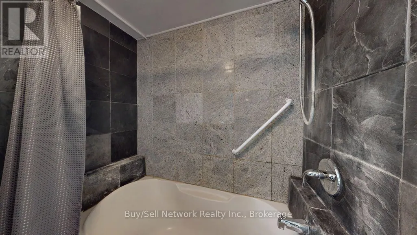
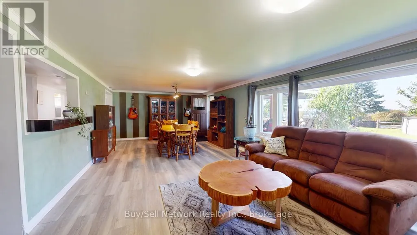
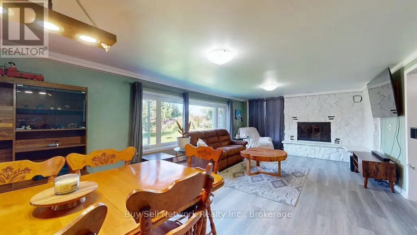
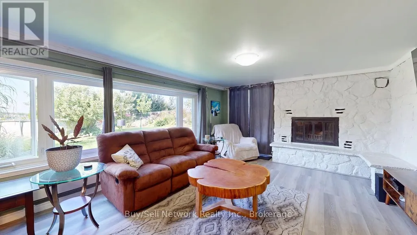
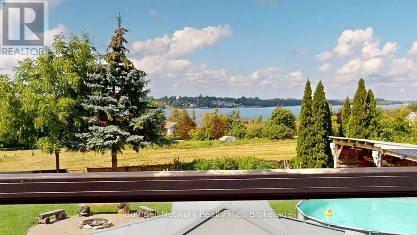
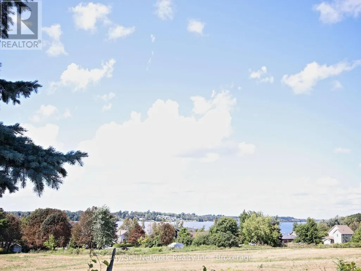
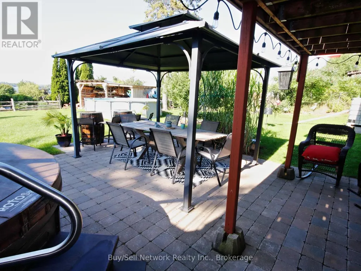
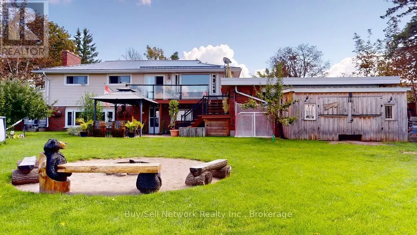
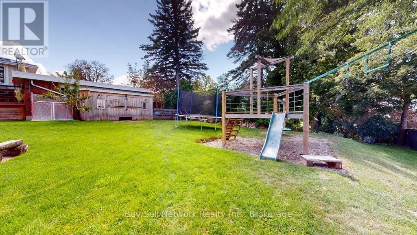
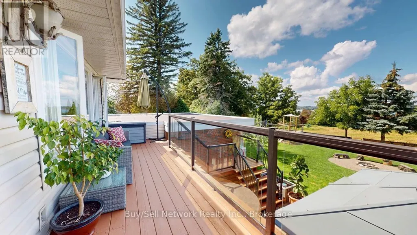
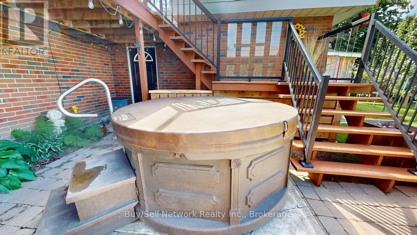
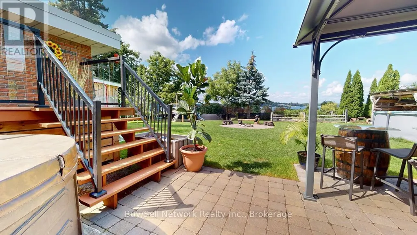
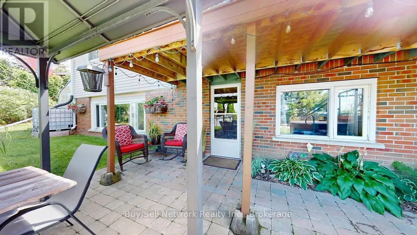
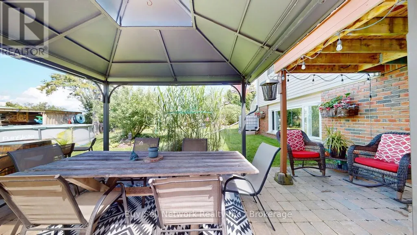
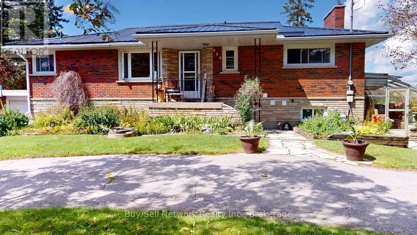
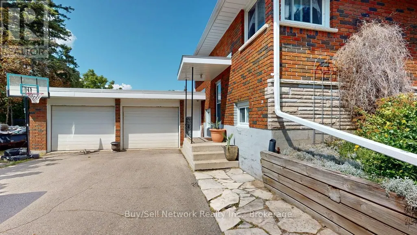
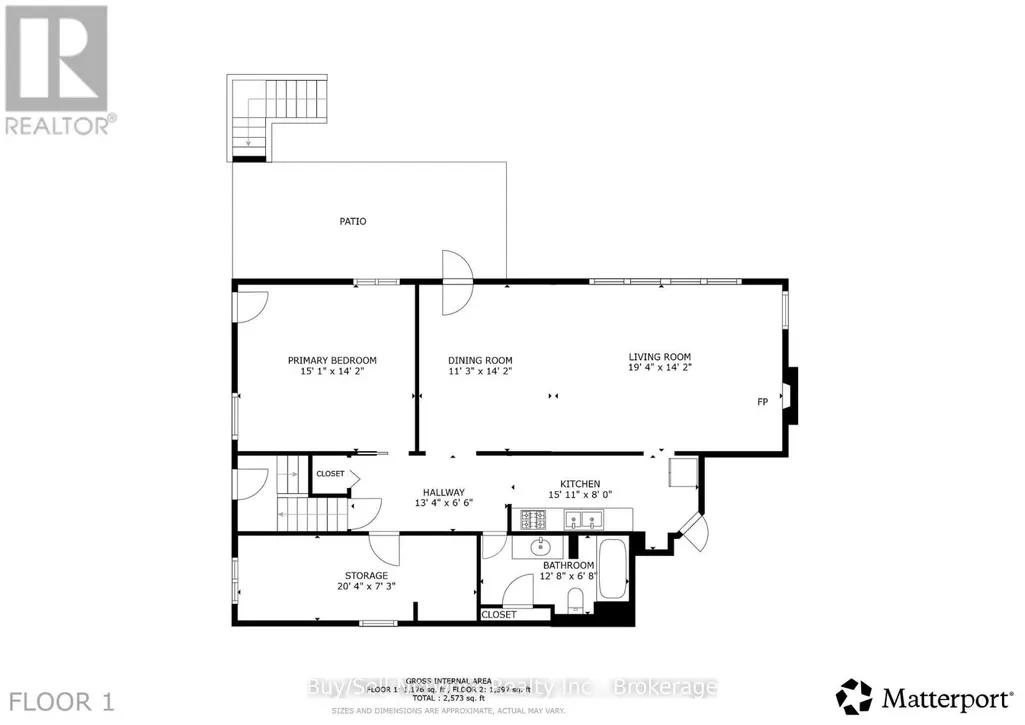
Have It All - Chemong Lake Views, Jones Beach & a Beautiful Backyard Oasis! Enjoy the best of country-lake living with Chemong Lake views, Jones Beach just a skip and a jump away, and a private backyard oasis backing onto picturesque farm fields. This inviting 1,381 sq. ft. brick bungalow offers a wonderful family-friendly layout with exceptional potential for extended family or in-laws. The main floor features a bright, open-concept kitchen and dining area that flows seamlessly into the living room, where a large picture window and patio doors showcase the beautiful views and lead to the deck. 3 bedrooms and a 3-piece bathroom with a stylish walk-in glass shower complete the main level. The bright, ground-level lower level is an exceptional bonus, featuring a separate entrance, large windows, a bedroom, den, kitchen with full amenities, and an impressive 29-foot family room with a wood-burning fireplace. Walk out directly to the patio and fenced backyard, or step into the glass-and-metal greenhouse. With its generous windows, separate entrance and walkout, this level offers excellent flexibility for in-laws, guests, teens or additional living space. Step outside and enjoy your own backyard retreat, complete with a hot tub, children's play area, perennial gardens, firepit area and plenty of room to relax and entertain, all with peaceful farm-field views beyond. An oversized double-car garage and circular driveway provide abundant parking for family and guests, while extensive storage space both inside and out adds to the home's practicality. Numerous updates add peace of mind, including a new metal roof completed in 2026.A wonderful opportunity to enjoy lake views, nearby beach access, generous living space and a beautiful private setting on the edge of Bridgenorth- all in one exceptional property. (id:7434)
General Features
| Property Type | Single Family |
|---|---|
| Zoning Description | RES |
| CommunityName | Selwyn |
| Amenities | Beach |
| Building Amenities | Fireplace(s) |
| Building Appliances | Water Heater, Dishwasher, Dryer, Two stoves, Washer, Two Refrigerators |
| Building Architectural Style | Raised bungalow |
| Building Basement Features | Walk out, Separate entrance |
| Building Cooling Type | None |
| Location Description | Cross Streets: Ward St and 8th Line. ** Directions: North on Ward St, Bridgenorth to the end and it turns into 8th Line, house is on left side. |
| Parking Space Total | 10 |
| Foundation Type | Concrete |
| Building Type | House |
| Ownership Type | Freehold |
| Building.StoriesTotal | 1 |
Interior Features
| Building Fireplace Present | True |
|---|---|
| Building Fireplace Total | 1 |
| Building Heating Type | Radiant heat |
| Building Heating Fuel | Natural gas |
| Basement Development | Finished |
| Basement Type | N/A (Finished), N/A |
| Construction Style Attachment | Detached |
| Flooring Type | Hardwood |
| Living Area Range | 1100 |
| Bedrooms | 3+1 |
Exterior Features
| Structure | Patio(s), Porch, Shed, Greenhouse |
|---|---|
| ViewType | Lake view |
| Land Amenities | Beach |
| Landscape Features | Landscaped |
| Sewer | Septic System |
| Exterior Finish | Brick, Vinyl siding |
Room Details
| Room | Dimensions | Level | Flooring | Details |
|---|---|---|---|---|
| Bathroom | 3.14 m x 2.196 m | Main level | 2.196 m | |
| Bedroom | 4.391 m x 4.109 m | Lower level | 4.109 m | |
| Bedroom 2 | 3.579 m x 3.149 m | Main level | 3.149 m | |
| Bedroom 3 | 3.577 m x 2.852 m | Main level | 2.852 m | |
| Den | 5.901 m x 2.123 m | Lower level | 2.123 m | |
| Family room | 8.957 m x 4.111 m | Lower level | 4.111 m | |
| Kitchen | 6.348 m x 4.156 m | Main level | 4.156 m | |
| Living room | 4.334 m x 3.731 m | Main level | 3.731 m | |
| Primary Bedroom | 3.955 m x 3.864 m | Main level | 3.864 m |
Amenities
- Views
- New Construction
- Adult 55+
- Lease To Own
- No Strata Fees
- Furnished
- Primary On Main
- Air Conditioning
- Seller Finance
- Green
- Fixer Upper
- Horse
- Golf
- Fireplace
- Deck
- Garage
- Basement
- Pool

Property vs Single Family Average in K0L 1H0
Price
In The Neighbourhood
Just Listed
Selwyn
$ 645,000
- Type
- Single Family
- Rooms
- 4 Beds + 2 Baths
Homelife Preferred Realty Inc.
Open House
Selwyn
$ 499,000
- Type
- Single Family
- Rooms
- 3 Beds + 1 Baths
RE/MAX HALLMARK EASTERN REALTY
Just Listed
Selwyn
$ 799,900
- Type
- Single Family
- Rooms
- 4 Beds + 2.5 Baths
Royal Service Real Estate Inc.
Waterfront
Selwyn
$ 1,399,000
- Type
- Single Family
- Rooms
- 4 Beds + 4.5 Baths
Royal Lepage Proalliance Realty
Open House
Selwyn
$ 1,449,900
- Type
- Single Family
- Rooms
- 4 Beds + 3 Baths
Century 21 United Realty Inc.
Water Views
Selwyn
$ 1,295,000
- Type
- Single Family
- Rooms
- 5 Beds + 3 Baths
RE/MAX HALLMARK EASTERN REALTY
Open House
Selwyn
$ 1,050,000
- Type
- Single Family
- Rooms
- 5 Beds + 2.5 Baths
Royal LePage Frank Real Estate
Waterfront
Selwyn
$ 999,900
- Type
- Single Family
- Rooms
- 3 Beds + 1 Baths
RE/MAX HALLMARK EASTERN REALTY
Primary On Main
Selwyn
$ 699,900
- Type
- Single Family
- Rooms
- 5 Beds + 2 Baths
Century 21 United Realty Inc.
 Data is supplied by Pillar 9™ MLS® System. Pillar 9™ is the owner of the copyright in its MLS® System. Data is deemed reliable but is not guaranteed accurate by Pillar 9™. The trademarks MLS®, Multiple Listing Service® and the associated logos are owned by The Canadian Real Estate Association (CREA) and identify the quality of services provided by real estate professionals who are members of CREA. Used under license.

 All information deemed reliable but not guaranteed. All properties are subject to prior sale, change or withdrawal. Neither listing broker(s) or information provider(s) shall be responsible for any typographical errors, misinformation, misprints and shall be held totally harmless. Listing(s) information is provided for consumer's personal, non-commercial use and may not be used for any purpose other than to identify prospective properties consumers may be interested in purchasing. The data relating