
Primary on Main
Address
222 Yonge Street, Bonfield, ON
Price
$ 599,900
Property Attributes
- ID#X13239332
- TypeSingle Family
- Listing Status Active
- MunicipalityBonfield
- CityBonfield
- AreaBonfield
- NeighbourhoodBonfield
- Postal CodeP0H 1E0
- StyleBungalow
- Price$ 599,900
- Bedrooms2+1
- Bathrooms3
- Half Bathrooms0
Data Source:
Canadian Real Estate Association (CREA)
Property Description
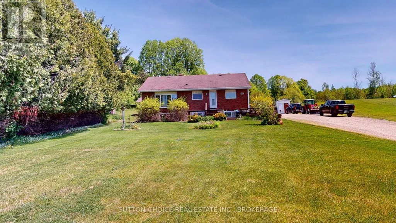
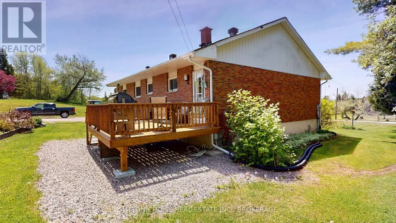
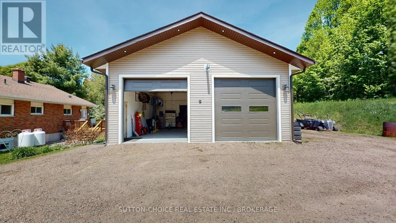
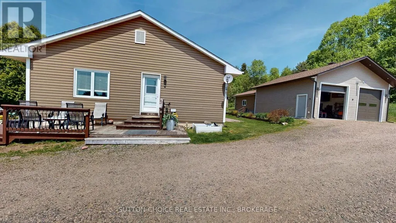
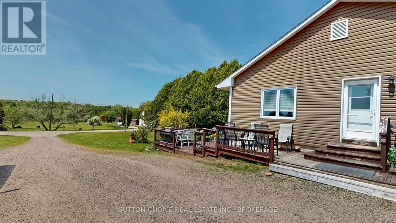
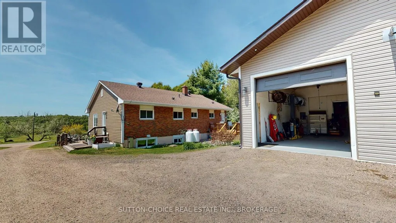
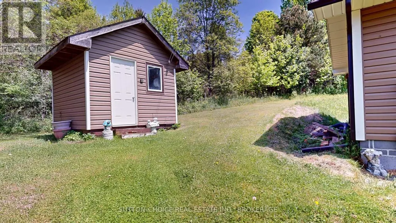
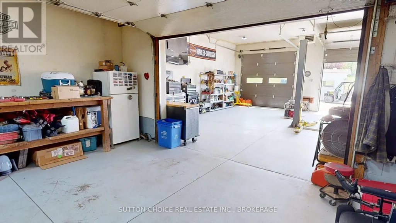
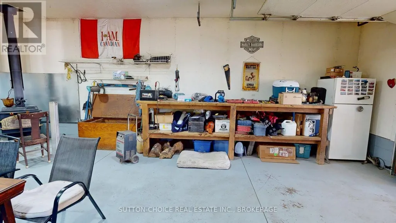

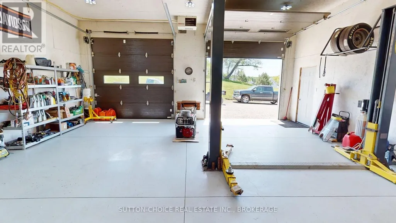
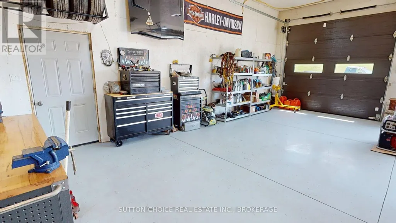
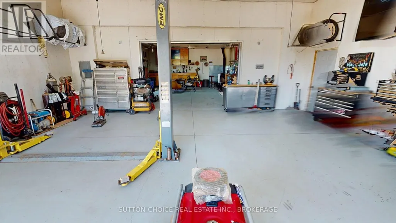
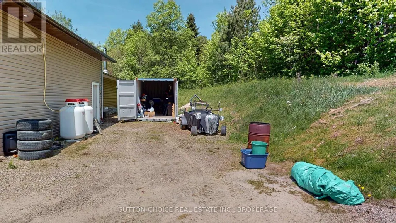
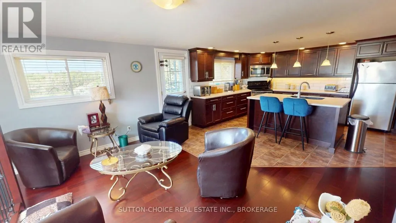
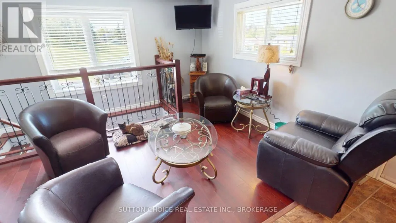
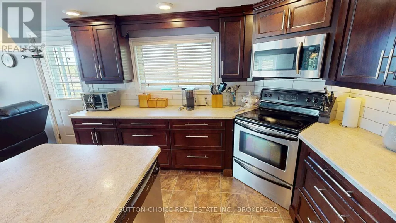
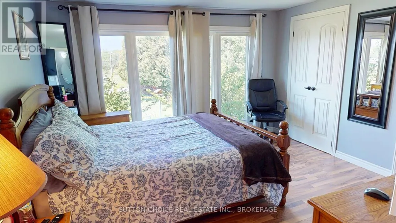
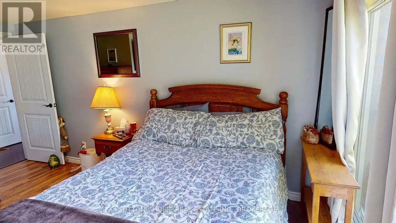
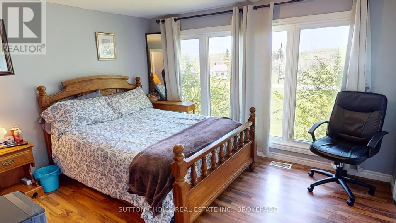
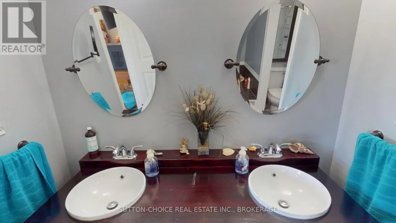
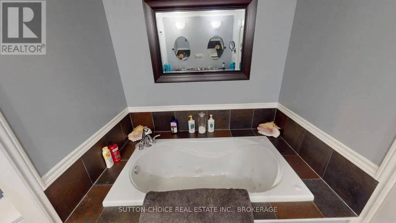
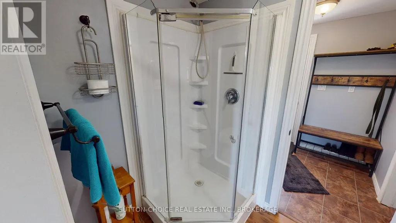
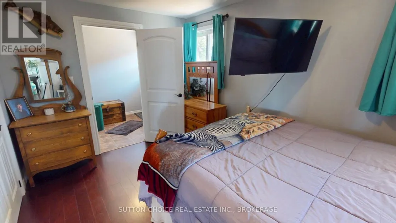
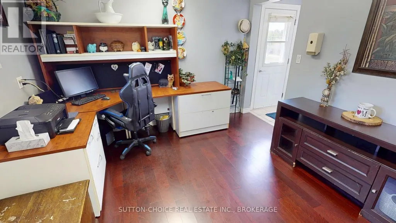
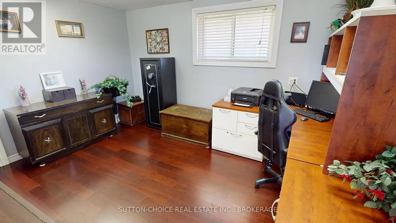
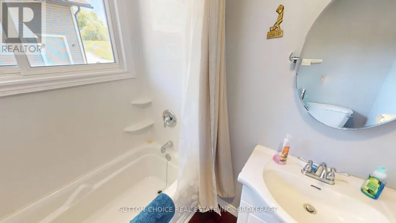
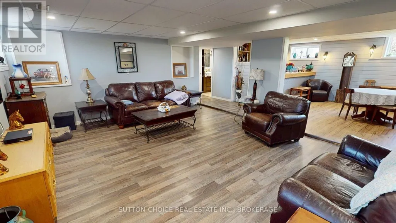
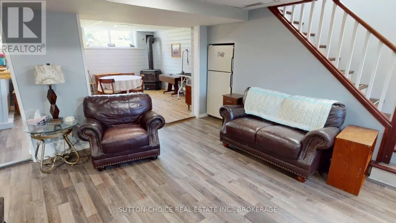
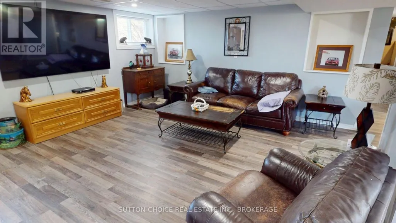
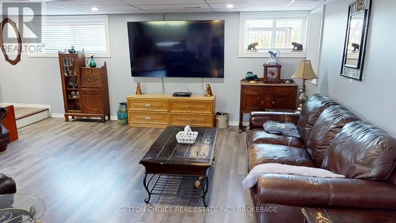
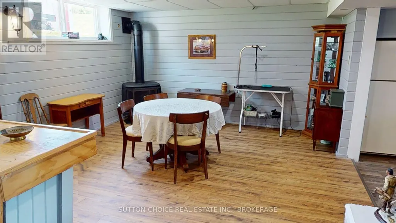
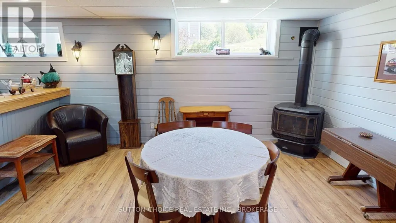
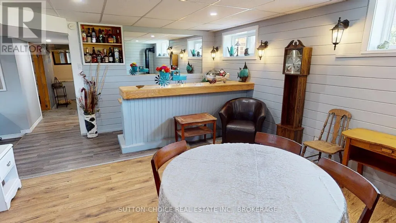
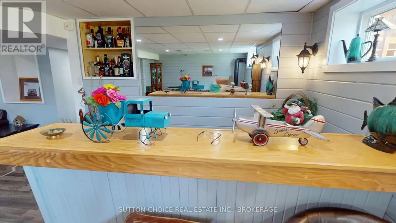
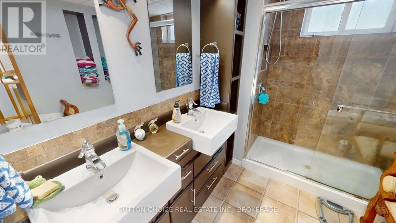
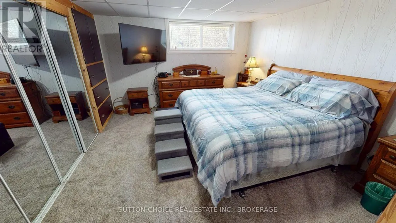
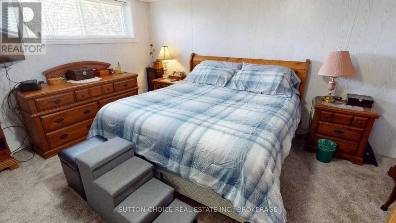
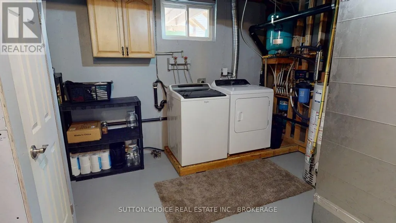
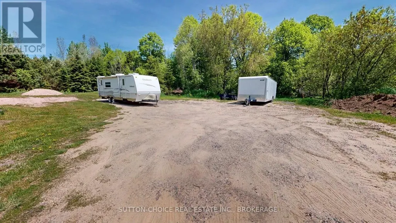
Dreaming of an amazing workshop/garage? Need extra parking for your toys? Come see this 2+1 bedroom, 3 bath, open concept brick bungalow with main floor office set on a treed 3.97 acres and located in close proximity to the boat launch for Lake Nosbonsing. In the spring of 2024, the 29.6'x28' garage was enlarged with a 27' x 27' addition (outside dimensions). 2'x6 construction, 12' ceilings front garage, 10' ceiling in back, insulated, heated with propane furnace and woodstove with Selkirk chimney, WETT inspected in 2023, 100 amp service, hoist included. Hardwood floors throughout most of the main floor, kitchen with center island, built in dishwasher and microwave. The master bedroom has his and hers closets and 2 floor to ceiling windows providing lots of natural light. 5 pc ensuite bath with separate shower and a jetted tub for your relaxation. Main bath is a 4 piece. Back entry foyer to the deck has hook ups for laundry and access to the back deck. The basement recreation and games rooms are open concept, great for entertaining with a recessed fridge, wet bar and propane free-standing fireplace. There is a 4 piece bath, 3rd bedroom with 2 double closets with built in storage units on either end. Laundry/utility room and a storage area complete the lower level. The home has 200 amp service and is heated and cooled with a heat pump that was installed 3 years ago. Drilled well, UV system. TV and high speed internet service provided by Bell. Hot water heater is owned and was replaced in 2025. 2025 Survey is available for the newly acquired land in back of neighbouring property on the west side. Cable under back deck to connect a generator to run lights, fridges, sump pump, a couple of TVs, and furnace. Office used to be used as a hair salon, functional sink still there. Home freshly painted throughout this winter. (id:7434)
General Features
| Features | Irregular lot size, Lane, Lighting, Level, Sump Pump |
|---|---|
| Community Features | Community Centre |
| Property Type | Single Family |
| CommunityName | Bonfield |
| Amenities | Beach, Park, Place of Worship |
| Building Age | 51 to 99 years |
| Building Amenities | Fireplace(s) |
| Building Appliances | Water Heater, Dishwasher, Dryer, Microwave, Stove, Washer, Window Coverings, Refrigerator |
| Building Architectural Style | Bungalow |
| Location Description | Cross Streets: TRUNK. ** Directions: HWY 17 E, TO HWY 531, TRUNK TO YONGE. |
| Parking Space Total | 14 |
| Foundation Type | Block |
| Building Type | House |
| Ownership Type | Freehold |
| Building.StoriesTotal | 1 |
Interior Features
| Building Fireplace Present | True |
|---|---|
| Building Fireplace Total | 1 |
| Building Heating Type | Heat Pump |
| Building Heating Fuel | Geo Thermal |
| Basement Development | Finished |
| Basement Type | Full (Finished) |
| Ceiling Type | Suspended ceiling |
| Construction Style Attachment | Detached |
| Flooring Type | Hardwood, Laminate |
| Living Area Range | 1100 |
| Bedrooms | 2+1 |
Exterior Features
| Structure | Deck |
|---|---|
| Land Amenities | Beach, Park, Place of Worship |
| Landscape Features | Landscaped |
| Sewer | Septic System |
| Exterior Finish | Brick, Vinyl siding |
Room Details
| Room | Dimensions | Level | Flooring | Details |
|---|---|---|---|---|
| Bathroom | 3.51 m x 2.91 m | Main level | 2.91 m | |
| Bedroom 2 | 4.06 m x 3.37 m | Main level | 3.37 m | |
| Bedroom 3 | 4.66 m x 3.67 m | Basement | 3.67 m | |
| Foyer | 2.1 m x 1.72 m | Main level | 1.72 m | |
| Games room | 6.15 m x 3.87 m | Basement | 3.87 m | |
| Laundry room | 4.4 m x 2.97 m | Basement | 2.97 m | |
| Living room | 8.03 m x 5.75 m | Main level | 5.75 m | |
| Office | 4.06 m x 3.37 m | Main level | 3.37 m | |
| Primary Bedroom | 4.56 m x 3.77 m | Main level | 3.77 m | |
| Recreational, Games room | 6.5 m x 4.64 m | Basement | 4.64 m |
Amenities
- Views
- New Construction
- Adult 55+
- Lease To Own
- No Strata Fees
- Furnished
- Primary On Main
- Air Conditioning
- Seller Finance
- Green
- Fixer Upper
- Horse
- Golf
- Fireplace
- Deck
- Garage
- Basement
- Pool

Property vs Single Family Average in P0H 1E0
Price
In The Neighbourhood
Waterfront
Bonfield
$ 629,000
- Type
- Single Family
- Rooms
- 3 Beds + 1 Baths
RE/MAX CROWN REALTY (1989) INC
Waterfront
Bonfield
$ 299,000
- Type
- Single Family
- Rooms
- 2 Beds + 1 Baths
Royal LePage Northern Life Realty, Brokerage
Primary On Main
Bonfield
$ 599,900
- Type
- Single Family
- Rooms
- 3 Beds + 3 Baths
SUTTON-CHOICE REAL ESTATE INC., BROKERAGE
Primary On Main
Bonfield
$ 529,000
- Type
- Single Family
- Rooms
- 5 Beds + 2 Baths
Century 21 Blue Sky Region Realty Inc., Brokerage
Water Views
Bonfield
$ 439,900
- Type
- Single Family
- Rooms
- 2 Beds + 1 Baths
Century 21 Blue Sky Region Realty Inc., Brokerage
Reduced
Bonfield
$ 894,000
- Type
- Single Family
- Rooms
- 2 Beds + 2 Baths
REALTY EXECUTIVES Local Group Inc. Brokerage
Reduced
Bonfield
$ 624,000
- Type
- Single Family
- Rooms
- 5 Beds + 3 Baths
Royal LePage Northern Life Realty, Brokerage
Golf Course
Bonfield
$ 699,999
- Type
- Single Family
- Rooms
- 2 Beds + 1 Baths
RE/MAX CROWN REALTY (1989) INC
Reduced
Bonfield
$ 369,900
- Type
- Single Family
- Rooms
- 2 Beds + 1 Baths
REALTY EXECUTIVES Local Group Inc. Brokerage
Reduced
Bonfield
$ 855,900
- Type
- Single Family
- Rooms
- 7 Beds + 7.5 Baths
RE/MAX CROWN REALTY (1989) INC.
Reduced
Bonfield
$ 999,900
- Type
- Single Family
- Rooms
- 4 Beds + 1.5 Baths
REALTY EXECUTIVES Local Group Inc. Brokerage
Reduced
Bonfield
$ 659,900
- Type
- Single Family
- Rooms
- 3 Beds + 2 Baths
Royal LePage Northern Life Realty, Brokerage
Reduced
Bonfield
$ 699,900
- Type
- Single Family
- Rooms
- 5 Beds + 3 Baths
Royal LePage Northern Life Realty, Brokerage
Primary On Main
Bonfield
$ 439,900
- Type
- Single Family
- Rooms
- 2 Beds + 1 Baths
Century 21 Blue Sky Region Realty Inc., Brokerage
 Data is supplied by Pillar 9™ MLS® System. Pillar 9™ is the owner of the copyright in its MLS® System. Data is deemed reliable but is not guaranteed accurate by Pillar 9™. The trademarks MLS®, Multiple Listing Service® and the associated logos are owned by The Canadian Real Estate Association (CREA) and identify the quality of services provided by real estate professionals who are members of CREA. Used under license.

 All information deemed reliable but not guaranteed. All properties are subject to prior sale, change or withdrawal. Neither listing broker(s) or information provider(s) shall be responsible for any typographical errors, misinformation, misprints and shall be held totally harmless. Listing(s) information is provided for consumer's personal, non-commercial use and may not be used for any purpose other than to identify prospective properties consumers may be interested in purchasing. The data relating