
Water Views
Address
Lot 31 Pioneer Road, Bonfield, ON
Price
$ 369,900
Property Attributes
- ID#X13526762
- TypeSingle Family
- Listing Status Active
- MunicipalityBonfield
- CityBonfield
- AreaBonfield
- NeighbourhoodBonfield
- Postal CodeP0H 2E0
- StyleBungalow
- Price$ 369,900
- Bedrooms2
- Bathrooms1
- Half Bathrooms0
Data Source:
Canadian Real Estate Association (CREA)
Property Description
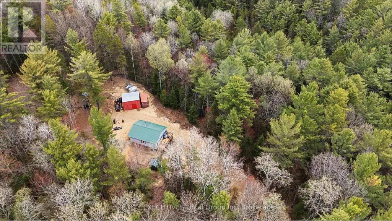
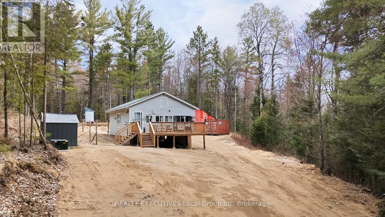
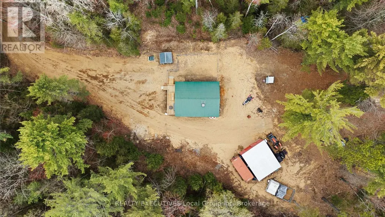
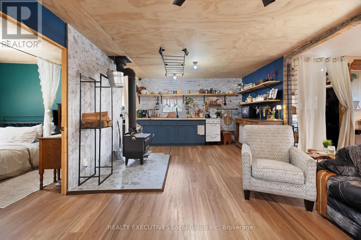
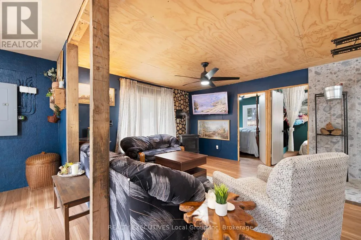
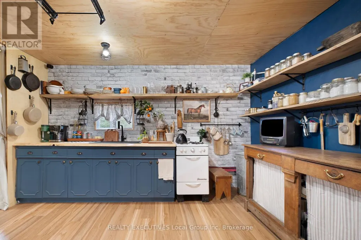
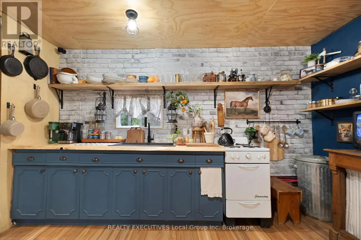
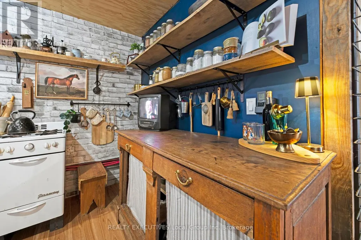
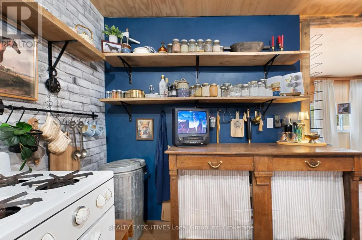
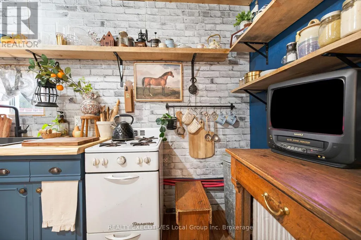
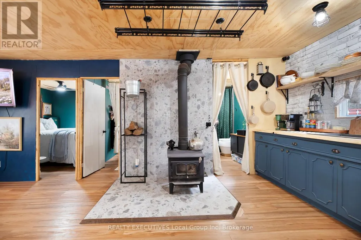
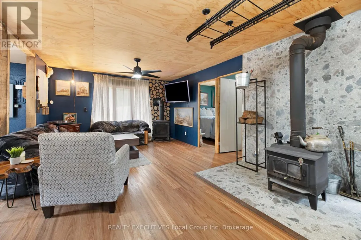
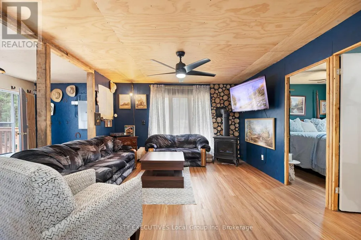
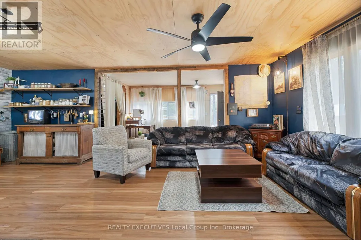
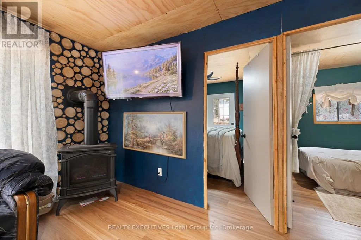
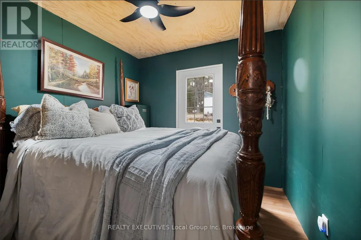
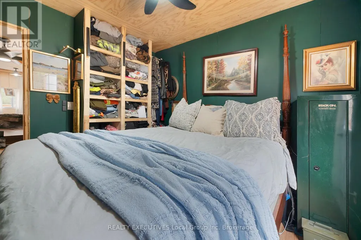
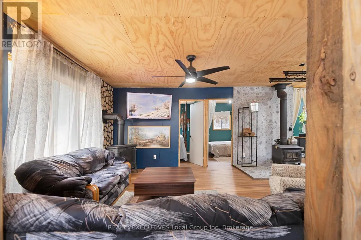
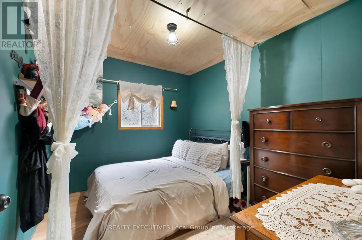
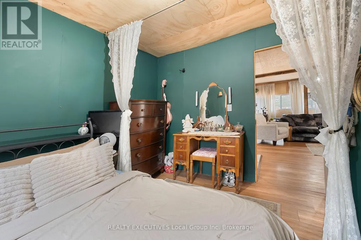
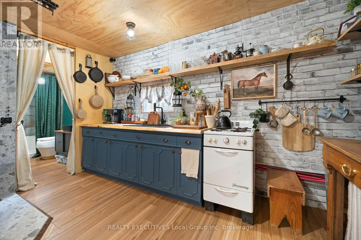
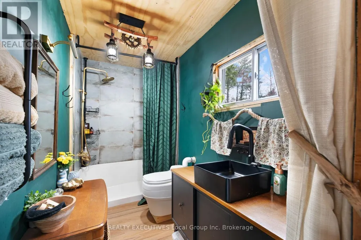
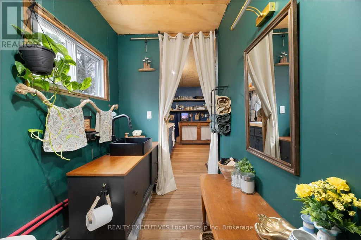
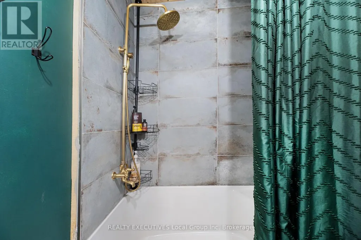
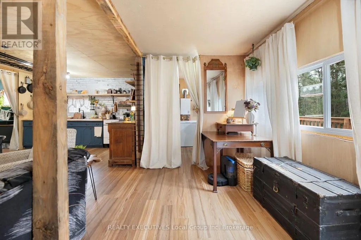
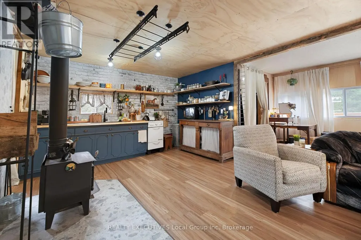
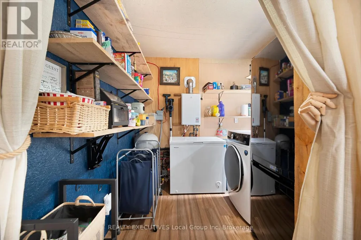
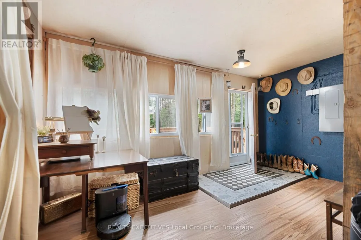
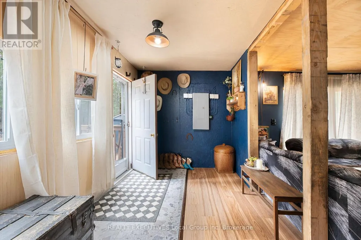
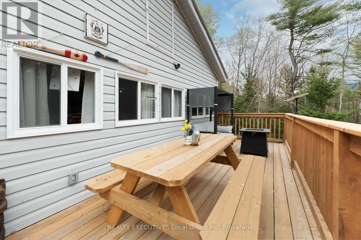
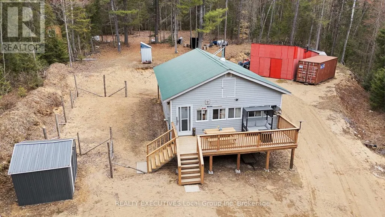
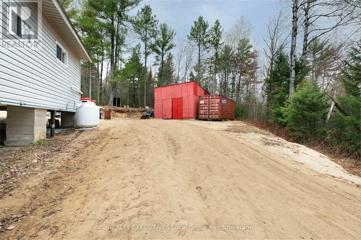
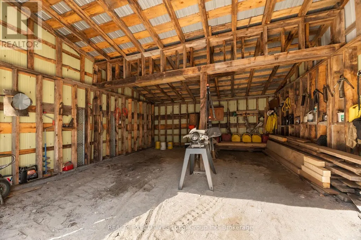
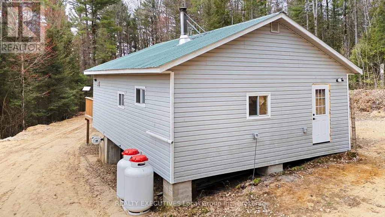
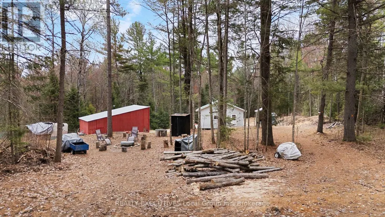
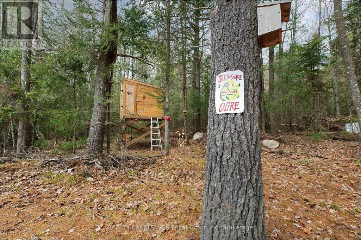
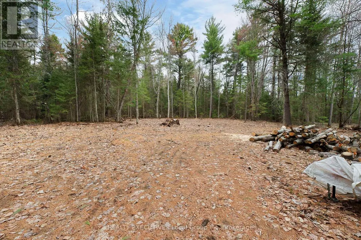
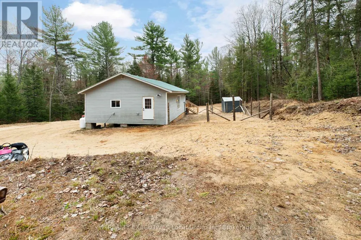
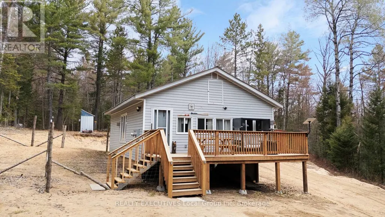
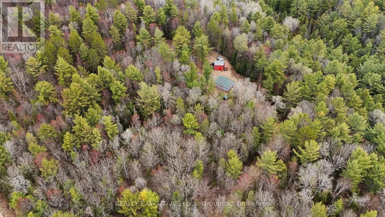
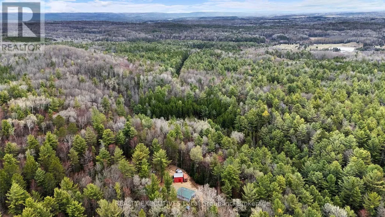
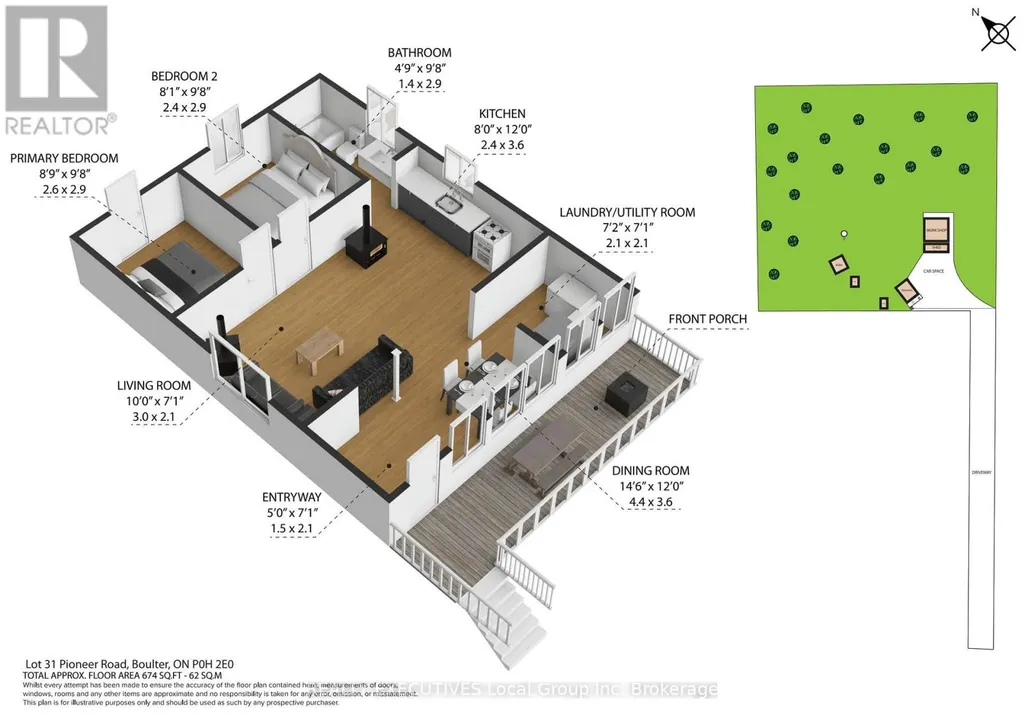
A Northern retreat that feels tucked away from it all in the township of Boulter, offering the comforts that make everyday living easy. Set on approximately 2.3 acres in an unorganized township, this property offers extra freedom, privacy, and space to enjoy the outdoors your way. Inside, the home has a warm, rustic-modern feel with an open-concept kitchen, dining, and living area. Live-edge wood countertops and shelving, wood accents, updated flooring, and the wood stove create a cozy atmosphere that feels instantly welcoming. Large windows bring in natural light and views of the surrounding property. The home has seen numerous updates including hydro brought into the property, ESA-inspected electrical work, updated plumbing and insulation, drilled well, propane heat, propane tanks, GenerLink hookup, backup water shut-off system, and Starlink internet availability. Two bedrooms and a full bathroom provide comfortable living space, while the large deck extends your living area outdoors and creates the perfect place to relax after a day on the trails or at the lake. Outside, the detached shop/garage offers flexible space for storage, hobbies, recreational equipment, or workshop use. A deer blind/treehouse adds even more character to the property for outdoor enthusiasts. Located near OFSC snowmobile trails, Crown land, hiking areas, and freshwater lakes within walking distance, this property is built around Northern Ontario adventure and lifestyle. School bus pickup is available nearby, Amazon delivers to the property, and Starlink helps keep you connected while enjoying the privacy and peace of this unique setting. (id:7434)
General Features
| Features | Wooded area, Irregular lot size |
|---|---|
| Easement | Easement |
| Property Type | Single Family |
| Zoning Description | RU |
| CommunityName | Bonfield |
| Building Age | 16 to 30 years |
| Building Amenities | Fireplace(s) |
| Building Appliances | Water Heater, Freezer, Stove, Washer, Refrigerator |
| Building Architectural Style | Bungalow |
| Building Cooling Type | None |
| Location Description | Cross Streets: Boundary Rd. ** Directions: East on Hwy 17, Right at Gagne's in Rutherglen, left onto Truck Rd, Right onto Rutherglen Line, Right onto Development Rd, Left onto Farmers Line, Left onto Laplante, Right onto Guay Rd follow onto Grand Desert Rd, Left onto Bndr/ Pioneer Rd on Left. |
| Parking Space Total | 12 |
| Foundation Type | Wood/Piers |
| Building Type | House |
| Ownership Type | Freehold |
| Building.StoriesTotal | 1 |
Interior Features
| Building Fireplace Present | True |
|---|---|
| Building Fireplace Total | 2 |
| Building Fireplace Type | Woodstove |
| Building Heating Type | Other |
| Building Heating Fuel | Propane, Wood |
| Basement Type | None |
| Construction Style Attachment | Detached |
| Bedrooms | 2 |
Exterior Features
| Structure | Deck, Shed |
|---|---|
| Exterior Finish | Vinyl siding |
Room Details
| Room | Dimensions | Level | Flooring | Details |
|---|---|---|---|---|
| Bathroom | 2.93 m x 1.5 m | Main level | 1.5 m | |
| Bedroom | 2.93 m x 2.67 m | Main level | 2.67 m | |
| Dining room | 2.25 m x 2.01 m | Main level | 2.01 m | |
| Kitchen | 3.89 m x 4.18 m | Main level | 4.18 m | |
| Laundry room | 2.25 m x 2.31 m | Main level | 2.31 m | |
| Living room | 3.89 m x 2.59 m | Main level | 2.59 m | |
| Other | 2.25 m x 2.41 m | Main level | 2.41 m | |
| Primary Bedroom | 2.93 m x 2.56 m | Other | 2.56 m |
Amenities
- Views
- New Construction
- Adult 55+
- Lease To Own
- No Strata Fees
- Furnished
- Primary On Main
- Air Conditioning
- Seller Finance
- Green
- Fixer Upper
- Horse
- Golf
- Fireplace
- Deck
- Garage
- Basement
- Pool

Property vs Single Family Average in P0H 2E0
Price
In The Neighbourhood
Waterfront
Bonfield
$ 629,000
- Type
- Single Family
- Rooms
- 3 Beds + 1 Baths
RE/MAX CROWN REALTY (1989) INC
Waterfront
Bonfield
$ 299,000
- Type
- Single Family
- Rooms
- 2 Beds + 1 Baths
Royal LePage Northern Life Realty, Brokerage
Primary On Main
Bonfield
$ 599,900
- Type
- Single Family
- Rooms
- 3 Beds + 3 Baths
SUTTON-CHOICE REAL ESTATE INC., BROKERAGE
Primary On Main
Bonfield
$ 529,000
- Type
- Single Family
- Rooms
- 5 Beds + 2 Baths
Century 21 Blue Sky Region Realty Inc., Brokerage
Water Views
Bonfield
$ 439,900
- Type
- Single Family
- Rooms
- 2 Beds + 1 Baths
Century 21 Blue Sky Region Realty Inc., Brokerage
Reduced
Bonfield
$ 894,000
- Type
- Single Family
- Rooms
- 2 Beds + 2 Baths
REALTY EXECUTIVES Local Group Inc. Brokerage
Reduced
Bonfield
$ 624,000
- Type
- Single Family
- Rooms
- 5 Beds + 3 Baths
Royal LePage Northern Life Realty, Brokerage
Golf Course
Bonfield
$ 699,999
- Type
- Single Family
- Rooms
- 2 Beds + 1 Baths
RE/MAX CROWN REALTY (1989) INC
Reduced
Bonfield
$ 855,900
- Type
- Single Family
- Rooms
- 7 Beds + 7.5 Baths
RE/MAX CROWN REALTY (1989) INC.
Reduced
Bonfield
$ 999,900
- Type
- Single Family
- Rooms
- 4 Beds + 1.5 Baths
REALTY EXECUTIVES Local Group Inc. Brokerage
Reduced
Bonfield
$ 659,900
- Type
- Single Family
- Rooms
- 3 Beds + 2 Baths
Royal LePage Northern Life Realty, Brokerage
Reduced
Bonfield
$ 699,900
- Type
- Single Family
- Rooms
- 5 Beds + 3 Baths
Royal LePage Northern Life Realty, Brokerage
Reduced
Bonfield
$ 599,900
- Type
- Single Family
- Rooms
- 3 Beds + 3 Baths
SUTTON-CHOICE REAL ESTATE INC., BROKERAGE
Primary On Main
Bonfield
$ 439,900
- Type
- Single Family
- Rooms
- 2 Beds + 1 Baths
Century 21 Blue Sky Region Realty Inc., Brokerage
 Data is supplied by Pillar 9™ MLS® System. Pillar 9™ is the owner of the copyright in its MLS® System. Data is deemed reliable but is not guaranteed accurate by Pillar 9™. The trademarks MLS®, Multiple Listing Service® and the associated logos are owned by The Canadian Real Estate Association (CREA) and identify the quality of services provided by real estate professionals who are members of CREA. Used under license.

 All information deemed reliable but not guaranteed. All properties are subject to prior sale, change or withdrawal. Neither listing broker(s) or information provider(s) shall be responsible for any typographical errors, misinformation, misprints and shall be held totally harmless. Listing(s) information is provided for consumer's personal, non-commercial use and may not be used for any purpose other than to identify prospective properties consumers may be interested in purchasing. The data relating