
Waterfront

Address
102 North Star Drive, Bonfield, ON
Price
$ 629,000
Property Attributes
- ID#X13756326
- TypeSingle Family
- Listing Status Active
- MunicipalityBonfield
- CityBonfield
- AreaBonfield
- NeighbourhoodBonfield
- Postal CodeP0H 1E0
- StyleBungalow
- Price$ 629,000
- Bedrooms3
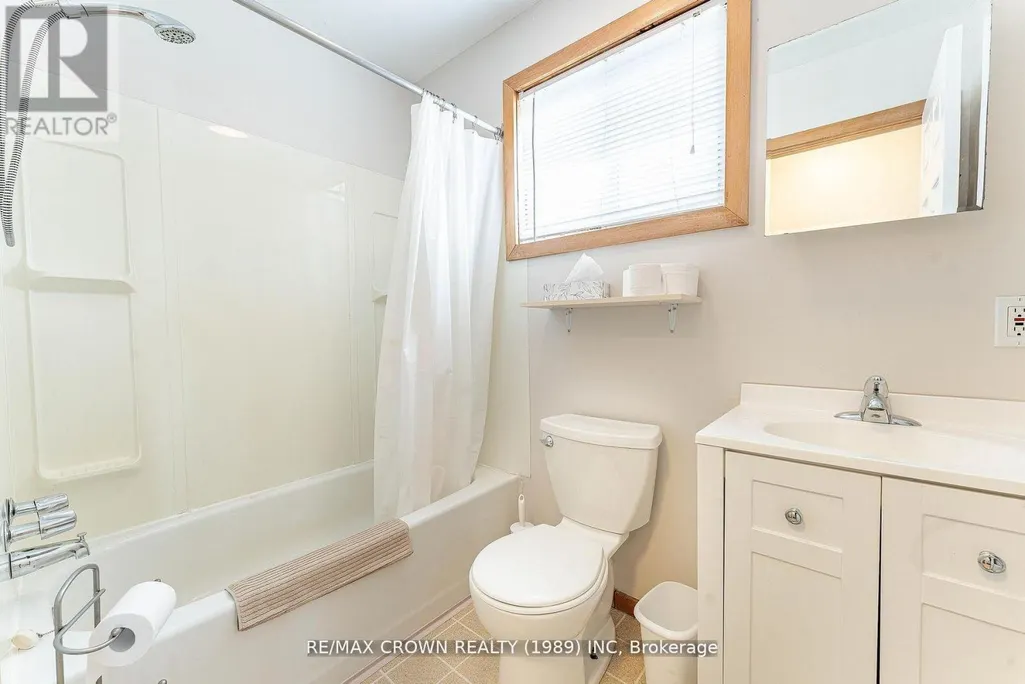
- Bathrooms1
- Half Bathrooms0
Data Source:
Canadian Real Estate Association (CREA)
Property Description
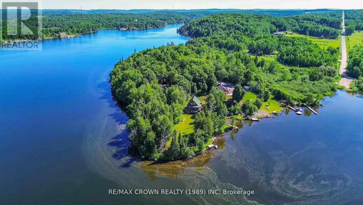
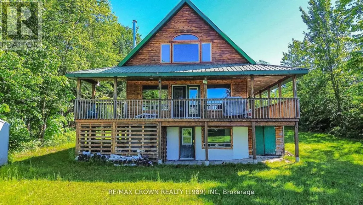
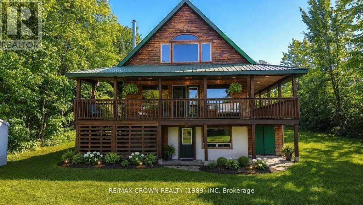
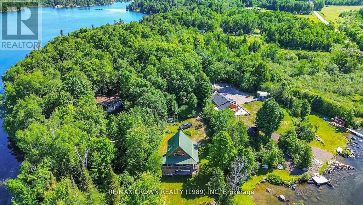
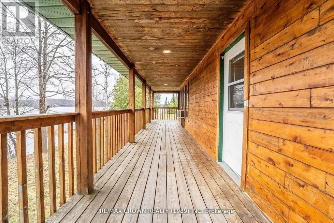
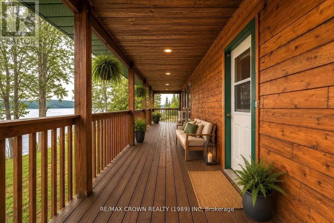
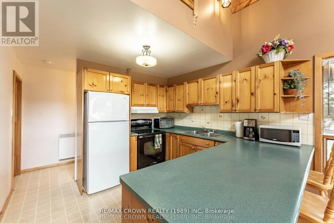
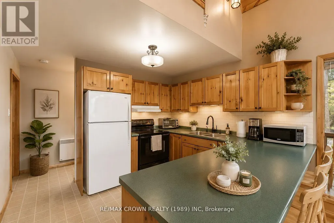
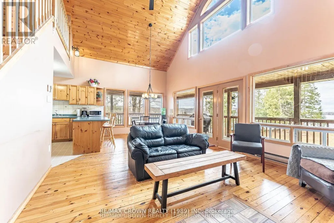
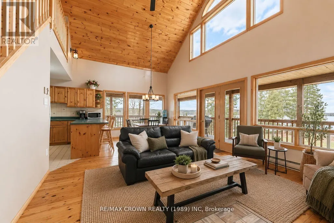
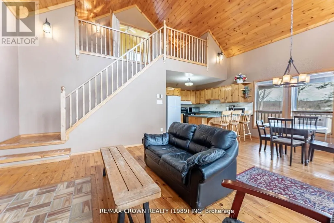
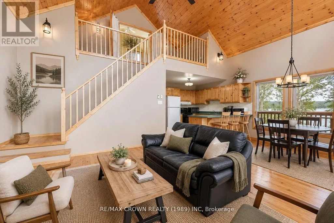
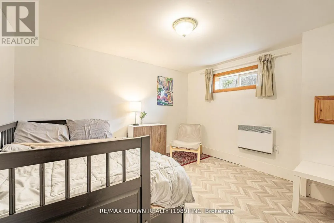
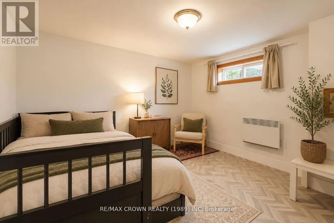
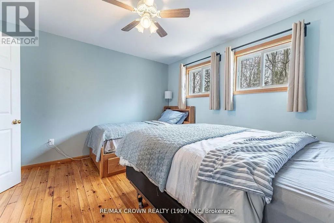
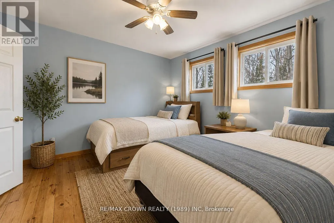
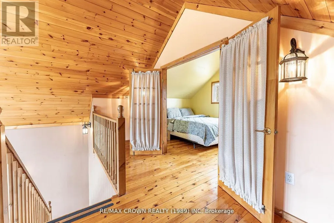
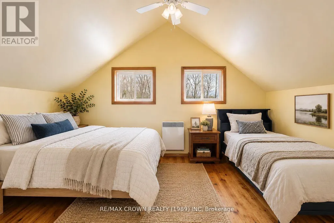
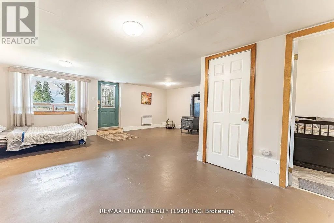
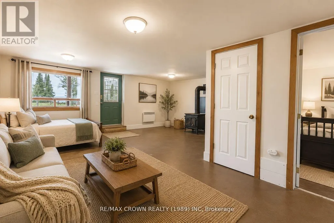
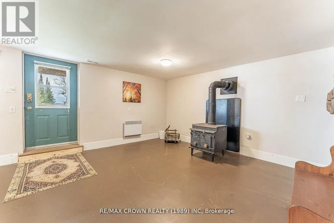
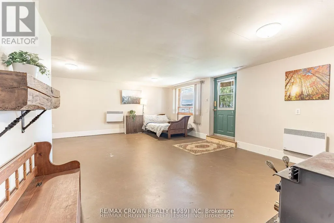
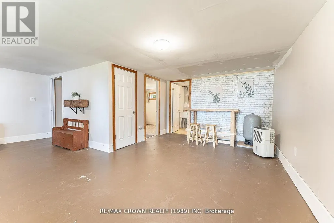
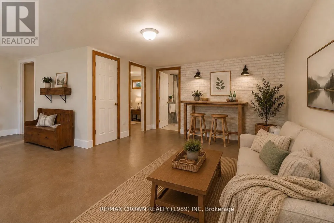
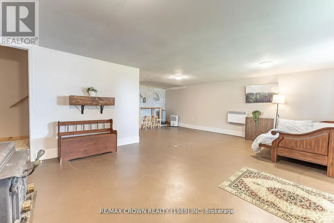
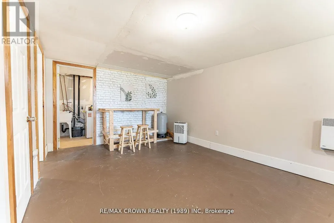
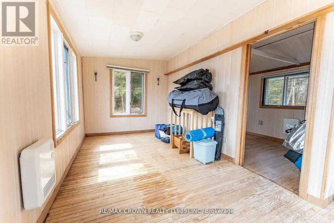
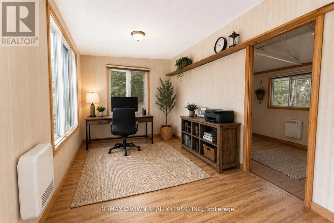
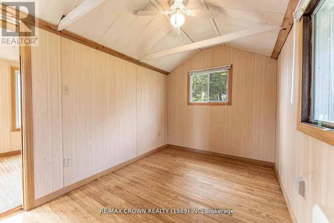
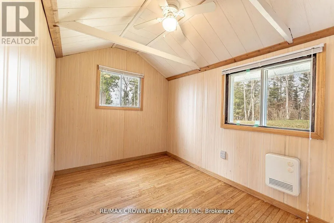
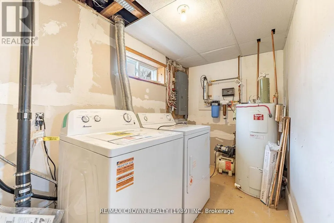
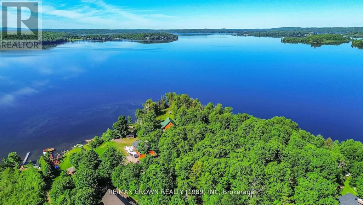
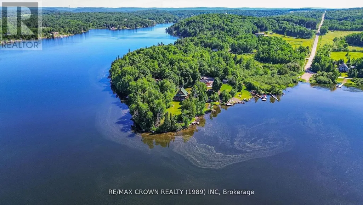
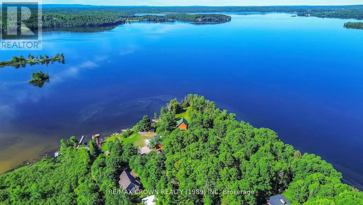
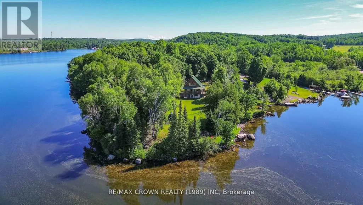
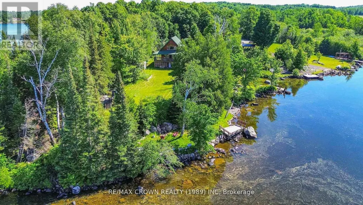
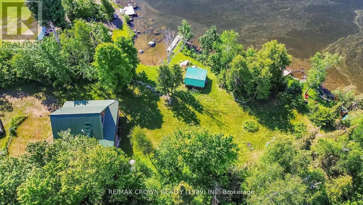
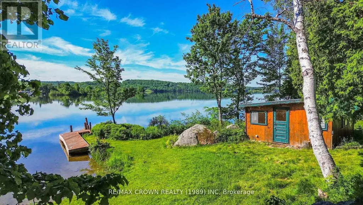
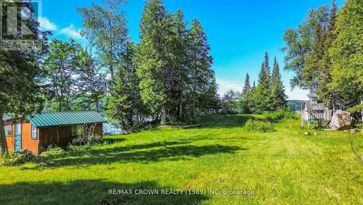
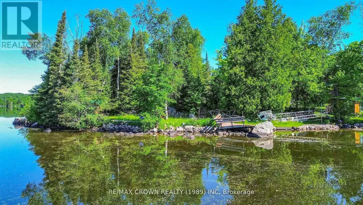
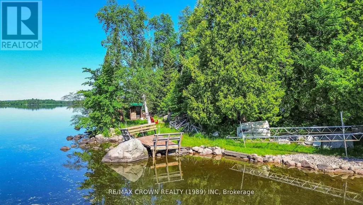
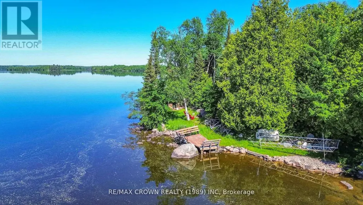
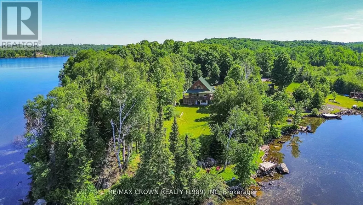
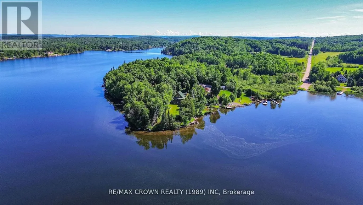
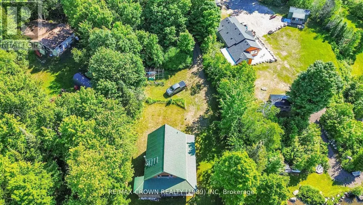
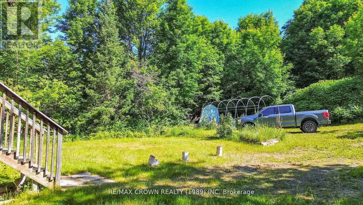
Welcome to 102 North Star Drive in Bonfield, Ontario-a rare peninsula property on the highly sought-after Lake Nosbonsing. With approximately 180-degree panoramic views and prized south western exposure, this exceptional waterfront setting offers all-day sun and unforgettable sunsets. Located just 3.5to 4 hours from both Toronto and Ottawa, it's an ideal choice for a year-round home or four-season cottage, with strong short-term rental potential. Set on a private, landscaped peninsula and accessed by along driveway off a year-round maintained road, the property offers excellent privacy along with plenty of space for future expansion or additional outbuildings. The outdoor features are designed to fully enjoy lakefront living. The shoreline includes a private boat launch and multiple docking options, including a pull dock, crib dock, and sitting dock. A sauna, fire pit area, and generous waterfront space create the perfect setting for relaxing or entertaining. A detached, wired bunkie with electric heat provides additional guest accommodations, while storage under the deck adds practical functionality. The home welcomes you with a bright and functional main level. Vaulted ceilings and large windows fill the open-concept kitchen, dining, and living area with natural light, while patio doors lead to a covered wraparound deck-ideal for seamless indoor-outdoor living and taking in the expansive lake views. This level also includes two bedrooms, including a loft-style bedroom overlooking the main living space. The lower level features a walkout basement with a spacious recreation room where the wood stove is located, creating a warm and inviting gathering space. This level also includes a third bedroom, utility room, and direct access to the outdoors-perfect for guests or extended family. With a combination of electric and wood heating, a well-thought-out layout, and a truly one-of-a-kind waterfront setting. (id:7434)
General Features
| Features | Level lot, Wooded area, Irregular lot size, Sloping, Flat site, Lane, Dry, Level, Sauna |
|---|---|
| Easement | Unknown |
| Community Features | Fishing, School Bus |
| Property Type | Single Family |
| CommunityName | Bonfield |
| Building Age | 31 to 50 years |
| Building Amenities | Fireplace(s) |
| Building Appliances | Water Heater, Dryer, Furniture, Microwave, Sauna, Stove, Washer, Refrigerator |
| Building Architectural Style | Bungalow |
| Building Basement Features | Walk out |
| Building Cooling Type | None |
| Location Description | Cross Streets: Development Road. ** Directions: Development Road, North Star Drive North to NorthStar Drive East, SOP. |
| Parking Space Total | 10 |
| Foundation Type | Block |
| Building Type | House |
| Ownership Type | Freehold |
| Building.StoriesTotal | 1 |
Interior Features
| Building Fireplace Present | True |
|---|---|
| Building Fireplace Total | 1 |
| Building Heating Type | Radiant heat |
| Building Heating Fuel | Electric |
| Basement Development | Partially finished |
| Basement Type | Full, N/A, N/A (Partially finished) |
| Construction Style Attachment | Detached |
| Living Area Range | 700 |
| Bedrooms | 3 |
Exterior Features
| Structure | Porch, Dock |
|---|---|
| Water Front Name | Lake Nosbonsing |
| Water Front Type | Waterfront on lake |
| ViewType | View of water, Direct Water View |
| Sewer | Septic System |
| Exterior Finish | Wood |
Room Details
| Room | Dimensions | Level | Flooring | Details |
|---|---|---|---|---|
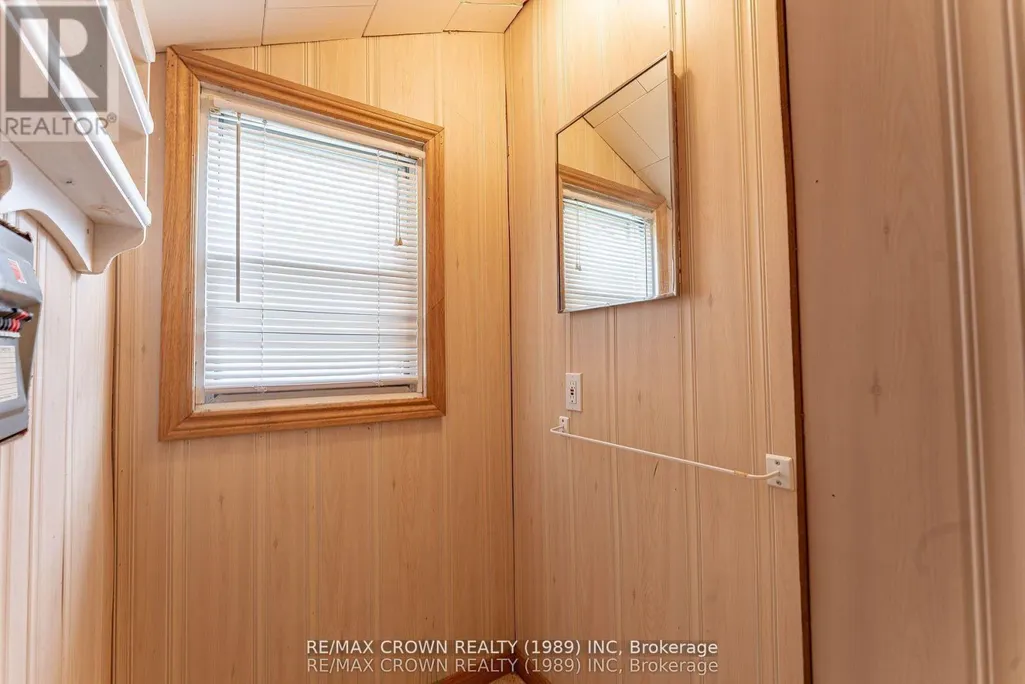
| Bathroom | 1.4 m x 2.16 m | Main level | 2.16 m | |
| Bedroom 2 | 3.45 m x 3.58 m | Main level | 3.58 m | |
| Bedroom 3 | 2.92 m x 3.38 m | Basement | 3.38 m | |
| Dining room | 3.96 m x 3.18 m | Main level | 3.18 m | |
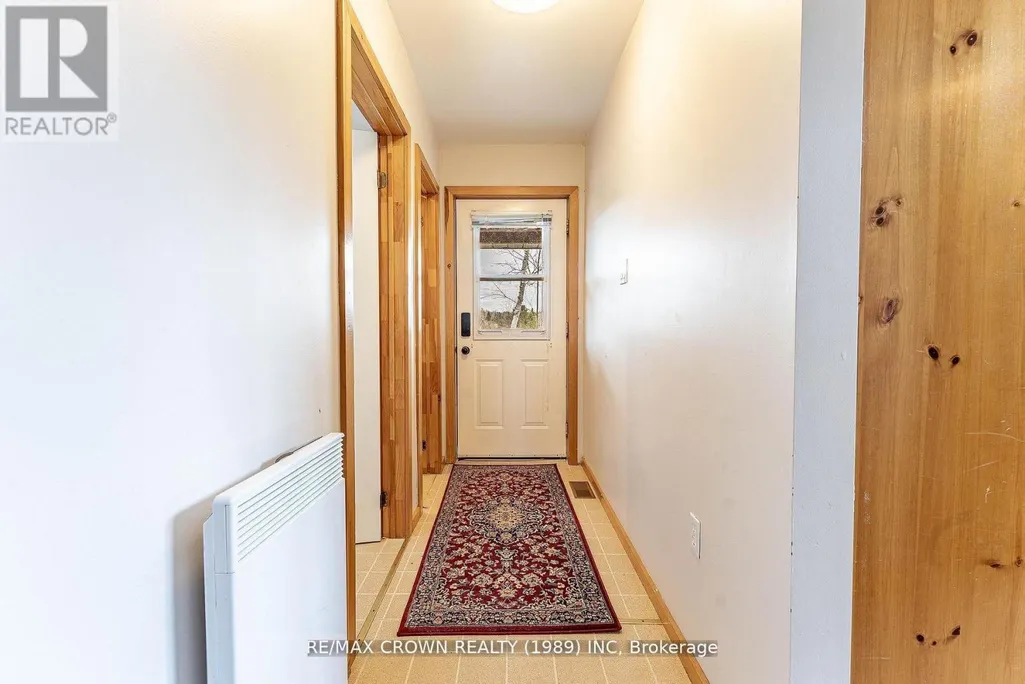
| Foyer | 0.97 m x 2.29 m | Main level | 2.29 m | |
| Kitchen | 3.1 m x 3.12 m | Main level | 3.12 m | |
| Living room | 4.24 m x 3.38 m | Main level | 3.38 m | |
| Primary Bedroom | 4.67 m x 4.47 m | Upper Level | 4.47 m | |
| Recreational, Games room | 6.78 m x 6.48 m | Basement | 6.48 m | |
| Utility room | 1.6 m x 3.38 m | Basement | 3.38 m |
Amenities
- Views
- New Construction
- Adult 55+
- Lease To Own
- No Strata Fees
- Furnished
- Primary On Main
- Air Conditioning
- Seller Finance
- Green
- Fixer Upper
- Horse
- Golf
- Fireplace
- Deck
- Garage
- Basement
- Pool

Property vs Single Family Average in P0H 1E0
Price
In The Neighbourhood
Waterfront
Bonfield
$ 299,000
- Type
- Single Family
- Rooms
- 2 Beds + 1 Baths
Royal LePage Northern Life Realty, Brokerage
Primary On Main
Bonfield
$ 599,900
- Type
- Single Family
- Rooms
- 3 Beds + 3 Baths
SUTTON-CHOICE REAL ESTATE INC., BROKERAGE
Primary On Main
Bonfield
$ 529,000
- Type
- Single Family
- Rooms
- 5 Beds + 2 Baths
Century 21 Blue Sky Region Realty Inc., Brokerage
Water Views
Bonfield
$ 439,900
- Type
- Single Family
- Rooms
- 2 Beds + 1 Baths
Century 21 Blue Sky Region Realty Inc., Brokerage
Reduced
Bonfield
$ 894,000
- Type
- Single Family
- Rooms
- 2 Beds + 2 Baths
REALTY EXECUTIVES Local Group Inc. Brokerage
Reduced
Bonfield
$ 624,000
- Type
- Single Family
- Rooms
- 5 Beds + 3 Baths
Royal LePage Northern Life Realty, Brokerage
Golf Course
Bonfield
$ 699,999
- Type
- Single Family
- Rooms
- 2 Beds + 1 Baths
RE/MAX CROWN REALTY (1989) INC
Reduced
Bonfield
$ 369,900
- Type
- Single Family
- Rooms
- 2 Beds + 1 Baths
REALTY EXECUTIVES Local Group Inc. Brokerage
Reduced
Bonfield
$ 855,900
- Type
- Single Family
- Rooms
- 7 Beds + 7.5 Baths
RE/MAX CROWN REALTY (1989) INC.
Reduced
Bonfield
$ 999,900
- Type
- Single Family
- Rooms
- 4 Beds + 1.5 Baths
REALTY EXECUTIVES Local Group Inc. Brokerage
Reduced
Bonfield
$ 659,900
- Type
- Single Family
- Rooms
- 3 Beds + 2 Baths
Royal LePage Northern Life Realty, Brokerage
Reduced
Bonfield
$ 699,900
- Type
- Single Family
- Rooms
- 5 Beds + 3 Baths
Royal LePage Northern Life Realty, Brokerage
Reduced
Bonfield
$ 599,900
- Type
- Single Family
- Rooms
- 3 Beds + 3 Baths
SUTTON-CHOICE REAL ESTATE INC., BROKERAGE
Primary On Main
Bonfield
$ 439,900
- Type
- Single Family
- Rooms
- 2 Beds + 1 Baths
Century 21 Blue Sky Region Realty Inc., Brokerage
 Data is supplied by Pillar 9™ MLS® System. Pillar 9™ is the owner of the copyright in its MLS® System. Data is deemed reliable but is not guaranteed accurate by Pillar 9™. The trademarks MLS®, Multiple Listing Service® and the associated logos are owned by The Canadian Real Estate Association (CREA) and identify the quality of services provided by real estate professionals who are members of CREA. Used under license.

 All information deemed reliable but not guaranteed. All properties are subject to prior sale, change or withdrawal. Neither listing broker(s) or information provider(s) shall be responsible for any typographical errors, misinformation, misprints and shall be held totally harmless. Listing(s) information is provided for consumer's personal, non-commercial use and may not be used for any purpose other than to identify prospective properties consumers may be interested in purchasing. The data relating