
Golf Course - Primary on Main
Address
936 Laplante Road, Bonfield, ON
Price
$ 699,999
Property Attributes
- ID#X13548106
- TypeSingle Family
- Listing Status Active
- MunicipalityBonfield
- CityBonfield
- AreaBonfield
- NeighbourhoodBonfield
- Postal CodeP0H 2H0
- StyleBungalow
- Price$ 699,999
- Bedrooms2
- Bathrooms1
- Half Bathrooms0
Data Source:
Canadian Real Estate Association (CREA)
Property Description
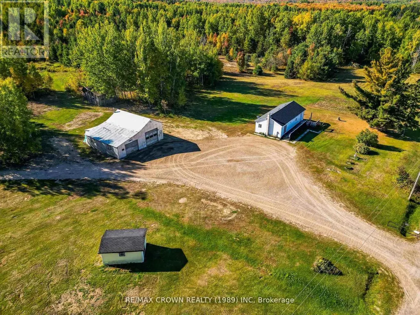
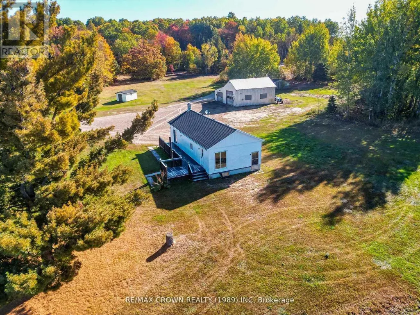
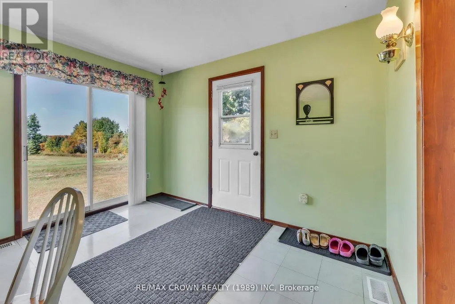
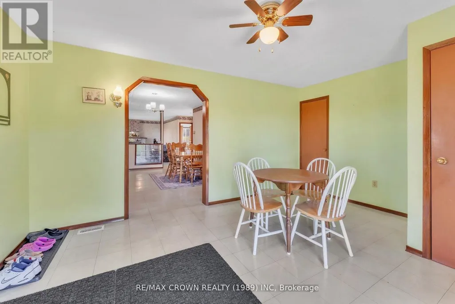
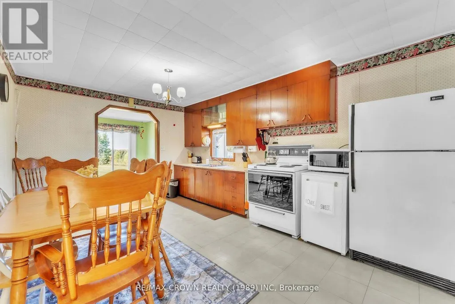
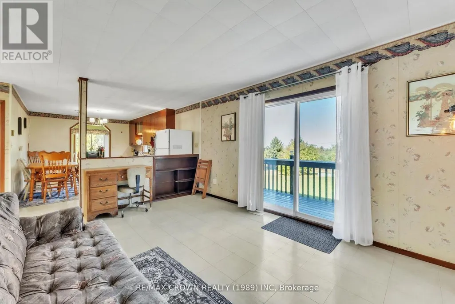
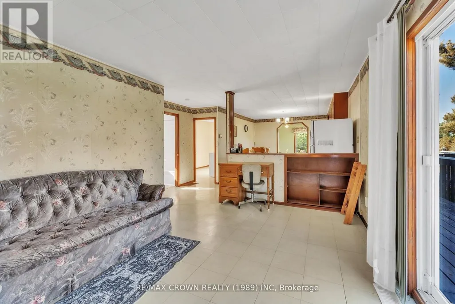
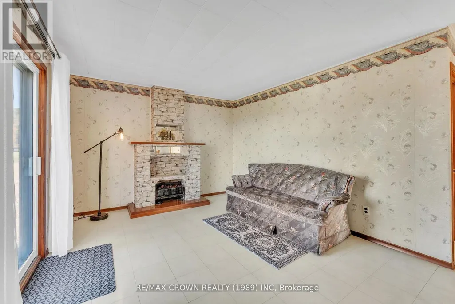
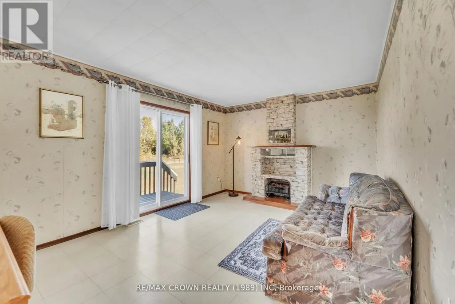
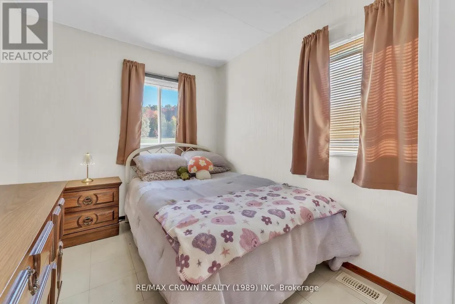
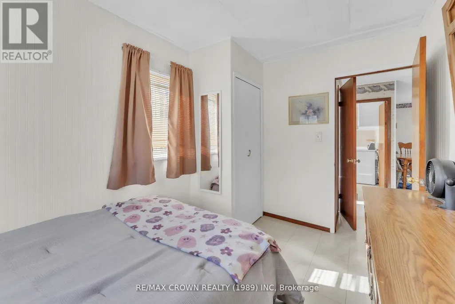
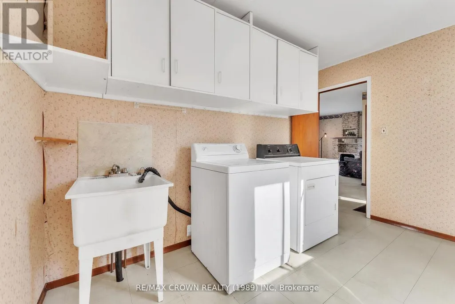
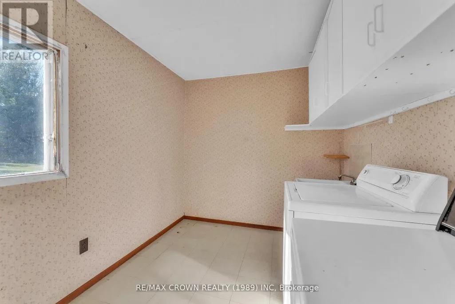
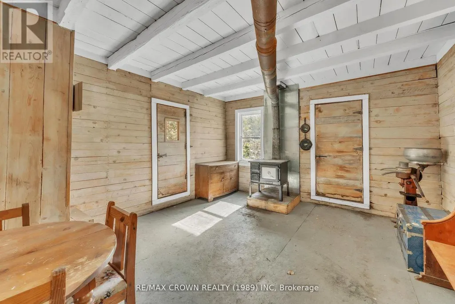
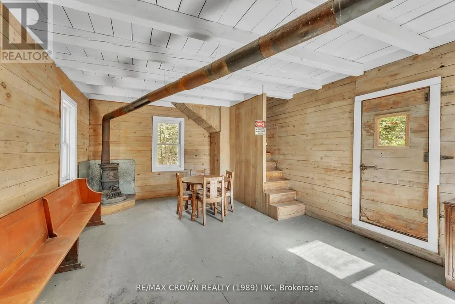
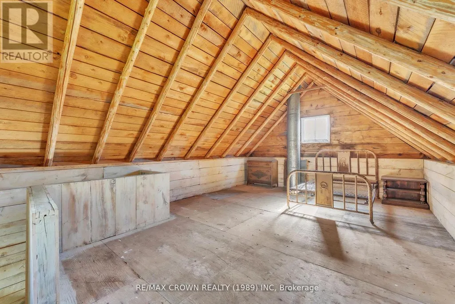
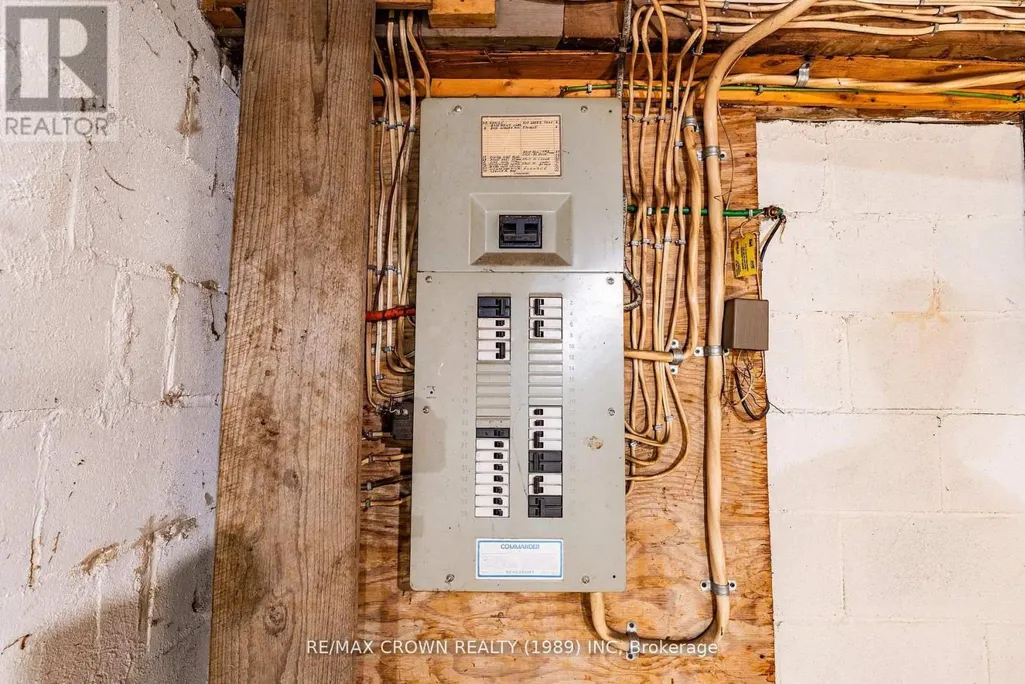
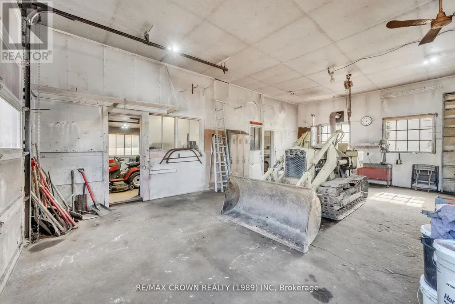
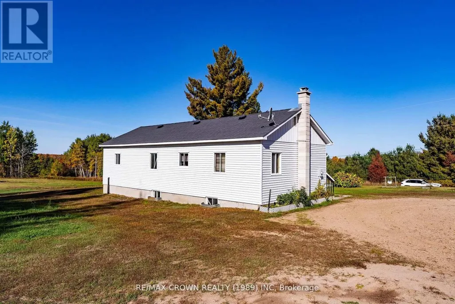
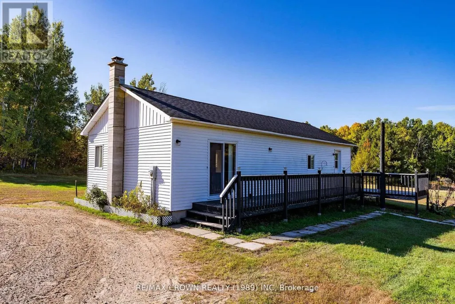
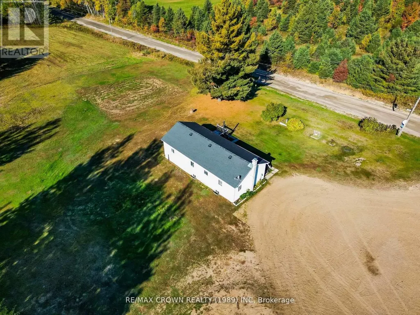
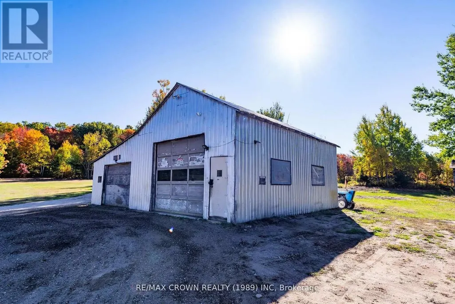
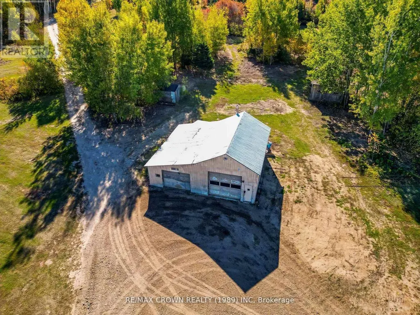
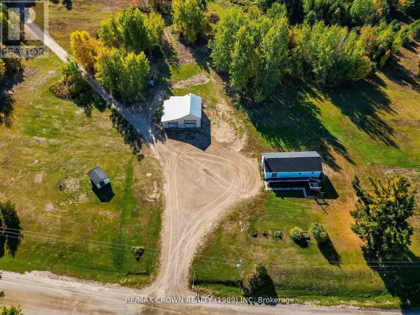
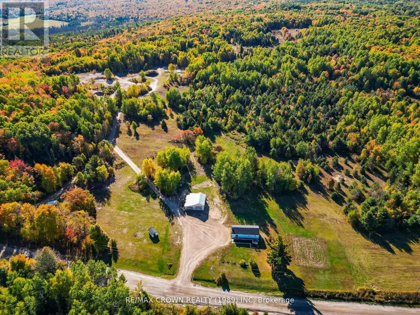
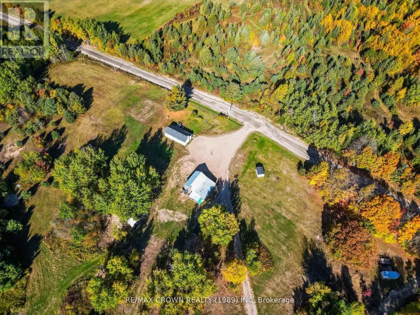
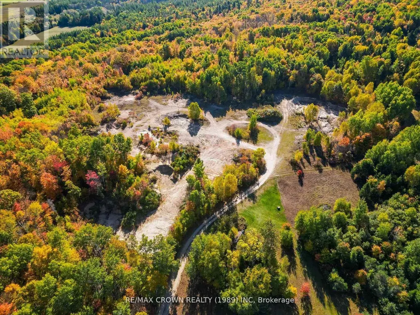
Welcome to 936 Laplante Road, a one of a kind country property with over 100 acres of opportunity. This expansive parcel combines residential comfort, recreational space, and strong commercial potential all in one. The main home is a charming 2 bedroom residence with a warm country feel. Inside you will find a spacious foyer that flows into an open concept kitchen with an eat in dining area, perfect for gatherings, and a cozy living room that creates an inviting space to relax. A standout feature is the heated garage, measuring 32' x 19' with a 32' x 17' addition. Fully powered and insulated, this space is ideal for hobbies, a workshop, or extra storage. The land offers incredible variety with well maintained trails winding through mature trees, making it ideal for outdoor enthusiasts. For those looking at business opportunities, the property includes a registered and licensed aggregate pit with a full road leading in for easy access. With an abundance of extractable resources and approvals in place for commercial operation, it represents an excellent source of long term income and investment value. At the back of the property you will also find a rustic country cottage full of charm and character, perfect as a retreat for guests, family, or seasonal use. Whether you are seeking a peaceful country lifestyle, recreational space, or a property with genuine commercial upside, 936 Laplante Road delivers all three. With its mix of natural beauty, practical amenities, and income potential, this is a rare Northern Ontario property that truly has it all. (id:7434)
General Features
| Features | Irregular lot size, Flat site, Dry, Hilly |
|---|---|
| Property Type | Single Family |
| CommunityName | Bonfield |
| Amenities | Golf Nearby, Marina, Park, Place of Worship |
| Building Age | 51 to 99 years |
| Building Appliances | Stove, Refrigerator |
| Building Architectural Style | Bungalow |
| Building Cooling Type | None |
| Location Description | Cross Streets: Mount Pleasant Road. ** Directions: Mount Pleasant Road, SOP. |
| Parking Space Total | 25 |
| Foundation Type | Block |
| Building Type | House |
| Ownership Type | Freehold |
| Building.StoriesTotal | 1 |
Interior Features
| Building Fireplace Present | False |
|---|---|
| Building Heating Type | Forced air |
| Building Heating Fuel | Electric |
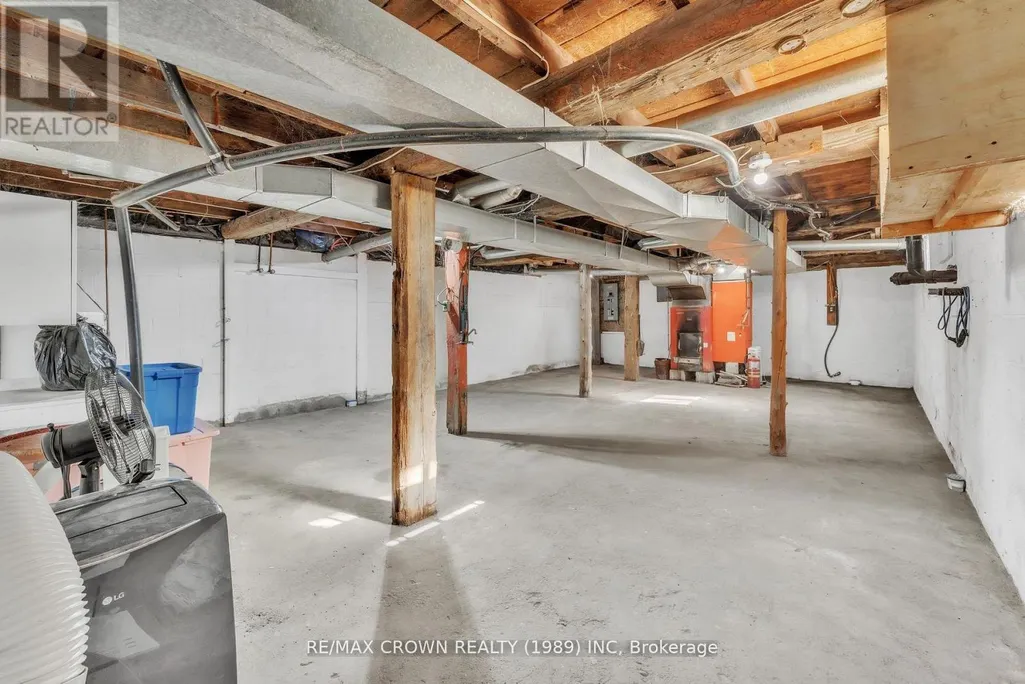
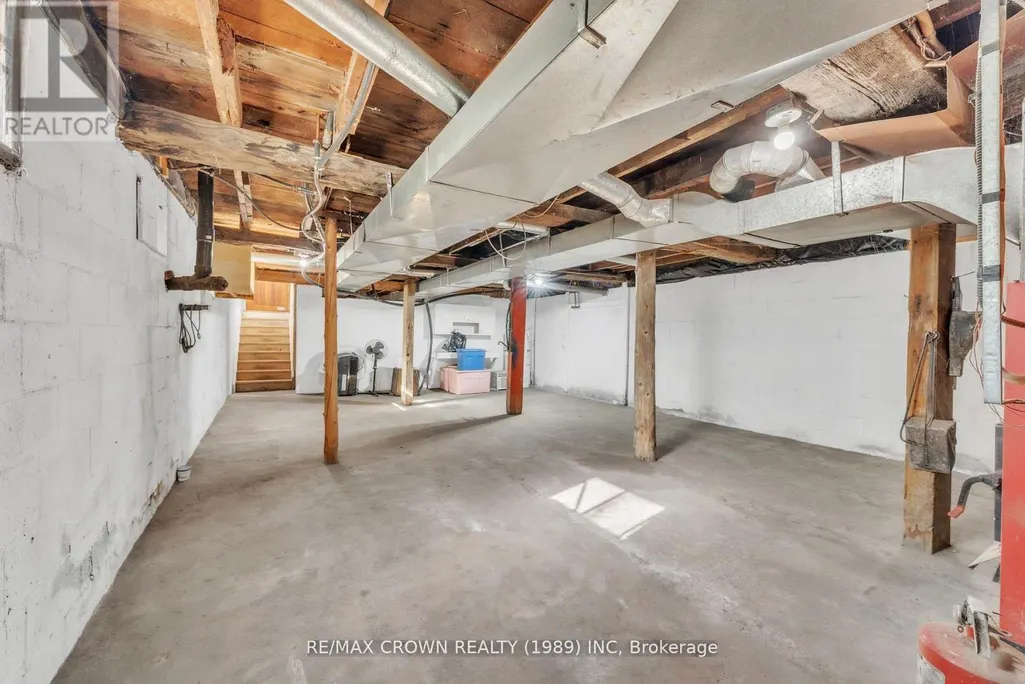
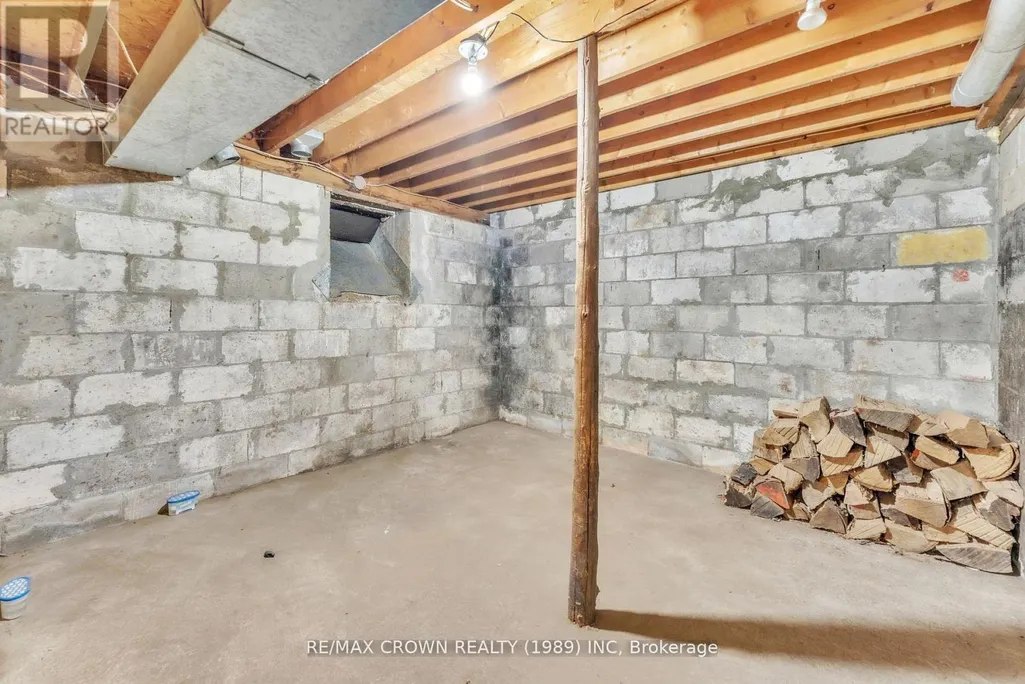
| Basement Development | Unfinished |
| Basement Type | N/A (Unfinished) |
| Construction Style Attachment | Detached |
| Living Area Range | 700 |
| Bedrooms | 2 |
Exterior Features
| Structure | Deck, Outbuilding, Shed |
|---|---|
| Land Amenities | Golf Nearby, Marina, Park, Place of Worship |
| Landscape Features | Landscaped |
| Sewer | Septic System |
| Exterior Finish | Aluminum siding |
Room Details
| Room | Dimensions | Level | Flooring | Details |
|---|---|---|---|---|
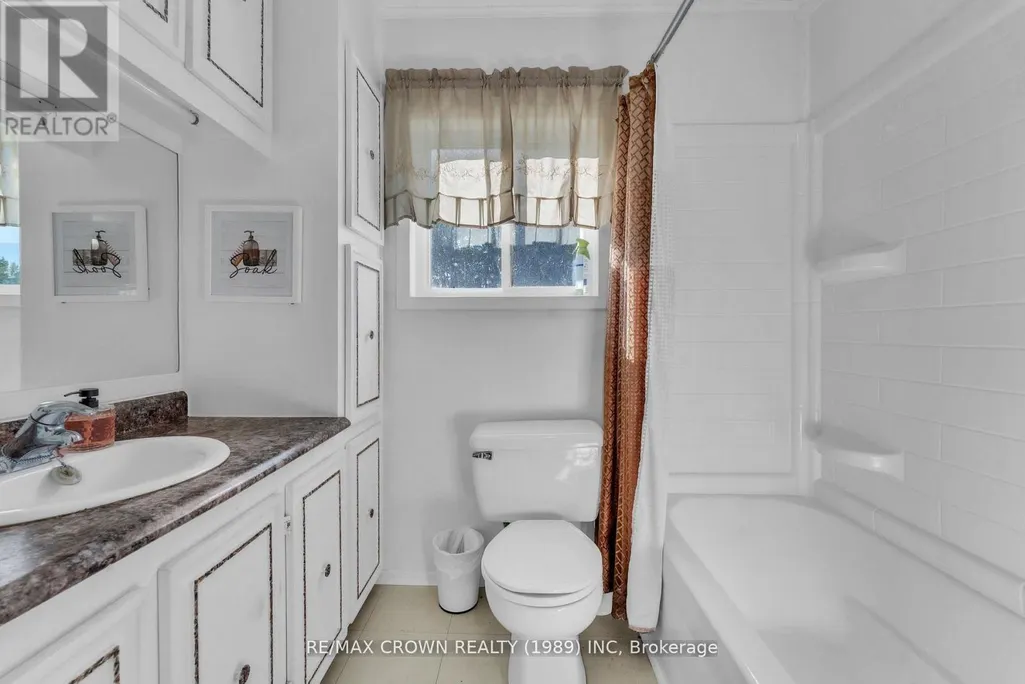
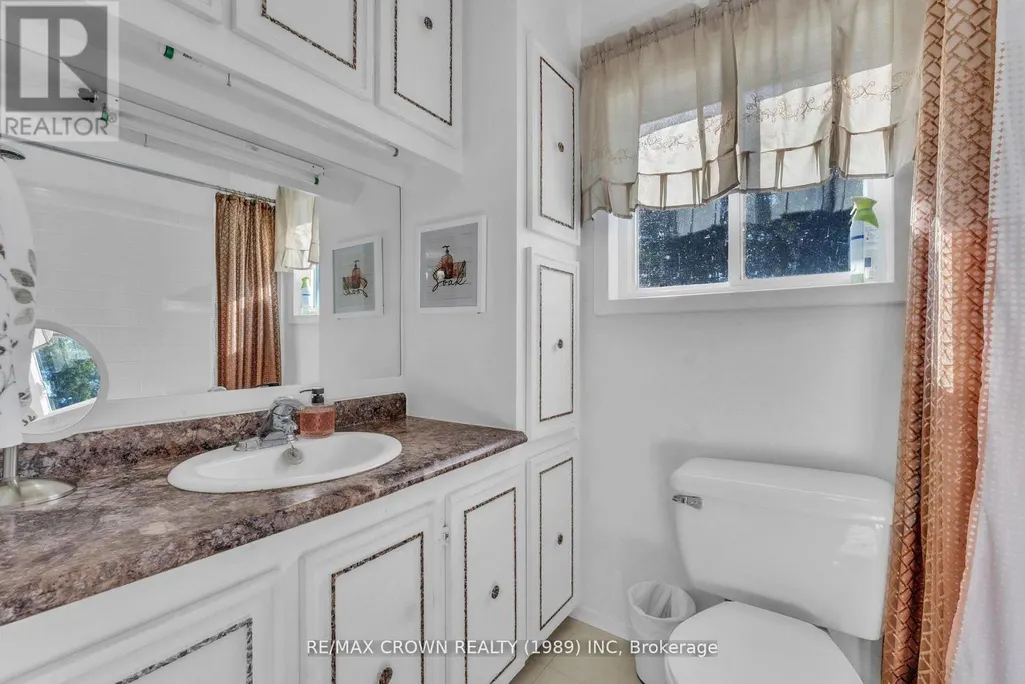
| Bathroom | 1.25 m x 2.28 m | Main level | 2.28 m | |
| Bedroom 2 | 3.62 m x 2.16 m | Main level | 2.16 m | |
| Dining room | 4.75 m x 3.5 m | Main level | 3.5 m | |
| Kitchen | 3.38 m x 4.78 m | Main level | 4.78 m | |
| Living room | 4.66 m x 3.35 m | Main level | 3.35 m | |
| Other | 1.09 m x 1.15 m | Main level | 1.15 m | |
| Primary Bedroom | 2.16 m x 3.62 m | Main level | 3.62 m | |
| Recreational, Games room | 10.6 m x 5.76 m | Basement | 5.76 m |
Amenities
- Views
- New Construction
- Adult 55+
- Lease To Own
- No Strata Fees
- Furnished
- Primary On Main
- Air Conditioning
- Seller Finance
- Green
- Fixer Upper
- Horse
- Golf
- Fireplace
- Deck
- Garage
- Basement
- Pool

Property vs Single Family Average in P0H 2H0
Price
In The Neighbourhood
Waterfront
Bonfield
$ 629,000
- Type
- Single Family
- Rooms
- 3 Beds + 1 Baths
RE/MAX CROWN REALTY (1989) INC
Waterfront
Bonfield
$ 299,000
- Type
- Single Family
- Rooms
- 2 Beds + 1 Baths
Royal LePage Northern Life Realty, Brokerage
Primary On Main
Bonfield
$ 599,900
- Type
- Single Family
- Rooms
- 3 Beds + 3 Baths
SUTTON-CHOICE REAL ESTATE INC., BROKERAGE
Primary On Main
Bonfield
$ 529,000
- Type
- Single Family
- Rooms
- 5 Beds + 2 Baths
Century 21 Blue Sky Region Realty Inc., Brokerage
Water Views
Bonfield
$ 439,900
- Type
- Single Family
- Rooms
- 2 Beds + 1 Baths
Century 21 Blue Sky Region Realty Inc., Brokerage
Reduced
Bonfield
$ 894,000
- Type
- Single Family
- Rooms
- 2 Beds + 2 Baths
REALTY EXECUTIVES Local Group Inc. Brokerage
Reduced
Bonfield
$ 624,000
- Type
- Single Family
- Rooms
- 5 Beds + 3 Baths
Royal LePage Northern Life Realty, Brokerage
Reduced
Bonfield
$ 369,900
- Type
- Single Family
- Rooms
- 2 Beds + 1 Baths
REALTY EXECUTIVES Local Group Inc. Brokerage
Reduced
Bonfield
$ 855,900
- Type
- Single Family
- Rooms
- 7 Beds + 7.5 Baths
RE/MAX CROWN REALTY (1989) INC.
Reduced
Bonfield
$ 999,900
- Type
- Single Family
- Rooms
- 4 Beds + 1.5 Baths
REALTY EXECUTIVES Local Group Inc. Brokerage
Reduced
Bonfield
$ 659,900
- Type
- Single Family
- Rooms
- 3 Beds + 2 Baths
Royal LePage Northern Life Realty, Brokerage
Reduced
Bonfield
$ 699,900
- Type
- Single Family
- Rooms
- 5 Beds + 3 Baths
Royal LePage Northern Life Realty, Brokerage
Reduced
Bonfield
$ 599,900
- Type
- Single Family
- Rooms
- 3 Beds + 3 Baths
SUTTON-CHOICE REAL ESTATE INC., BROKERAGE
Primary On Main
Bonfield
$ 439,900
- Type
- Single Family
- Rooms
- 2 Beds + 1 Baths
Century 21 Blue Sky Region Realty Inc., Brokerage
 Data is supplied by Pillar 9™ MLS® System. Pillar 9™ is the owner of the copyright in its MLS® System. Data is deemed reliable but is not guaranteed accurate by Pillar 9™. The trademarks MLS®, Multiple Listing Service® and the associated logos are owned by The Canadian Real Estate Association (CREA) and identify the quality of services provided by real estate professionals who are members of CREA. Used under license.

 All information deemed reliable but not guaranteed. All properties are subject to prior sale, change or withdrawal. Neither listing broker(s) or information provider(s) shall be responsible for any typographical errors, misinformation, misprints and shall be held totally harmless. Listing(s) information is provided for consumer's personal, non-commercial use and may not be used for any purpose other than to identify prospective properties consumers may be interested in purchasing. The data relating