
Primary on Main
Address
106 Riverside Drive, Bonfield, ON
Price
$ 699,900
Property Attributes
- ID#X13430382
- TypeSingle Family
- Listing Status Active
- MunicipalityBonfield
- CityBonfield
- AreaBonfield
- NeighbourhoodBonfield
- Postal CodeP0H 1E0
- StyleBungalow
- Price$ 699,900
- Bedrooms3+2
- Bathrooms3
- Half Bathrooms0
Data Source:
Canadian Real Estate Association (CREA)
Property Description
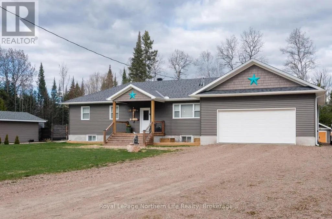
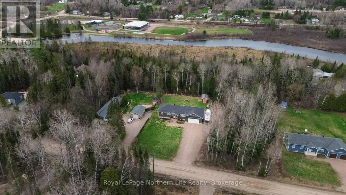
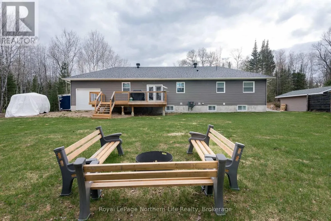
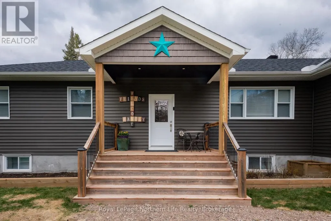
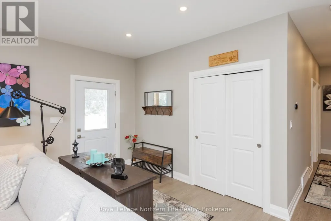
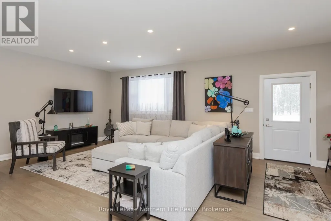
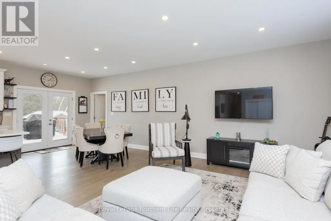
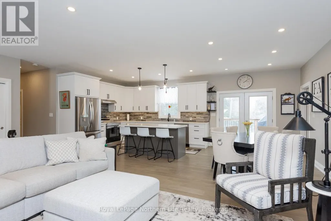
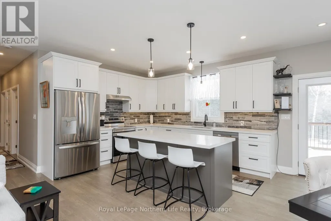
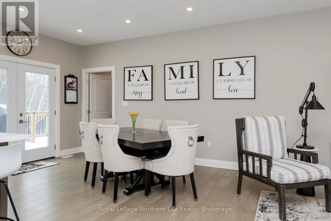
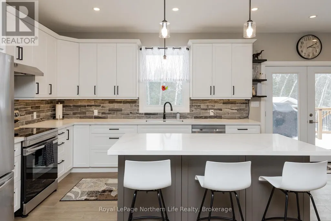
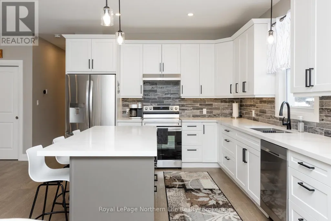
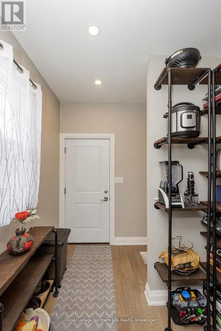
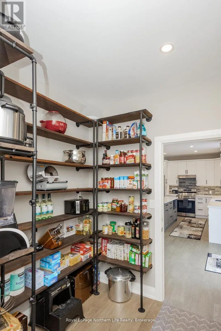
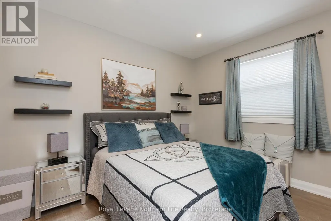
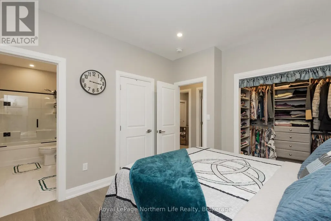
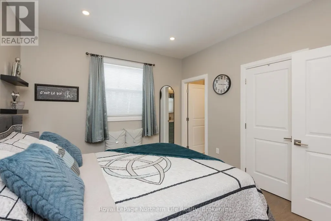
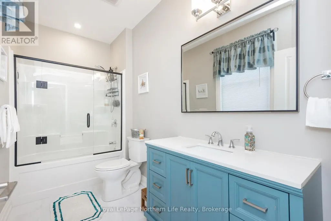
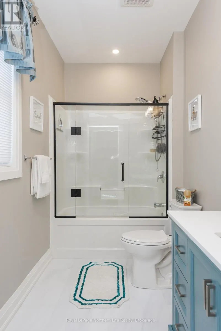
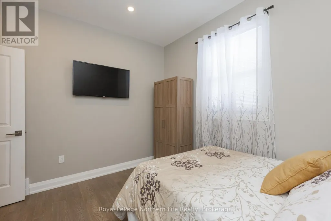
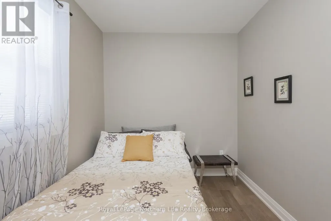
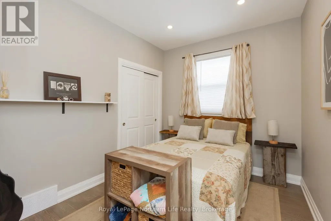
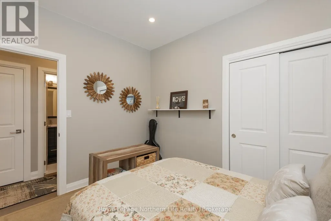
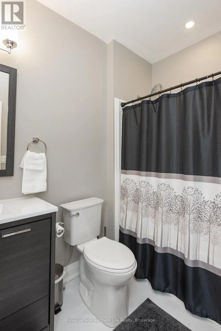
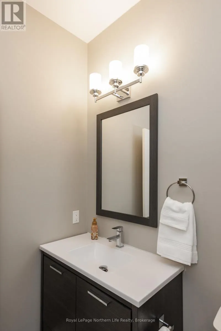
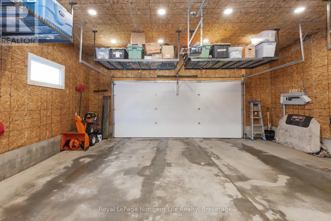
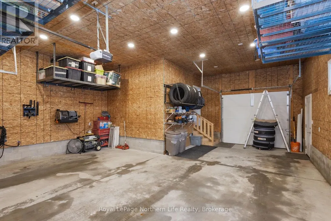
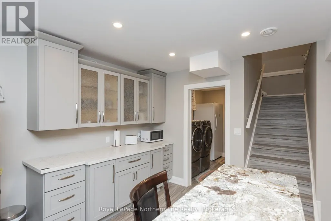
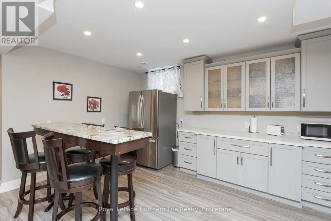
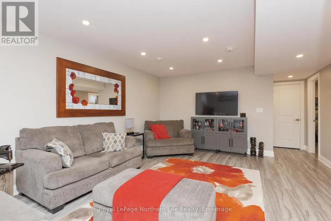
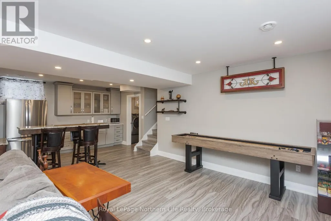
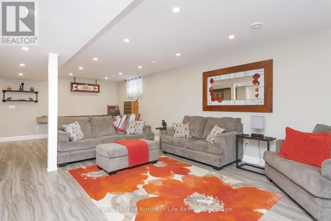
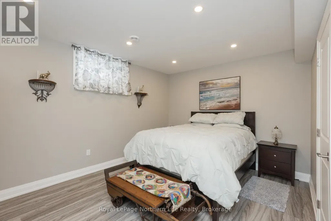
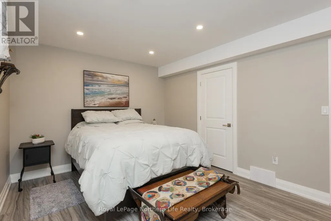
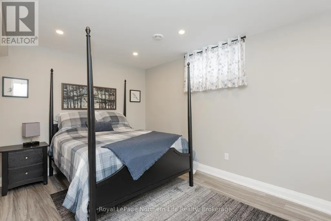
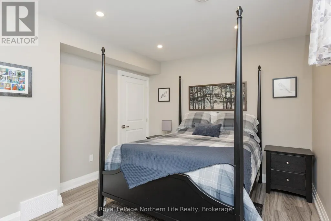
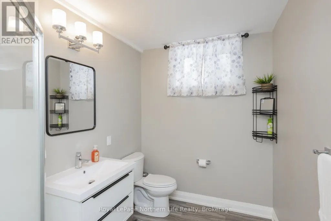
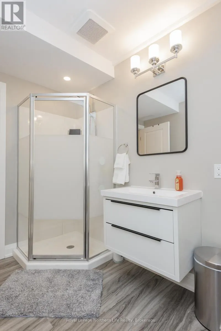
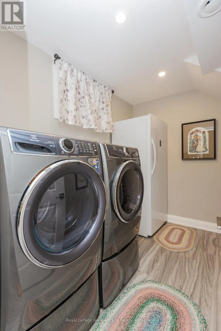
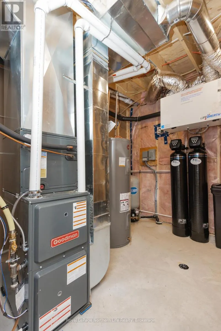
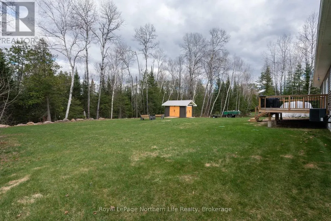
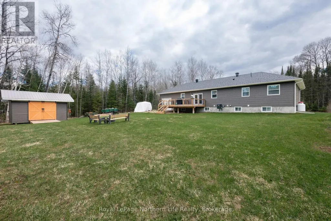
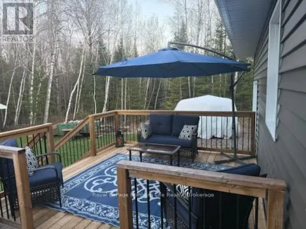
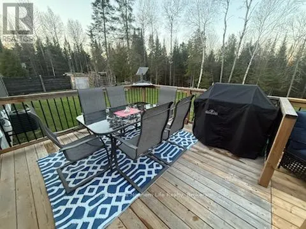
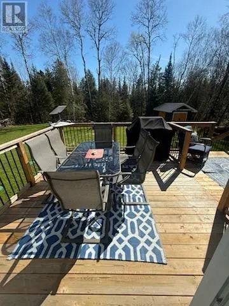
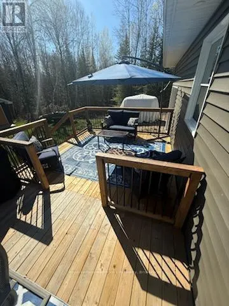
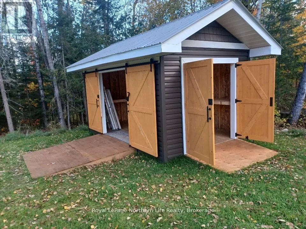
This beautifully maintained 3yr old bungalow offers the perfect balance of modern comfort and peaceful country living in the welcoming community of Bonfield, just 25 minutes from the City of North Bay. Featuring 2900 sq ft of living space with 3+2 bedrooms and 3 bathrooms, this home showcases a bright, open-concept design that seamlessly blends the living, dining, and kitchen spaces-perfect for both everyday living and effortless entertaining. The stylish kitchen is anchored by a stunning quartz island with seating for 3, soft close cabinets, stainless steel appliances and offers a walkout to a large, private back deck, where you can unwind and take in the serene, tree-lined views. The spacious primary suite is a true retreat, complete with a walk-in closet and a 4-piece ensuite featuring glass shower doors and a relaxing rain shower. Two additional bedrooms, a full 4-piece bathroom and large pantry (that could be used as mud room or main floor laundry with access to the garage) complete the main level. The fully finished lower level provides exceptional versatility with in-law suite potential with a kitchen and a separate entrance thru garage-ideal for extended family or multi-generational living. This level includes two large bedrooms, a 3-piece bath, a recreation/living/games area and a second laundry area. An oversized, fully insulated double garage with convenient backyard access adds both function and convenience to this already impressive property. This home has propane forced air heat and air conditioning, a water system, front and back soffit lighting and a 10 x 16 utility shed that is sided to match the house. Surrounded by nature, Bonfield is ideal for those seeking a relaxed lifestyle, with easy access to snowmobile trails, scenic hiking paths, parks, fishing, and beautiful Lake Nosbonsing. The community center is a short walk away with local events, BBQs, playground and rink. A rare opportunity to enjoy space, comfort, and nature. (id:7434)
General Features
| Features | Flat site, Lighting |
|---|---|
| Property Type | Single Family |
| Zoning Description | Hwy 531 to Maple to Riverside |
| CommunityName | Bonfield |
| Amenities | Beach, Park, Place of Worship, Schools |
| Building Appliances | Garage door opener remote(s), Water Heater, Dishwasher, Microwave, Gas stove(s), Water Treatment, Refrigerator |
| Building Architectural Style | Bungalow |
| Building Basement Features | Separate entrance |
| Building Cooling Type | Central air conditioning |
| Location Description | Cross Streets: Maple and Riverside. ** Directions: HWY 17 EAST TO HWY 531 TO MAPLE ROAD TO RIVERSIDE. |
| Parking Space Total | 10 |
| Foundation Type | Block |
| Building Type | House |
| Ownership Type | Freehold |
| Building.StoriesTotal | 1 |
Interior Features
| Building Fireplace Present | False |
|---|---|
| Building Heating Type | Forced air |
| Building Heating Fuel | Propane |
| Basement Type | Full |
| Construction Style Attachment | Detached |
| Living Area Range | 1100 |
| Bedrooms | 3+2 |
Exterior Features
| Structure | Deck, Porch, Workshop |
|---|---|
| Land Amenities | Beach, Park, Place of Worship, Schools |
| Landscape Features | Landscaped |
| Sewer | Septic System |
| Exterior Finish | Vinyl siding |
Room Details
| Room | Dimensions | Level | Flooring | Details |
|---|---|---|---|---|
| Bedroom 2 | 3.53 m x 2.5 m | Main level | 2.5 m | |
| Bedroom 3 | 3.63 m x 2.87 m | Main level | 2.87 m | |
| Bedroom 4 | 4.65 m x 3.48 m | Lower level | 3.48 m | |
| Bedroom 5 | 4.65 m x 3.45 m | Lower level | 3.45 m | |
| Dining room | 3.68 m x 3 m | Main level | 3 m | |
| Kitchen | 4.17 m x 3.68 m | Main level | 3.68 m | |
| Laundry room | 2.95 m x 1.98 m | Lower level | 1.98 m | |
| Living room | 5.56 m x 4.52 m | Main level | 4.52 m | |
| Mud room | 3.23 m x 2.19 m | Main level | 2.19 m | |
| Primary Bedroom | 3.91 m x 3.56 m | Main level | 3.56 m | |
| Recreational, Games room | 9.11 m x 4.45 m | Lower level | 4.45 m |
Amenities
- Views
- New Construction
- Adult 55+
- Lease To Own
- No Strata Fees
- Furnished
- Primary On Main
- Air Conditioning
- Seller Finance
- Green
- Fixer Upper
- Horse
- Golf
- Fireplace
- Deck
- Garage
- Basement
- Pool

Property vs Single Family Average in P0H 1E0
Price
In The Neighbourhood
Waterfront
Bonfield
$ 629,000
- Type
- Single Family
- Rooms
- 3 Beds + 1 Baths
RE/MAX CROWN REALTY (1989) INC
Waterfront
Bonfield
$ 299,000
- Type
- Single Family
- Rooms
- 2 Beds + 1 Baths
Royal LePage Northern Life Realty, Brokerage
Primary On Main
Bonfield
$ 599,900
- Type
- Single Family
- Rooms
- 3 Beds + 3 Baths
SUTTON-CHOICE REAL ESTATE INC., BROKERAGE
Primary On Main
Bonfield
$ 529,000
- Type
- Single Family
- Rooms
- 5 Beds + 2 Baths
Century 21 Blue Sky Region Realty Inc., Brokerage
Water Views
Bonfield
$ 439,900
- Type
- Single Family
- Rooms
- 2 Beds + 1 Baths
Century 21 Blue Sky Region Realty Inc., Brokerage
Reduced
Bonfield
$ 894,000
- Type
- Single Family
- Rooms
- 2 Beds + 2 Baths
REALTY EXECUTIVES Local Group Inc. Brokerage
Reduced
Bonfield
$ 624,000
- Type
- Single Family
- Rooms
- 5 Beds + 3 Baths
Royal LePage Northern Life Realty, Brokerage
Golf Course
Bonfield
$ 699,999
- Type
- Single Family
- Rooms
- 2 Beds + 1 Baths
RE/MAX CROWN REALTY (1989) INC
Reduced
Bonfield
$ 369,900
- Type
- Single Family
- Rooms
- 2 Beds + 1 Baths
REALTY EXECUTIVES Local Group Inc. Brokerage
Reduced
Bonfield
$ 855,900
- Type
- Single Family
- Rooms
- 7 Beds + 7.5 Baths
RE/MAX CROWN REALTY (1989) INC.
Reduced
Bonfield
$ 999,900
- Type
- Single Family
- Rooms
- 4 Beds + 1.5 Baths
REALTY EXECUTIVES Local Group Inc. Brokerage
Reduced
Bonfield
$ 659,900
- Type
- Single Family
- Rooms
- 3 Beds + 2 Baths
Royal LePage Northern Life Realty, Brokerage
Reduced
Bonfield
$ 599,900
- Type
- Single Family
- Rooms
- 3 Beds + 3 Baths
SUTTON-CHOICE REAL ESTATE INC., BROKERAGE
Primary On Main
Bonfield
$ 439,900
- Type
- Single Family
- Rooms
- 2 Beds + 1 Baths
Century 21 Blue Sky Region Realty Inc., Brokerage
 Data is supplied by Pillar 9™ MLS® System. Pillar 9™ is the owner of the copyright in its MLS® System. Data is deemed reliable but is not guaranteed accurate by Pillar 9™. The trademarks MLS®, Multiple Listing Service® and the associated logos are owned by The Canadian Real Estate Association (CREA) and identify the quality of services provided by real estate professionals who are members of CREA. Used under license.

 All information deemed reliable but not guaranteed. All properties are subject to prior sale, change or withdrawal. Neither listing broker(s) or information provider(s) shall be responsible for any typographical errors, misinformation, misprints and shall be held totally harmless. Listing(s) information is provided for consumer's personal, non-commercial use and may not be used for any purpose other than to identify prospective properties consumers may be interested in purchasing. The data relating