
Water Views - Primary on Main
Address
112 Riverside Drive, Bonfield, ON
Price
$ 439,900
Property Attributes
- ID#X13639982
- TypeSingle Family
- Listing Status Active
- MunicipalityBonfield
- CityBonfield
- AreaBonfield
- NeighbourhoodBonfield
- Postal CodeP0H 1E0
- StyleBungalow
- Price$ 439,900
- Bedrooms2
- Bathrooms1
- Half Bathrooms0
Data Source:
Canadian Real Estate Association (CREA)
Property Description
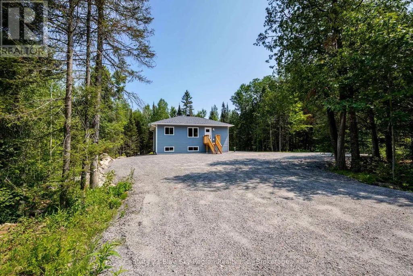
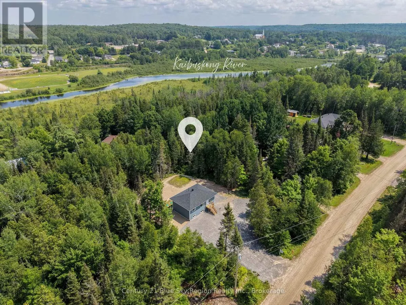
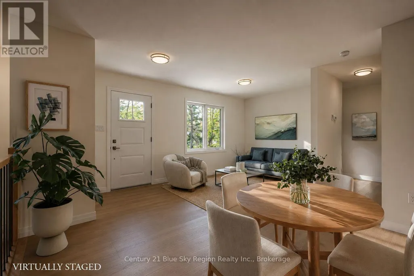
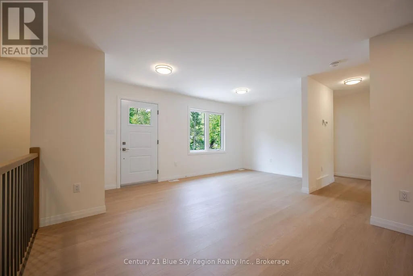
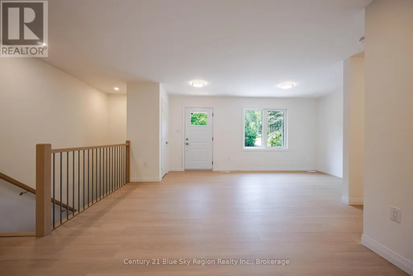
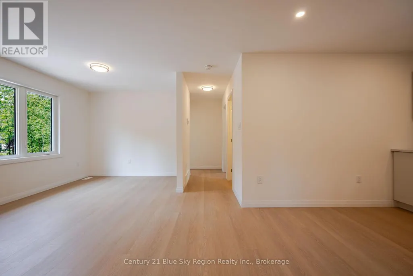
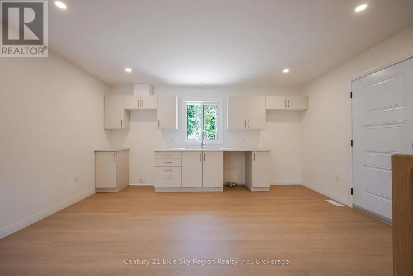
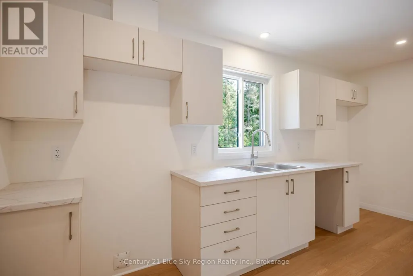
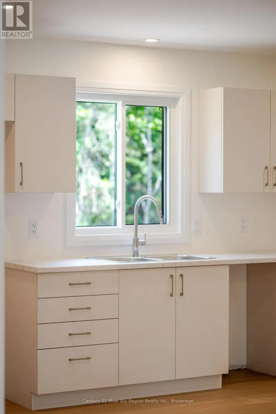
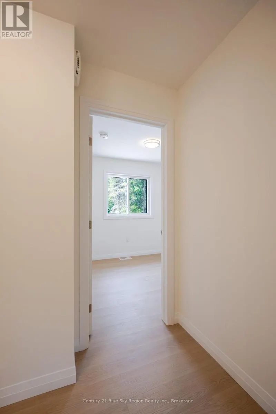
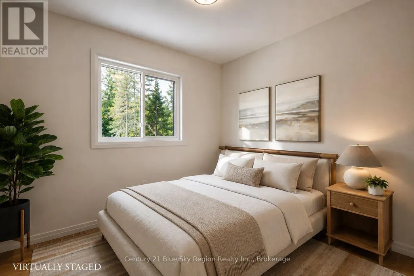
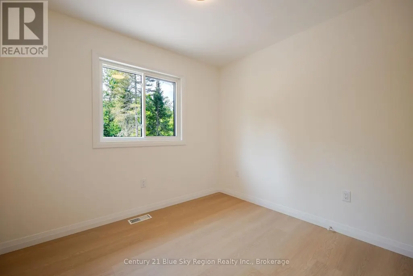
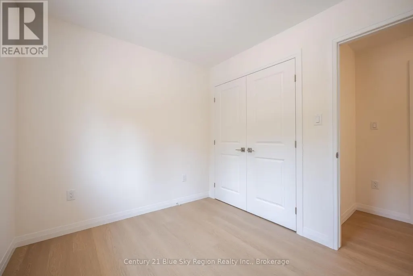
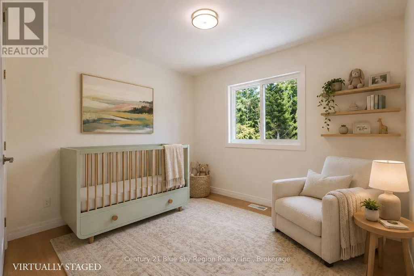
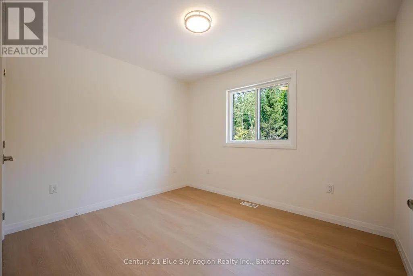

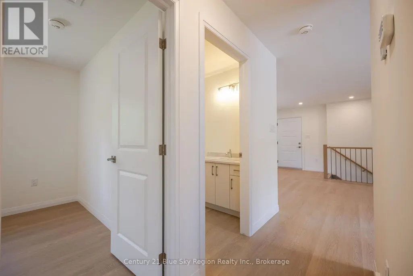
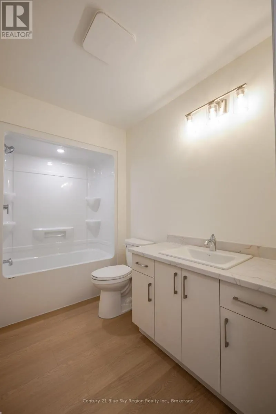
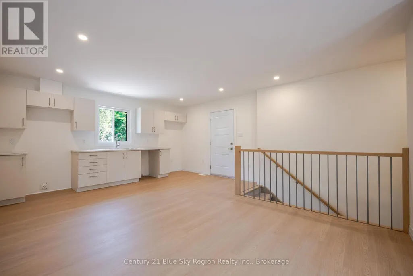
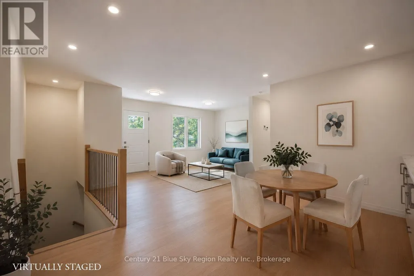
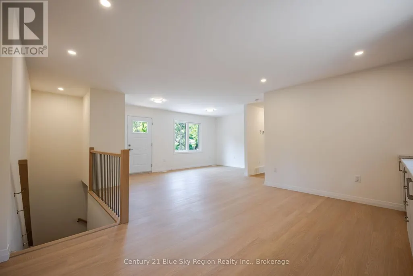
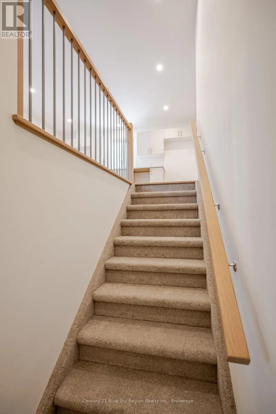
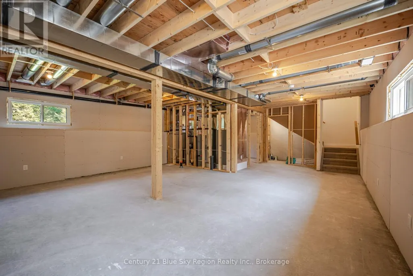
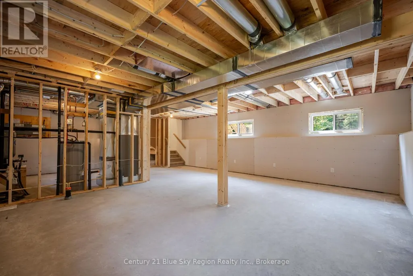
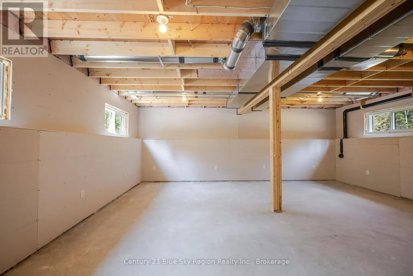
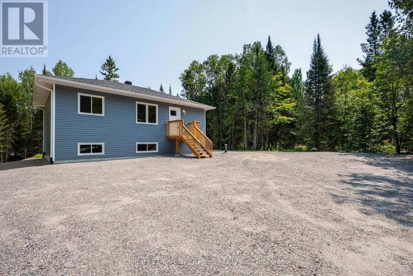
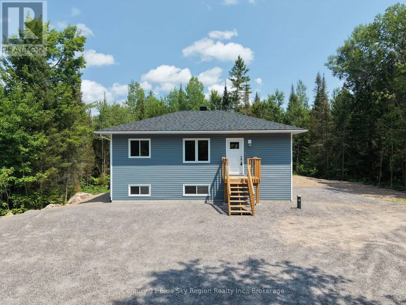
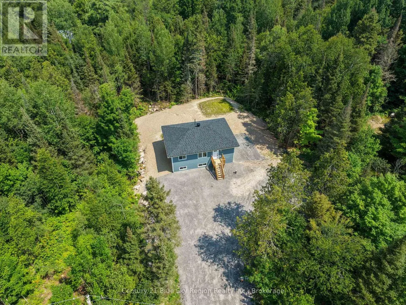
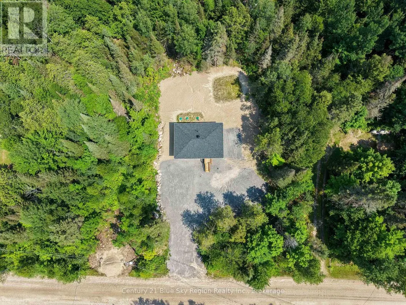
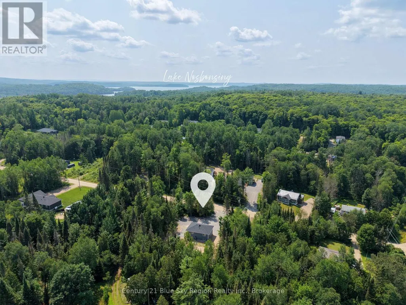
Welcome to 112 Riverside Dr., a quality-built new home by Degagne Carpentry offering the peace of mind of a full Tarion Warranty. Situated on a beautiful country lot surrounded by trees, this 2-bedroom, 1-bathroom home is perfect for first-time buyers, downsizers, or anyone looking to enjoy country living. The bright open-concept main floor features a living room, kitchen and dining area, two bedrooms, and a 4-piece bathroom. The unfinished lower level offers excellent potential for a future rec room, third bedroom or office, and is already roughed-in for a second bathroom. Enjoy year-round comfort with an economical heat pump and forced-air heating with central cooling. Conveniently located within walking distance to Lake Nosbonsing and the community park, and just minutes from the public boat launch, ATV and snowmobile trails, French elementary school, and only 20 minutes to North Bay. Move in with confidence knowing the major components of your home are brand new and built to last for years to come. Come see everything 112 Riverside Dr. has to offer! (id:7434)
General Features
| Easement | Easement |
|---|---|
| Community Features | School Bus |
| Property Type | Single Family |
| CommunityName | Bonfield |
| Amenities | Park, Schools |
| Building Age | New building |
| Building Architectural Style | Bungalow |
| Building Cooling Type | Central air conditioning |
| Location Description | Cross Streets: Maple/Riverside. ** Directions: Hwy 531 to Maple Rd to Riverside. |
| Parking Space Total | 8 |
| Foundation Type | Poured Concrete |
| Building Type | House |
| Ownership Type | Freehold |
| Building.StoriesTotal | 1 |
Interior Features
| Building Fireplace Present | False |
|---|---|
| Building Heating Type | Forced air, Heat Pump |
| Building Heating Fuel | Electric |
| Basement Development | Unfinished |
| Basement Type | Full, N/A (Unfinished) |
| Construction Style Attachment | Detached |
| Living Area Range | 700 |
| Bedrooms | 2 |
Exterior Features
| Land Amenities | Park, Schools |
|---|---|
| Exterior Finish | Vinyl siding |
Room Details
| Room | Dimensions | Level | Flooring | Details |
|---|---|---|---|---|
| Bedroom 2 | 2.87 m x 2.54 m | Main level | 2.54 m | |
| Kitchen | 4.7 m x 4.17 m | Main level | 4.17 m | |
| Living room | 4.95 m x 2.79 m | Main level | 2.79 m | |
| Primary Bedroom | 3.33 m x 2.87 m | Main level | 2.87 m | |
| Recreational, Games room | 7.6 m x 3.18 m | Lower level | 3.18 m | |
| Utility room | 3.96 m x 3.1 m | Lower level | 3.1 m |
Amenities
- Views
- New Construction
- Adult 55+
- Lease To Own
- No Strata Fees
- Furnished
- Primary On Main
- Air Conditioning
- Seller Finance
- Green
- Fixer Upper
- Horse
- Golf
- Fireplace
- Deck
- Garage
- Basement
- Pool

Property vs Single Family Average in P0H 1E0
Price
In The Neighbourhood
Waterfront
Bonfield
$ 629,000
- Type
- Single Family
- Rooms
- 3 Beds + 1 Baths
RE/MAX CROWN REALTY (1989) INC
Waterfront
Bonfield
$ 299,000
- Type
- Single Family
- Rooms
- 2 Beds + 1 Baths
Royal LePage Northern Life Realty, Brokerage
Primary On Main
Bonfield
$ 599,900
- Type
- Single Family
- Rooms
- 3 Beds + 3 Baths
SUTTON-CHOICE REAL ESTATE INC., BROKERAGE
Primary On Main
Bonfield
$ 529,000
- Type
- Single Family
- Rooms
- 5 Beds + 2 Baths
Century 21 Blue Sky Region Realty Inc., Brokerage
Reduced
Bonfield
$ 894,000
- Type
- Single Family
- Rooms
- 2 Beds + 2 Baths
REALTY EXECUTIVES Local Group Inc. Brokerage
Reduced
Bonfield
$ 624,000
- Type
- Single Family
- Rooms
- 5 Beds + 3 Baths
Royal LePage Northern Life Realty, Brokerage
Golf Course
Bonfield
$ 699,999
- Type
- Single Family
- Rooms
- 2 Beds + 1 Baths
RE/MAX CROWN REALTY (1989) INC
Reduced
Bonfield
$ 369,900
- Type
- Single Family
- Rooms
- 2 Beds + 1 Baths
REALTY EXECUTIVES Local Group Inc. Brokerage
Reduced
Bonfield
$ 855,900
- Type
- Single Family
- Rooms
- 7 Beds + 7.5 Baths
RE/MAX CROWN REALTY (1989) INC.
Reduced
Bonfield
$ 999,900
- Type
- Single Family
- Rooms
- 4 Beds + 1.5 Baths
REALTY EXECUTIVES Local Group Inc. Brokerage
Reduced
Bonfield
$ 659,900
- Type
- Single Family
- Rooms
- 3 Beds + 2 Baths
Royal LePage Northern Life Realty, Brokerage
Reduced
Bonfield
$ 699,900
- Type
- Single Family
- Rooms
- 5 Beds + 3 Baths
Royal LePage Northern Life Realty, Brokerage
Reduced
Bonfield
$ 599,900
- Type
- Single Family
- Rooms
- 3 Beds + 3 Baths
SUTTON-CHOICE REAL ESTATE INC., BROKERAGE
Primary On Main
Bonfield
$ 439,900
- Type
- Single Family
- Rooms
- 2 Beds + 1 Baths
Century 21 Blue Sky Region Realty Inc., Brokerage
 Data is supplied by Pillar 9™ MLS® System. Pillar 9™ is the owner of the copyright in its MLS® System. Data is deemed reliable but is not guaranteed accurate by Pillar 9™. The trademarks MLS®, Multiple Listing Service® and the associated logos are owned by The Canadian Real Estate Association (CREA) and identify the quality of services provided by real estate professionals who are members of CREA. Used under license.

 All information deemed reliable but not guaranteed. All properties are subject to prior sale, change or withdrawal. Neither listing broker(s) or information provider(s) shall be responsible for any typographical errors, misinformation, misprints and shall be held totally harmless. Listing(s) information is provided for consumer's personal, non-commercial use and may not be used for any purpose other than to identify prospective properties consumers may be interested in purchasing. The data relating